912 Luther Street NW presents The Morgan floorplan, an exceptional opportunity to own one of the largest and most distinguished residences in West Town, ideally located in the heart of West Midtown and just steps from the Atlanta BeltLine. Offering 3,342 square feet of refined living space, this premier home features five bedrooms and six full bathrooms with a rare all en-suite layout that delivers exceptional comfort, privacy, and flexibility for guests, executive offices, or multigenerational living. Perfectly positioned on a quiet, centrally located muse within the community, the home blends privacy, elegance, and immediate access to Atlanta's most vibrant lifestyle destinations. Hardwood floors span all levels, creating a seamless and sophisticated aesthetic throughout. The expansive open-concept main level was thoughtfully designed for both elevated entertaining and everyday luxury living. The chef's kitchen features a wall oven and microwave combination, gas cooktop, oversized statement island with seating, custom walk-in pantry buildout, and abundant cabinetry and workspace. The kitchen flows effortlessly into the dining and family room, creating a welcoming yet refined atmosphere ideal for hosting gatherings or relaxing at home. Each of the five spacious bedrooms includes its own private en-suite bathroom, an uncommon and highly desirable configuration in intown Atlanta. The primary suite serves as a true retreat, complete with a custom-designed walk-in closet and a spa-inspired bath. Designed for year-round enjoyment, the home offers a large wrap-around front porch and expansive wrap-around balconies, providing multiple outdoor living spaces perfect for entertaining or quiet mornings within the community. The balconies have been professionally weather-treated and stained for long-term durability and enhanced aesthetic appeal. Additional premium enhancements include hardwood floors throughout, custom primary closet and pantry buildouts, and a mini-split HVAC system in the garage, ideal for a gym, studio, or climate-controlled workspace. Located moments from Westside Provisions District, The Interlock, The Works, Westside Park, and some of Atlanta's top restaurants, breweries, boutiques, and fitness studios, this residence offers immediate connectivity to Midtown, Buckhead, and Downtown while delivering one of the most desirable in-town lifestyles available. This is a rare opportunity to own a large-scale, luxury residence in West Town combining sophisticated finishes, expansive outdoor living, and an unmatched five en-suite bedroom layout in the heart of West Midtown.
Active
$899,999
912 Luther St NW, Atlanta, GA 30318
5beds
3,342sqft
Single Family Residence
Built in 2019
3,441 Square Feet Lot
$894,300 Zestimate®
$269/sqft
$83/mo HOA
What's special
Sophisticated finishesExpansive wrap-around balconiesLarge wrap-around front porchAbundant cabinetry and workspaceRare all en-suite layoutCustom-designed walk-in closetExpansive outdoor living
- 217 days
- 445
- 21
Zillow last checked:
Listing updated:
Listed by:
Brandon Nunley 404-783-3311,
Ansley RE | Christie's Int'l RE
Source: GAMLS,MLS#: 10703319
Facts & features
Interior
Bedrooms & bathrooms
- Bedrooms: 5
- Bathrooms: 6
- Full bathrooms: 5
- 1/2 bathrooms: 1
- Main level bathrooms: 1
- Main level bedrooms: 1
Rooms
- Room types: Bonus Room, Family Room, Foyer, Laundry
Dining room
- Features: Seats 12+
Kitchen
- Features: Breakfast Area, Breakfast Bar, Kitchen Island, Solid Surface Counters, Walk-in Pantry
Heating
- Central, Natural Gas, Zoned
Cooling
- Ceiling Fan(s), Central Air, Zoned
Appliances
- Included: Dishwasher, Disposal, Microwave, Tankless Water Heater
- Laundry: Upper Level
Features
- Double Vanity, Other, Roommate Plan, Walk-In Closet(s)
- Flooring: Carpet, Hardwood
- Windows: Double Pane Windows
- Basement: None
- Number of fireplaces: 1
- Fireplace features: Family Room, Gas Starter
- Common walls with other units/homes: No Common Walls
Interior area
- Total structure area: 3,342
- Total interior livable area: 3,342 sqft
- Finished area above ground: 3,342
- Finished area below ground: 0
Property
Parking
- Total spaces: 2
- Parking features: Attached, Garage
- Has attached garage: Yes
Features
- Levels: Three Or More
- Stories: 3
- Exterior features: Balcony, Other
- Body of water: None
Lot
- Size: 3,441 Square Feet
- Features: Level
Details
- Parcel number: 17 018800010783
Construction
Type & style
- Home type: SingleFamily
- Architectural style: Craftsman
- Property subtype: Single Family Residence
Materials
- Concrete, Stone
- Foundation: Slab
- Roof: Metal
Condition
- Resale
- New construction: No
- Year built: 2019
Utilities & green energy
- Sewer: Public Sewer
- Water: Public
- Utilities for property: Cable Available, Electricity Available, High Speed Internet, Natural Gas Available, Phone Available, Sewer Available, Underground Utilities, Water Available
Green energy
- Energy efficient items: Insulation, Thermostat
Community & HOA
Community
- Features: Pool, Sidewalks, Street Lights, Near Public Transport, Walk To Schools, Near Shopping
- Security: Carbon Monoxide Detector(s), Security System, Smoke Detector(s)
- Subdivision: West Town
HOA
- Has HOA: Yes
- Services included: Maintenance Grounds
- HOA fee: $1,000 annually
Location
- Region: Atlanta
Financial & listing details
- Price per square foot: $269/sqft
- Tax assessed value: $815,000
- Annual tax amount: $11,730
- Date on market: 3/4/2026
- Cumulative days on market: 217 days
- Listing agreement: Exclusive Agency
- Electric utility on property: Yes
Estimated market value
$894,300
$850,000 - $939,000
$5,999/mo
Price history
| Date | Event | Price |
|---|---|---|
| 5/28/2026 | Price change | $899,999-3.7%$269/sqft |
Source:  GAMLS #10703319 Report a problem GAMLS #10703319 Report a problem | ||
| 5/1/2026 | Price change | $935,000-1.6%$280/sqft |
Source: GAMLS #10703319 Report a problem | ||
| 4/9/2026 | Price change | $949,900-2.1%$284/sqft |
Source: GAMLS #10703319 Report a problem | ||
| 3/28/2026 | Price change | $970,000-1.5%$290/sqft |
Source: GAMLS #10703319 Report a problem | ||
| 3/4/2026 | Listed for sale | $985,000+37.8%$295/sqft |
Source:  FMLS GA #7705945 Report a problem FMLS GA #7705945 Report a problem | ||
| 8/5/2020 | Listing removed | $715,000$214/sqft |
Source: Brock Built Properties, Inc. #6707549 Report a problem | ||
| 7/10/2020 | Listed for sale | $715,000$214/sqft |
Source: Brock Built Properties, Inc. #6707549 Report a problem | ||
| 7/10/2020 | Pending sale | $715,000$214/sqft |
Source: Brock Built Properties, Inc. #6707549 Report a problem | ||
| 6/30/2020 | Sold | $715,000$214/sqft |
Source:  FMLS GA #6707549 Report a problem FMLS GA #6707549 Report a problem | ||
Public tax history
| Year | Property taxes | Tax assessment |
|---|---|---|
| 2025 | $11,730 +2.6% | $326,000 |
| 2024 | $11,427 +49.2% | $326,000 -4.1% |
| 2023 | $7,658 -27.7% | $339,960 +10.4% |
| 2022 | $10,597 +7.1% | $307,960 +8.8% |
| 2021 | $9,897 +230.7% | $283,000 +291.5% |
| 2020 | $2,992 | $72,280 +1654.4% |
| 2019 | -- | $4,120 |
Find assessor info on the county website
Monthly payment
Est. payment
Payment breakdown
Explore the cost of this home by adjusting the details. Changes won't be saved.Climate risks
Neighborhood: Blandtown
Nearby schools
Schools provided by the listing agent
- Elementary: Rivers
- Middle: Sutton
- High: North Atlanta
Source: GAMLS. This data may not be complete. We recommend contacting the local school district to confirm school assignments for this home.


Similar homes
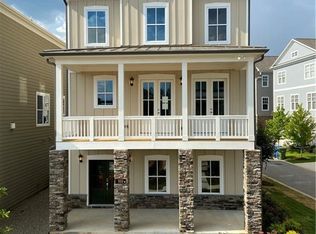
- $1,280,0005 bd4 ba3.1k sqft2499 Warren Rd NW, Atlanta, GA 30318Active
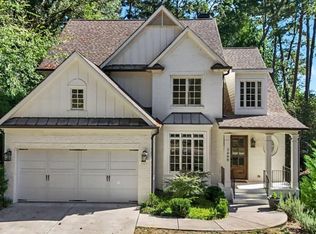
 MLS ID #10857895, Jill Heineck, Keller Williams Realty PeachtreeRoad. GAMLS
 - $899,9005 bd5 ba3.5k sqft1896 Fisher Trl NE, Atlanta, GA 30345Active
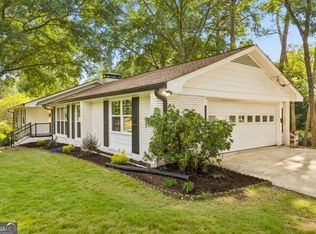 MLS ID #10856473, Alison Sternfels, Compass. GAMLS
 - $899,0004 bd4 ba4k sqft1040 Lindridge Dr NE, Atlanta, GA 30324Active
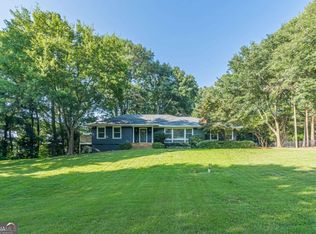 MLS ID #10817060, Shelley Woody, Keller Williams Realty First Atlanta. GAMLS
 - $849,9006 bd4 ba3k sqft1326 Willow Pl SE, Atlanta, GA 30316Active
 MLS ID #10855805, Timothy Cox, Keller Williams Realty. GAMLS
 - $945,0004 bd5 ba3.4k sqft2114 Memorial Dr, Atlanta, GA 30317ActiveMLS ID #10849540, Teresa Lynne, NorthGroup Realty. GAMLS
- $545,0004 bd3 ba3k sqft1536 Habershal Rd NW, Atlanta, GA 30318ActiveMLS ID #10709926, Kereen Henry, Keller Williams Realty Atl. Partners. GAMLS
- $899,0004 bd4 ba2.7k sqft205 Wilbur Ave SE Unit A, Atlanta, GA 30316ActiveMLS ID #10838217, Sara Lee Parker, Keller Williams Realty. GAMLS
- $849,9005 bd4 ba3.2k sqft583 Flat Shoals Ave SE, Atlanta, GA 30316ActiveMLS ID #10773766, Mimi Byrd, Keller Williams West Atlanta. GAMLS
- $850,0003 bd3 ba2.3k sqft371 5th St NE, Atlanta, GA 30308ActiveMLS ID #10847571, Stephen Lytle, GPS Property Management LLC. GAMLS
- $1,075,0005 bd4 ba3.4k sqft3621 Wood Valley Ct NE, Atlanta, GA 30319ActiveMLS ID #10858032, Natalie Blalock, The Rezerve. GAMLS
- $895,0005 bd4 ba3.5k sqft4346 Collingham Trce NE, Marietta, GA 30068ActiveMLS ID #10803908, Tara Hurst, Coldwell Banker Realty. GAMLS
- $865,0004 bd3 ba3.4k sqft3829 Fox Hills Dr SE, Marietta, GA 30067ActiveMLS ID #10842907, Kathy Radler, Keller Williams Realty Atlanta North. GAMLS
- $850,0005 bd4 ba3k sqft1108 Briar Cove Cir, Atlanta, GA 30329ActiveMLS ID #10784644, Kami Pyvand, Coldwell Banker Realty. GAMLS
- $489,0003 bd3 ba1.8k sqft1780 Westmoreland Ln NW, Atlanta, GA 30318ActiveMLS ID #10796710, Ken Liberty, Keller Williams Realty Buckhead. GAMLS
- $649,9004 bd4 ba2.9k sqft1134 Knott St SE, Atlanta, GA 30316ActiveMLS ID #10857617, Kathleen Sickeler, Coldwell Banker Realty. GAMLS
- $875,0005 bd5 ba3.6k sqft940 Lake Charles Dr, Roswell, GA 30075ActiveMLS ID #10815195, Kelly Logan, Realty of America. GAMLS
- $875,0004 bd4 ba3.7k sqft730 Mabry Rd, Sandy Springs, GA 30328Active Under ContractMLS ID #10844101, Fernando Chavarria, Keller Williams Realty North Atlanta. GAMLS
- $800,0005 bd3 ba3.3k sqft859 East Ave, Scottdale, GA 30079ActiveMLS ID #10822076, Timothy Cox, Keller Williams Realty. GAMLS
- $749,5004 bd4 ba2.9k sqft1776 S Gordon St SW, Atlanta, GA 30310ActiveMLS ID #10848105, Janine Reedy, Keller Williams West Atlanta. GAMLS
- $989,9004 bd5 ba3.4k sqft288 SE Heritage Ln, Atlanta, GA 30316ActiveMLS ID #10704634, Jonathan Rich, Knapp Realty. GAMLS
