Welcome to 1780 Westmoreland Lane, an exceptional opportunity to enjoy intown Atlanta living for under $500,000-with 100% financing options potentially available for qualified buyers! Freshly painted inside and out, this inviting West Highlands home features gleaming hardwood floors, spacious bedrooms, built-in bookshelves and a versatile upstairs loft that is perfect for a home office, media lounge, fitness area or additional living space. The open kitchen is designed for entertaining, showcasing granite countertops and an impressive island that keeps everyone connected to the fireside family room with its convenient auto-ignition gas fireplace. Outside, the fenceable backyard offers the opportunity to create a private retreat where you can relax, entertain or let your four-legged companion enjoy the outdoors. Best of all, the resort-style community pool is approximately 200 feet away, making summer afternoons feel like a vacation at home. West Highlands offers the community atmosphere young professionals are looking for, with sidewalks, a dog park, playground, greenspace and convenient access to the Proctor Creek Greenway and Atlanta BeltLine trails. Enjoy being within walking distance of Shirley Franklin Park and minutes from The Works, Westside Provisions District, popular restaurants, breweries, coffee shops, patios and entertainment, with Midtown, Downtown, Georgia Tech, Mercedes-Benz Stadium and the Georgia Aquarium all within easy reach. Experience space, style, connection and the best of Atlanta living in a community that truly feels like home.
Active
$499,000
1780 Westmoreland Ln NW, Atlanta, GA 30318
3beds
1,824sqft
:
Get pre-qualified$3,653/mo
Single Family Residence
Built in 2016
5,227 Square Feet Lot
$490,000 Zestimate®
$274/sqft
$125/mo HOA
What's special
Auto-ignition gas fireplaceGleaming hardwood floorsFenceable backyardVersatile upstairs loftImpressive islandGranite countertopsFireside family room
- 43 days |
- 215 |
- 15 |
Zillow last checked:
Listing updated:
Listed by:
Ken Liberty 770-865-2391,
Keller Williams Realty Buckhead
Source: GAMLS,MLS#: 10796710
Facts & features
Interior
Bedrooms & bathrooms
- Bedrooms: 3
- Bathrooms: 3
- Full bathrooms: 2
- 1/2 bathrooms: 1
Rooms
- Room types: Family Room, Foyer, Laundry, Office, Other
Kitchen
- Features: Breakfast Bar, Kitchen Island, Pantry, Solid Surface Counters
Heating
- Forced Air, Natural Gas, Zoned
Cooling
- Ceiling Fan(s), Central Air, Electric, Zoned
Appliances
- Included: Dishwasher, Disposal, Gas Water Heater, Microwave
- Laundry: In Hall, Upper Level
Features
- Bookcases, Double Vanity, High Ceilings, Split Bedroom Plan, Tray Ceiling(s), Walk-In Closet(s)
- Flooring: Carpet, Hardwood, Tile
- Windows: Double Pane Windows
- Basement: None
- Attic: Pull Down Stairs
- Number of fireplaces: 1
- Fireplace features: Factory Built, Family Room, Gas Log, Gas Starter
- Common walls with other units/homes: No Common Walls
Interior area
- Total structure area: 1,824
- Total interior livable area: 1,824 sqft
- Finished area above ground: 1,824
- Finished area below ground: 0
Property
Parking
- Total spaces: 2
- Parking features: Attached, Garage, Garage Door Opener, Kitchen Level
- Has attached garage: Yes
Features
- Levels: Two
- Stories: 2
- Patio & porch: Patio
- Exterior features: Other
- Body of water: None
Lot
- Size: 5,227 Square Feet
- Features: Level, Private
Details
- Parcel number: 17 0227 LL1091
Construction
Type & style
- Home type: SingleFamily
- Architectural style: Craftsman
- Property subtype: Single Family Residence
Materials
- Concrete, Stone
- Foundation: Slab
- Roof: Composition
Condition
- Resale
- New construction: No
- Year built: 2016
Utilities & green energy
- Electric: 220 Volts
- Sewer: Public Sewer
- Water: Public
- Utilities for property: Cable Available, Electricity Available, Natural Gas Available, Phone Available, Sewer Available, Underground Utilities, Water Available
Community & HOA
Community
- Features: Park, Playground, Pool, Sidewalks, Street Lights, Near Public Transport, Walk To Schools, Near Shopping
- Security: Carbon Monoxide Detector(s), Security System, Smoke Detector(s)
- Subdivision: West Highlands
HOA
- Has HOA: Yes
- Services included: Reserve Fund, Security, Swimming
- HOA fee: $1,500 annually
Location
- Region: Atlanta
Financial & listing details
- Price per square foot: $274/sqft
- Tax assessed value: $438,500
- Annual tax amount: $5,535
- Date on market: 7/1/2026
- Cumulative days on market: 43 days
- Listing agreement: Exclusive Agency
- Electric utility on property: Yes
Estimated market value
$490,000
$466,000 - $515,000
$2,942/mo
Price history
| Date | Event | Price |
|---|---|---|
| 7/1/2026 | Listed for sale | $499,000+112.4%$274/sqft |
Source:  FMLS GA #7791240 Report a problem FMLS GA #7791240 Report a problem | ||
| 9/8/2016 | Sold | $234,900$129/sqft |
Source:  FMLS GA #5699589 Report a problem FMLS GA #5699589 Report a problem | ||
Public tax history
| Year | Property taxes | Tax assessment |
|---|---|---|
| 2025 | $5,535 -22.2% | $175,400 +1% |
| 2024 | $7,110 +28.3% | $173,680 |
| 2023 | $5,540 -8.6% | $173,680 +16% |
| 2022 | $6,061 +10.5% | $149,760 +10.6% |
| 2021 | $5,487 +2.5% | $135,440 +4.8% |
| 2020 | $5,351 +16.8% | $129,240 +1.8% |
| 2019 | $4,581 | $127,000 +17.1% |
| 2018 | $4,581 | $108,480 +15.5% |
| 2017 | $4,581 +12.9% | $93,960 +609.7% |
| 2016 | $4,058 | $13,240 |
Find assessor info on the county website
Monthly payment
Est. payment
Payment breakdown
Explore the cost of this home by adjusting the details. Changes won't be saved.Climate risks
Neighborhood: West Highlands
Nearby schools
GreatSchools rating
- 4/10Boyd Elementary SchoolGrades: PK-5Distance: 0.3 mi
- 4/10John Lewis Invictus AcademyGrades: 6-8Distance: 1.1 mi
- 2/10Douglass High SchoolGrades: 9-12Distance: 2.3 mi
Schools provided by the listing agent
- Elementary: Boyd
- Middle: Harper Archer
- High: Douglass
Source: GAMLS. This data may not be complete. We recommend contacting the local school district to confirm school assignments for this home.
- $541,5004 bd2 ba2.7k sqft1784 Westmoreland Ln NW, Atlanta, GA 30318Off Market
- $525,3004 bd3 ba2.5k sqft1776 Westmoreland Ln NW, Atlanta, GA 30318Off Market
- $411,8003 bd2 ba2.2k sqft1788 Westmoreland Ln NW, Atlanta, GA 30318Off Market
- $624,0003 bd2 ba3.3k sqft940 Westmoreland Cir NW, Atlanta, GA 30318Off Market
- $574,1003 bd3 ba3.1k sqft1783 Westmoreland Ln NW, Atlanta, GA 30318Off Market
- $382,1003 bd3 ba1.5k sqft872 Westmoreland Cir NW #533, Atlanta, GA 30316Off Market
- $560,7003 bd3 ba2.4k sqft1787 Westmoreland Ln NW, Atlanta, GA 30318Off Market
- $595,0004 bd4 ba2.7k sqft944 Westmoreland Cir NW, Atlanta, GA 30318Sold
A local agent can set up tours, give advice and negotiate with sellers.
Similar homes
- $399,0003 bd3 ba1.6k sqft910 Westmoreland Cir NW, Atlanta, GA 30318Active
 MLS ID #10739644, McCarley Prichard, Keller Knapp, Inc. GAMLS
 - $499,9003 bd2 ba2k sqft458 W Ontario Ave SW, Atlanta, GA 30310Active
 MLS ID #10807101, Valerie Gonzalez, Keller Williams Realty. GAMLS
 - $515,0003 bd4 ba2.2k sqft1660 Gilstrap Ln NW, Atlanta, GA 30318Active
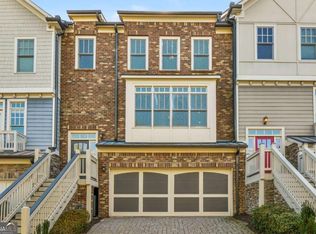 MLS ID #10724221, Shakedra Q Shanks, Shanks Realty. GAMLS
 - $529,0003 bd4 ba2.2k sqft552 Ember Ln NW, Atlanta, GA 30318For Sale
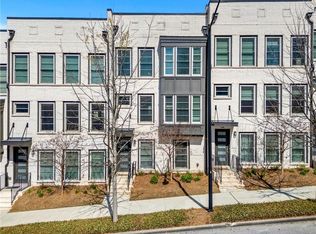
 MLS ID #7801768, Lan Luo, AL Realty, LLC. FMLS GA
 - $575,0004 bd3 ba1.8k sqft544 Westmeath Dr SW, Atlanta, GA 30310ActiveMLS ID #10815463, Audrey Ferguson, HomeSmart. GAMLS
- $459,0003 bd3 ba1.7k sqft951 Fern Ave SE #A, Atlanta, GA 30315ActiveMLS ID #10797485, Chuck D Smith, Keller Williams Realty. GAMLS
- $475,0003 bd3 ba1.6k sqft855 Commonwealth Ave SE, Atlanta, GA 30312ActiveMLS ID #10820994, King Moore Group, Keller Williams Realty. GAMLS
- $414,0004 bd4 ba2.6k sqft1115 Martin Luther King Jr Dr SW, Atlanta, GA 30314ActiveMLS ID #10771181, TaMara Roberts-Hodges, The Commission Luxury Group. GAMLS
- $550,0005 bd4 ba2.5k sqft1521 Sylvan Rd SW, Atlanta, GA 30310ActiveMLS ID #10768388, Laura Mehl, BHHS Georgia Properties. GAMLS
- $418,0003 bd2 ba2.4k sqft2840 Bluestone Dr, Atlanta, GA 30331ActiveMLS ID #10822811, Mark Spain, Mark Spain Real Estate. GAMLS
- $469,9003 bd4 ba2.5k sqft4934 Payson Way SE Unit 23, Atlanta, GA 30339ActiveMLS ID #10793727, Maryam Schwegman, Ansley RE | Christie's Int'l RE. GAMLS
- $549,0003 bd4 ba1.9k sqft831 Charles Bank Ave SE, Atlanta, GA 30312ActiveMLS ID #10816315, Kit Eisterhold, Engel & V?lkers Atlanta. GAMLS
- $435,0004 bd4 ba2.2k sqft2475 Bridlewood Dr SE, Atlanta, GA 30339ActiveMLS ID #10819766, Kelly Allen, Keller Williams Realty Atlanta North. GAMLS
- $494,9994 bd3 ba2.6k sqft3527 Argent Way, Marietta, GA 30008ActiveMLS ID #10780331, Shana M Baylis, Keller Williams Realty Atl. Partners. GAMLS
- $485,0003 bd4 ba1.8k sqft2274 Limehurst Dr, Atlanta, GA 30319ActiveMLS ID #10805846, Fidie Ramli, ERA Foster & Bond. GAMLS
- $579,0003 bd3 ba1.9k sqft529 Broadview Pl NE, Atlanta, GA 30324ActiveMLS ID #10720674, Joanne Agnes Lee, Pinehill Realty Corp.. GAMLS
- $450,0003 bd3 ba1.5k sqft1342 Breezy St SE, Atlanta, GA 30315ActiveMLS ID #10810717, Chuck D Smith, Keller Williams Realty. GAMLS
- $535,0004 bd4 ba2.6k sqft4784 Blue Elm Ln SE #3, Smyrna, GA 30080ActiveMLS ID #10810224, Celena Evans, Atlanta Communities. GAMLS
- $519,0003 bd4 ba2.1k sqft4387 Strand Dr, Smyrna, GA 30080ActiveMLS ID #10733466, Shannell Murphy, Maxx Legacy Collection. GAMLS
- $465,0003 bd4 ba1.6k sqft2438 Figaro Dr, Atlanta, GA 30339ActiveMLS ID #10800035, Vivian Zhang, Keller Williams Realty North Atlanta. GAMLS
