Welcome home to this resort style community at prime location! This exclusive gated Vinings community offers resort-style amenities including a SWIMMING POOL with a cabana, a gym, and a clubhouse with stunning Atlanta skyline views. This beautifully upgraded 3 bedroom /3.5 bathroom townhome features high-end finishes, 9-foot ceilings, and hardwood floors. The lower terrace level offers a private bedroom with a full bath and-ideal for guests or a home office. The main level boasts an OPEN LAYOUT KITCHEN WITH WALL OVEN that flows into the dining area and family room. The chef's kitchen features quartz countertops, white cabinetry, a gas cooktop, a chimney hood, and an oversized island. A custom powder room and a cozy deck complete this floor. Upstairs, the massive owner's suite features a custom walk-in closet and a spa-inspired bath with a DOUBLE VANITY and a large frameless shower. The upper floor includes another secondary bedroom with its own full bath and a convenient laundry room. With EACH BEDROOM WITH FULL BATH, comfort and privacy are guaranteed. Refrigerator, washer, and dryer are included, and the HOA covers all exterior maintenance. Prime location! Minutes from downtown Vinings, Truist Park, The Battery, Costco, and Home Depot, with easy access to I-75 and I-285.
Active
$465,000
2438 Figaro Dr, Atlanta, GA 30339
3beds
1,680sqft
:
Get pre-qualified$3,275/mo
Townhouse
Built in 2022
871 Square Feet Lot
$461,000 Zestimate®
$277/sqft
$275/mo HOA
What's special
Exclusive gated vinings communityHigh-end finishesCozy deckHardwood floorsOversized islandQuartz countertopsWhite cabinetry
- 18 days |
- 294 |
- 19 |
Zillow last checked:
Listing updated:
Listed by:
Vivian Zhang 857-526-0422,
Keller Williams Realty North Atlanta
Source: GAMLS,MLS#: 10800035
Facts & features
Interior
Bedrooms & bathrooms
- Bedrooms: 3
- Bathrooms: 4
- Full bathrooms: 3
- 1/2 bathrooms: 1
Rooms
- Room types: Other
Kitchen
- Features: Kitchen Island
Heating
- Central
Cooling
- Central Air
Appliances
- Included: Dishwasher, Disposal
- Laundry: Upper Level
Features
- Double Vanity
- Flooring: Carpet
- Windows: Double Pane Windows
- Basement: None
- Has fireplace: No
- Common walls with other units/homes: 2+ Common Walls
Interior area
- Total structure area: 1,680
- Total interior livable area: 1,680 sqft
- Finished area above ground: 1,680
- Finished area below ground: 0
Video & virtual tour
Property
Parking
- Total spaces: 1
- Parking features: Assigned, Attached, Garage, Garage Door Opener
- Has attached garage: Yes
Features
- Levels: Three Or More
- Stories: 3
- Has view: Yes
- View description: City
- Waterfront features: No Dock Or Boathouse
- Body of water: None
Lot
- Size: 871 Square Feet
- Features: Level
Details
- Parcel number: 17083900730
Construction
Type & style
- Home type: Townhouse
- Architectural style: Contemporary
- Property subtype: Townhouse
- Attached to another structure: Yes
Materials
- Brick
- Roof: Composition
Condition
- Resale
- New construction: No
- Year built: 2022
Utilities & green energy
- Sewer: Public Sewer
- Water: Public
- Utilities for property: Cable Available, Electricity Available, Natural Gas Available, Sewer Available, Water Available
Community & HOA
Community
- Features: Clubhouse, Gated, Pool, Sidewalks
- Security: Carbon Monoxide Detector(s), Smoke Detector(s)
- Subdivision: Reverie on Cumberland
HOA
- Has HOA: Yes
- Services included: Maintenance Grounds, Swimming
- HOA fee: $3,300 annually
Location
- Region: Atlanta
Financial & listing details
- Price per square foot: $277/sqft
- Annual tax amount: $6,047
- Date on market: 7/6/2026
- Cumulative days on market: 18 days
- Listing agreement: Exclusive Right To Sell
- Listing terms: 1031 Exchange,Cash,Conventional,FHA
- Electric utility on property: Yes
Estimated market value
$461,000
$438,000 - $484,000
$3,122/mo
Price history
| Date | Event | Price |
|---|---|---|
| 7/9/2026 | Listed for rent | $3,200+0%$2/sqft |
Source: FMLS GA #7802225 Report a problem | ||
| 7/7/2026 | Listed for sale | $465,000+19.2%$277/sqft |
Source:  FMLS GA #7798853 Report a problem FMLS GA #7798853 Report a problem | ||
| 9/19/2022 | Listing removed | -- |
Source: Zillow Rental Manager Report a problem | ||
| 9/12/2022 | Price change | $3,1990%$2/sqft |
Source: Zillow Rental Manager Report a problem | ||
| 9/5/2022 | Listed for rent | $3,200$2/sqft |
Source: Zillow Rental Manager Report a problem | ||
| 4/16/2021 | Listing removed | -- |
Source:  Ashton Woods Homes Report a problem Ashton Woods Homes Report a problem | ||
| 4/1/2021 | Price change | $389,990-24%$232/sqft |
Source: Ashton Woods Homes Report a problem | ||
| 12/24/2020 | Price change | $512,990$305/sqft |
Source: Ashton Woods Homes Report a problem | ||
| 10/2/2020 | Listed for sale | -- |
Source: Ashton Woods Report a problem | ||
Public tax history
Tax history is unavailable.
Monthly payment
Est. payment
Payment breakdown
Explore the cost of this home by adjusting the details. Changes won't be saved.Climate risks
Neighborhood: 30339
Nearby schools
GreatSchools rating
- 7/10Teasley Elementary SchoolGrades: PK-5Distance: 0.6 mi
- 6/10Campbell Middle SchoolGrades: 6-8Distance: 1.6 mi
- 6/10Campbell High SchoolGrades: 9-12Distance: 3.4 mi
Schools provided by the listing agent
- Elementary: Teasley
- Middle: Campbell
- High: Campbell
Source: GAMLS. This data may not be complete. We recommend contacting the local school district to confirm school assignments for this home.
- $3,2003 bd4 ba1.6k sqft2438A Figaro Dr, Atlanta, GA 30339For Rent

- $456,3003 bd3 ba1.3k sqft2507 Figaro Dr #209, Atlanta, GA 30339Off Market
- $3,2003 bd4 ba1.6k sqft2507 Figaro Dr, Atlanta, GA 30339For Rent

- $--3 bd4 ba1.6k sqft2426 Figaro Dr, Atlanta, GA 30339Off Market
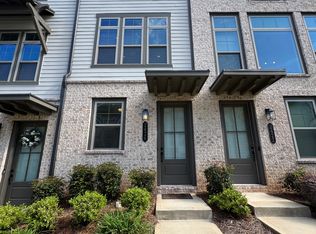
- $475,0003 bd5 ba1.3k sqft2676 Caruso Way, Atlanta, GA 30339Sold
- $620,0003 bd5 ba2.6k sqft2439 Figaro Dr, Atlanta, GA 30339Sold
- $755,0003 bd4 ba3k sqft2451 Figaro Dr, Atlanta, GA 30339Sold
- $640,0004 bd5 ba2.7k sqft2443 Figaro Dr, Atlanta, GA 30339Sold
A local agent can set up tours, give advice and negotiate with sellers.
Similar homes
- $600,0003 bd4 ba2.3k sqft2423 Figaro Dr, Atlanta, GA 30339For Sale
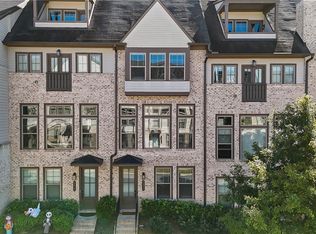
 MLS ID #7762844, Kelly Choi Associates, Keller Williams Realty Atlanta Partners. FMLS GA
 - $499,8003 bd4 ba2.3k sqft2543 Oakbourne Ln, Smyrna, GA 30080Active

 MLS ID #10762612, Paul McCart, Coldwell Banker Realty. GAMLS
 - $459,0003 bd4 ba2.1k sqft2161 Colvin Ct NW, Atlanta, GA 30318For Sale
 MLS ID #7725139, Christopher Osagie, Fathom Realty GA, LLC. FMLS GA
 - $500,0003 bd3 ba2.3k sqft1004 Rohner Way, Smyrna, GA 30080For Sale
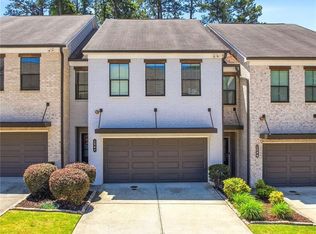 MLS ID #7762947, Shaheedah Hill, Maximum One Greater Atlanta Realtors. FMLS GA
 - $515,0003 bd4 ba2.1k sqft1708 Evenstad Way, Smyrna, GA 30080ActiveMLS ID #10784193, Whitney Agee Team, eXp Realty. GAMLS
- $545,0003 bd4 ba2.5k sqft1967 Silver Birch Dr SE #5, Smyrna, GA 30080ActiveMLS ID #10794213, Stephanie P Beckwith, Redfin Corporation. GAMLS
- $400,0003 bd4 ba1.8k sqft2272 Whiteoak Dr #1, Smyrna, GA 30080For SaleMLS ID #7793885, Queteria Kinnebrew, Keller Williams Realty West Atlanta. FMLS GA
- $455,0003 bd3 ba1.4k sqft2003 Springfield Rd, Atlanta, GA 30318ActiveMLS ID #10801836, Ken Liberty, Keller Williams Realty Buckhead. GAMLS
- $480,2503 bd3 ba1.5k sqft1560 Driggs Dr NW, Atlanta, GA 30318New ConstructionFMLS GA
- $475,0002 bd2 ba1.1k sqft4471 Dandelion Ln, Atlanta, GA 30342ActiveMLS ID #10787502, Linde Bors, Keller Williams Realty First Atlanta. GAMLS
- $540,0003 bd4 ba2.1k sqft1768 Evenstad Way, Smyrna, GA 30080ActiveMLS ID #10766707, David Bascoe, Compass. GAMLS
- $425,0003 bd4 ba1.6k sqft1517 Layton Ln NW, Atlanta, GA 30318ActiveMLS ID #10793189, David Pruett, Ansley RE|Christie's Int'l RE. GAMLS
- $425,0003 bd4 ba2.2k sqft803 Belrose Dr, Smyrna, GA 30080For SaleMLS ID #7793804, THE DEBBIE LEONARD GROUP, Keller Williams Realty Peachtree Rd.. FMLS GA
- $425,0003 bd3 ba1.7k sqft916 Westmoreland Cir NW, Atlanta, GA 30318For SaleMLS ID #7773575, Tiffany Butera, HomeSmart. FMLS GA
- $495,0003 bd4 ba2.2k sqft2246 Limehurst Dr NE, Atlanta, GA 30319For SaleMLS ID #7796214, TEAM AUGELLO, Harry Norman Realtors. FMLS GA
- $415,0003 bd3 ba2k sqft761 Belrose Dr, Smyrna, GA 30080ActiveMLS ID #10755226, Theresa Stafford, Keller Williams Realty Atl. Partners. GAMLS
- $439,9002 bd3 ba1.4k sqft629 Broadview Pl NE, Atlanta, GA 30324For SaleMLS ID #7783603, The Level Up Team, Berkshire Hathaway HomeServices Georgia Properties. FMLS GA
- $485,0003 bd4 ba2.4k sqft164 Blakemore Dr SE, Smyrna, GA 30080ActiveMLS ID #10787408, Esra Morgan, BHHS Georgia Properties. GAMLS
- $419,9003 bd4 ba2k sqft6428 Brookside Blvd SE, Mableton, GA 30126ActiveMLS ID #10773712, Joe Weathers, Relate Realty. GAMLS
- $565,0003 bd4 ba2.5k sqft2130 Holtz Ln, Atlanta, GA 30318ActiveMLS ID #10782710, Christopher Geiger, Excalibur Homes, LLC. GAMLS
