Skip main navigation
Closed
  • $620,000

    2439 Figaro Dr, Atlanta, GA 30339

    3beds
    2,695sqft
    Townhouse
    Built in 2019
    871 Square Feet Lot
    $607,500 Zestimate®
    $230/sqft
    $4,110 Estimated rent

    Home value

    $607,500

    $577,000 - $638,000

    $4,110/mo

    Zestimate® history
    Loading
    Loading...

    Owner options

    List your home for rent

    $4,110/mo

    Rent Zestimate®

    Find your next renter with Zillow Rental Manager. Plus, with online applications, you can quickly screen prospective tenants – for free.

    Learn more

    $4,110/mo

    Rent Zestimate®

    Refinance and save

    $7,375/mo

    Est. payment

    Refinancing to a lower rate could help reduce your monthly payments and save thousands over the life of the loan.

    See today's rates

    $7,375/mo

    Est. payment

    Explore your selling options

    Work with a Zillow partner agent

    Leverage their expertise and Zillow's premium Showcase listings to get your home seen by more buyers.

    Get started

    List with your own agent

    Get your home in front of millions of buyers by listing it on Zillow.

    Learn how to do it

    Sell it yourself

    Take full control of how buyers see your home on Zillow by listing For Sale by Owner (FSBO).

    List your home

    What's special

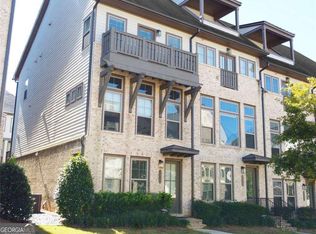
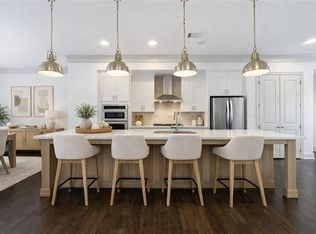
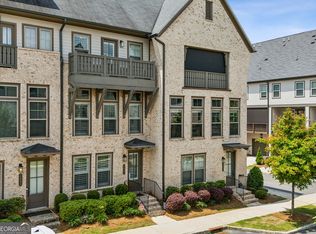
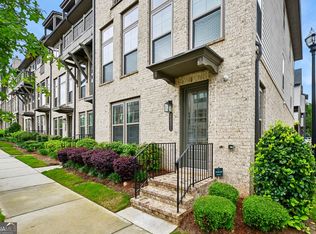
    Welcome to this fabulous, light-filled townhome the heart of Vinings! Reverie on Cumberland was built in 2019 and this unit is only one of four in the complex with a 4th floor that includes a walk-out balcony. Beautiful chefCOs kitchen that includes $12,000 in upgrades from the current owners. Large kitchen island with quartz countertops, spacious built-in pantry, and a large wine bar/coffee bar. Kitchen is open to family room with gas fireplace, built-ins, and a French door that leads to one of the walk-out balconies. Large dining room perfect for entertaining. Spacious primary, on third level, that includes double vanity sink, walk-in shower and a fabulous, upgraded walk in closet. Additional bedroom and full bath on the third level. 4th level includes an additional living space, full bath, and walk-out balcony. Additional third bedroom on the first level that includes a full bath. 2 car garage and plenty of guest parking in front of the Townhome. Amenities galore!!! Private pool, clubhouse, fitness center, and firepit area. You cannot beat this location. Minutes from Truist Park, Vinings Jubilee, Costco, and much more.

    Zillow last checked:

    Listing updated:

    Listed by:

    Beacham & Company

    Bought with:

    Carina Levene, 422425

    Keller Williams Realty Buckhead

    Source: GAMLS,MLS#: 10260085MLS Logo

    Facts & features

    Interior

    Bedrooms & bathrooms
    • Bedrooms: 3
    • Bathrooms: 5
    • Full bathrooms: 4
    • 1/2 bathrooms: 1
    Rooms
    • Room types: Bonus Room, Family Room, Laundry
    Kitchen
    • Features: Breakfast Area, Kitchen Island
    Heating
    • Central, Electric
    Cooling
    • Ceiling Fan(s), Central Air
    Appliances
    • Included: Dishwasher, Disposal, Microwave, Refrigerator
    • Laundry: Upper Level
    Features
    • Bookcases, Tray Ceiling(s), Walk-In Closet(s)
    • Flooring: Carpet
    • Basement: Bath Finished,Daylight,Finished
    • Number of fireplaces: 1
    • Fireplace features: Factory Built, Family Room
    • Common walls with other units/homes: No One Above,No One Below
    Interior area
    • Total structure area: 2,695
    • Total interior livable area: 2,695 sqft
    • Finished area above ground: 2,695
    • Finished area below ground: 0

    Property

    Parking
    • Parking features: Attached, Garage, Garage Door Opener, Side/Rear Entrance
    • Has attached garage: Yes
    Features
    • Levels: Three Or More
    • Stories: 3
    • Patio & porch: Deck
    • Exterior features: Balcony
    • Has view: Yes
    • View description: City
    • Waterfront features: No Dock Or Boathouse
    • Body of water: None
    Lot
    • Size: 871 Square Feet
    • Features: Other
    Details
    • Parcel number: 17083900420

    Construction

    Type & style
    • Home type: Townhouse
    • Architectural style: Brick Front
    • Property subtype: Townhouse
    Materials
    • Other
    • Roof: Composition
    Condition
    • Resale
    • New construction: No
    • Year built: 2019

    Utilities & green energy

    • Sewer: Public Sewer
    • Water: Public
    • Utilities for property: Cable Available, Electricity Available, High Speed Internet, Natural Gas Available, Phone Available, Sewer Available, Underground Utilities, Water Available

    Community & HOA

    Community
    • Features: Clubhouse, Fitness Center, Gated, Pool
    • Security: Smoke Detector(s)
    • Subdivision: Reverie on Cumberland
    HOA
    • Has HOA: Yes
    • Services included: Maintenance Grounds, Trash
    • HOA fee: $3,420 annually
    Location
    • Region: Atlanta

    Financial & listing details

    • Price per square foot: $230/sqft
    • Tax assessed value: $603,700
    • Annual tax amount: $7,541
    • Date on market: 2/29/2024
    • Cumulative days on market: 1 day
    • Listing agreement: Exclusive Right To Sell
    • Electric utility on property: Yes

    Price history

    DateEventPrice
    4/9/2024Pending sale$630,000+1.6%$234/sqft
    Source: GAMLS #10260085 Report a problem
    3/19/2024Sold$620,000-1.6%$230/sqft
    Source: GAMLS #10260085 Report a problem
    2/29/2024Listed for sale$630,000-4.5%$234/sqft
    Source: FMLS GA #7345712 Report a problem
    10/22/2022Listing removed--
    Source: Zillow Rental Network Premium Report a problem
    10/11/2022Listed for rent$3,295$1/sqft
    Source: Zillow Rental Network Premium Report a problem
    9/20/2022Listing removed--
    Source: Harry Norman Realtors Report a problem
    8/10/2022Price change$660,000-1.3%$245/sqft
    Source: FMLS GA #7070609 Report a problem
    6/22/2022Listed for sale$669,000+18.4%$248/sqft
    Source: GAMLS #10062500 Report a problem
    2/13/2020Sold$565,118$210/sqft
    Source: Public Record Report a problem

    Public tax history

    YearProperty taxesTax assessment
    2024$7,281 -3.5%$241,480 -3.5%
    2023$7,541 +18.8%$250,112 +7.8%
    2022$6,346 +9.5%$232,080 +12.1%
    2021$5,797 +5%$207,040 +13.8%
    2020$5,521 +313.4%$181,912 +313.4%
    2019$1,335 $44,000
    Find assessor info on the county website

    Neighborhood: 30339

    Nearby schools

    GreatSchools rating
    Schools provided by the listing agent
    • Elementary: Teasley Primary/Elementary
    • Middle: Campbell
    • High: Campbell

    Source: GAMLS. This data may not be complete. We recommend contacting the local school district to confirm school assignments for this home.

    Get a cash offer in 3 minutes
    Find out how much your home could sell for in as little as 3 minutes with a no-obligation cash offer.
    Estimated market value
    $607,500
    Get a cash offer in 3 minutes
    Find out how much your home could sell for in as little as 3 minutes with a no-obligation cash offer.
    Estimated market value
    $607,500