Skip main navigation
Closed
  • $550,000

    2435 Figaro Dr, Atlanta, GA 30339

    3beds
    2,340sqft
    Townhouse, Residential
    Built in 2019
    871 Square Feet Lot
    $549,700 Zestimate®
    $235/sqft
    $3,733 Estimated rent

    Home value

    $549,700

    $522,000 - $577,000

    $3,733/mo

    Zestimate® history
    Loading
    Loading...

    Owner options

    List your home for rent

    $3,733/mo

    Rent Zestimate®

    Find your next renter with Zillow Rental Manager. Plus, with online applications, you can quickly screen prospective tenants – for free.

    Learn more

    $3,733/mo

    Rent Zestimate®

    Refinance and save

    $3,618/mo

    Est. payment

    Refinancing to a lower rate could help reduce your monthly payments and save thousands over the life of the loan.

    See today's rates

    $3,618/mo

    Est. payment

    Explore your selling options

    Work with a Zillow partner agent

    Leverage their expertise and Zillow's premium Showcase listings to get your home seen by more buyers.

    Get started

    List with your own agent

    Get your home in front of millions of buyers by listing it on Zillow.

    Learn how to do it

    Sell it yourself

    Take full control of how buyers see your home on Zillow by listing For Sale by Owner (FSBO).

    List your home

    What's special

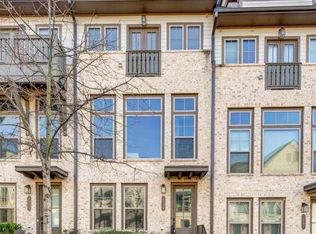
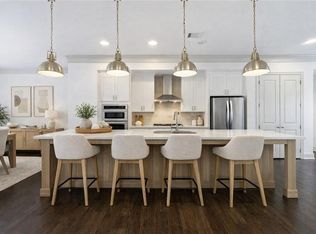
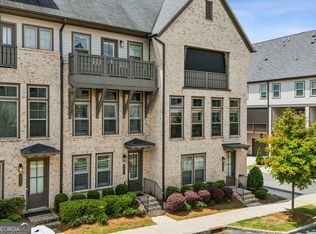
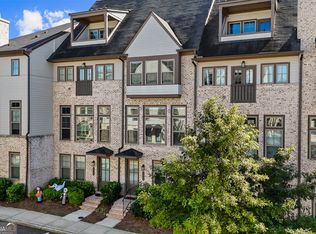
    BEST PRICE in the neighborhood for this floor plan! Priced below fair market value! A 2,500 credit towards closing costs or a rate buy down with approved lender * PRIME LOCATION! Perfectly located in the sought after gated community of Reverie at Cumberland community! Close to Truist Park, The Battery, Vinings, The Silver Comet Trail and very easy access to 75 / Atlanta. Experience luxury combined with easy living in this beautiful three-level end unit townhome in the heart of Vinings! The low HOA includes exterior maintenance, lawn maintenance, trash service and great amenities for truly low maintenance carefree living. Discover luxury, convenience, functionality, comfort, and spacious living in this 3-story, 3-bedroom, 3 ½-bathroom townhome with a 2-car garage. The terrace level offers a private bedroom and full bath that could be used for guests, an office, an in law suite or more privacy. This home features an open concept with a gorgeous upgraded chef's kitchen with an oversized island, quartz counter tops, white cabinets and stainless steel appliances. Enjoy 10 foot ceilings on every level making the space feel larger, oversized windows for lots of light, engineered hardwood floors, storage space closets on every level and option for a future elevator. The spacious primary suite has a spa like bathroom with oversized shower and a large walk in closet. Each additional bedroom having their own ensuite bath and large closets. Relax in the spacious family room with a shiplap decorated fireplace, room to add custom built ins and space for a large sectional. Walk out to your own oversized outside deck, great for relaxing or entertaining. This amazing gated community includes low maintenance living, a pool, clubhouse, outdoor fire pit, fitness center and more. Close to shopping, dining, entertainment, and major highways. Schedule your private tour today! This home comes with a 1 year home warranty provided by Choice Home Warranty at no extra cost to you. Schedule your private tour today and make this amazing home in an amenity rich community yours today!

    Zillow last checked:

    Listing updated:

    Listed by:

    Brandon Smith,

    Realty One Group Edge 770-378-6368,

    Alicia Humphries,

    Realty One Group Edge

    Bought with:

    Todd Hale, 145659

    Ansley Real Estate

    Source: FMLS GA,MLS#: 7711021MLS Logo

    Facts & features

    Interior

    Bedrooms & bathrooms
    • Bedrooms: 3
    • Bathrooms: 4
    • Full bathrooms: 3
    • 1/2 bathrooms: 1
    Rooms
    • Room types: Loft
    Primary bedroom
    • Features: In-Law Floorplan, Oversized Master, Roommate Floor Plan
    • Level: In-Law Floorplan, Oversized Master, Roommate Floor Plan
    Bedroom
    • Features: In-Law Floorplan, Oversized Master, Roommate Floor Plan
    Primary bathroom
    • Features: Separate His/Hers, Shower Only
    Dining room
    • Features: Open Concept, Separate Dining Room
    Kitchen
    • Features: Breakfast Bar, Cabinets White, Eat-in Kitchen, Kitchen Island, Pantry, Stone Counters, View to Family Room
    Heating
    • Central, Natural Gas
    Cooling
    • Central Air, Electric
    Appliances
    • Included: Dishwasher, Disposal, Dryer, Gas Cooktop, Gas Oven, Gas Water Heater, Microwave, Refrigerator
    • Laundry: Upper Level
    Features
    • Crown Molding, High Ceilings, High Ceilings 10 ft Main, High Ceilings 10 ft Upper, Recessed Lighting
    • Flooring: Carpet, Hardwood
    • Windows: Double Pane Windows, Insulated Windows
    • Basement: None
    • Number of fireplaces: 1
    • Fireplace features: Gas Log, Gas Starter
    Interior area
    • Total structure area: 2,340
    • Total interior livable area: 2,340 sqft

    Property

    Parking
    • Total spaces: 2
    • Parking features: Garage
    • Garage spaces: 2
    Accessibility
    • Accessibility features: None
    Features
    • Levels: Three Or More
    • Patio & porch: Deck, Front Porch, Rear Porch
    • Exterior features: Balcony, Rain Gutters
    • Pool features: None
    • Spa features: None
    • Fencing: Stone
    • Has view: Yes
    • View description: Other
    • Waterfront features: None
    • Body of water: None
    Lot
    • Size: 871 Square Feet
    • Features: Level
    Details
    • Additional structures: None
    • Parcel number: 17083900410
    • Other equipment: None
    • Horse amenities: None

    Construction

    Type & style
    • Home type: Townhouse
    • Architectural style: Townhouse,Traditional
    • Property subtype: Townhouse, Residential
    • Attached to another structure: Yes
    Materials
    • Brick, Fiber Cement
    • Foundation: Concrete Perimeter
    • Roof: Composition
    Condition
    • Resale
    • New construction: No
    • Year built: 2019

    Utilities & green energy

    • Electric: 220 Volts
    • Sewer: Public Sewer
    • Water: Public
    • Utilities for property: Cable Available, Electricity Available, Natural Gas Available, Phone Available, Sewer Available, Underground Utilities, Water Available
    Green energy
    • Energy efficient items: None
    • Energy generation: None

    Community & HOA

    Community
    • Features: Clubhouse, Near Public Transport, Near Schools, Near Shopping, Sidewalks
    • Security: None
    • Subdivision: Reverie On Cumberland
    HOA
    • Has HOA: Yes
    • HOA fee: $280 monthly
    Location
    • Region: Atlanta

    Financial & listing details

    • Price per square foot: $235/sqft
    • Tax assessed value: $613,490
    • Annual tax amount: $7,083
    • Date on market: 1/29/2026
    • Cumulative days on market: 241 days
    • Ownership: Fee Simple
    • Electric utility on property: Yes
    • Road surface type: Asphalt

    Price history

    DateEventPrice
    4/24/2026Sold$550,000$235/sqft
    Source: FMLS GA #7711021 Report a problem
    4/9/2026Pending sale$550,000$235/sqft
    Source: FMLS GA #7711021 Report a problem
    3/25/2026Price change$550,000-4.3%$235/sqft
    Source: FMLS GA #7711021 Report a problem
    3/16/2026Price change$575,000-3.4%$246/sqft
    Source: FMLS GA #7711021 Report a problem
    1/29/2026Listed for sale$595,000$254/sqft
    Source: FMLS GA #7711021 Report a problem
    1/28/2026Listing removed$595,000$254/sqft
    Source: FMLS GA #7672915 Report a problem
    10/29/2025Listed for sale$595,000-0.8%$254/sqft
    Source: GAMLS #10633456 Report a problem
    10/29/2025Listing removed$600,000$256/sqft
    Source: FMLS GA #7624857 Report a problem
    10/1/2025Price change$600,000-4%$256/sqft
    Source: GAMLS #10575254 Report a problem
    8/23/2025Price change$625,000-2.3%$267/sqft
    Source: GAMLS #10575254 Report a problem
    7/31/2025Listed for sale$640,000+4.1%$274/sqft
    Source: GAMLS #10575254 Report a problem
    4/10/2024Sold$615,000-0.8%$263/sqft
    Source: Public Record Report a problem
    3/22/2024Pending sale$619,990$265/sqft
    Source: FMLS GA #7349580 Report a problem
    3/14/2024Listed for sale$619,9900%$265/sqft
    Source: GAMLS #10265049 Report a problem
    3/7/2024Listing removed$620,000$265/sqft
    Source: GAMLS #10194883 Report a problem
    3/5/2024Listed for sale$620,000$265/sqft
    Source: FMLS GA #7265062 Report a problem
    3/4/2024Pending sale$620,000$265/sqft
    Source: GAMLS #10194883 Report a problem
    3/4/2024Listed for sale$620,000$265/sqft
    Source: GAMLS #10194883 Report a problem
    2/29/2024Pending sale$620,000$265/sqft
    Source: FMLS GA #7265062 Report a problem
    10/25/2023Price change$620,000-1.6%$265/sqft
    Source: FMLS GA #7265062 Report a problem
    9/9/2023Listed for sale$630,000$269/sqft
    Source: GAMLS #10194883 Report a problem
    9/1/2023Pending sale$630,000$269/sqft
    Source: GAMLS #10194883 Report a problem
    8/23/2023Listed for sale$630,000+14.6%$269/sqft
    Source: FMLS GA #7265062 Report a problem
    4/29/2021Sold$549,900$235/sqft
    Source: Public Record Report a problem
    3/7/2021Price change$549,900-4.4%$235/sqft
    Source: Ashton Woods Report a problem
    3/2/2021Price change$575,145+0%$246/sqft
    Source: Ashton Woods Report a problem
    12/6/2020Listed for sale$574,980$246/sqft
    Source: Ashton Woods Report a problem

    Public tax history

    YearProperty taxesTax assessment
    2024$7,399 -2%$245,396 -2%
    2023$7,552 +13.1%$250,468 +13.9%
    2022$6,676 +10.5%$219,960 +10.5%
    2021$6,044 +17.2%$199,148 +17.2%
    2020$5,159 +286.3%$169,967 +286.3%
    2019$1,335 $44,000
    Find assessor info on the county website

    Neighborhood: 30339

    Nearby schools

    GreatSchools rating
    Schools provided by the listing agent
    • Elementary: Teasley
    • Middle: Campbell
    • High: Campbell

    Source: FMLS GA. This data may not be complete. We recommend contacting the local school district to confirm school assignments for this home.

    Get a cash offer in 3 minutes
    Find out how much your home could sell for in as little as 3 minutes with a no-obligation cash offer.
    Estimated market value
    $549,700
    Get a cash offer in 3 minutes
    Find out how much your home could sell for in as little as 3 minutes with a no-obligation cash offer.
    Estimated market value
    $549,700