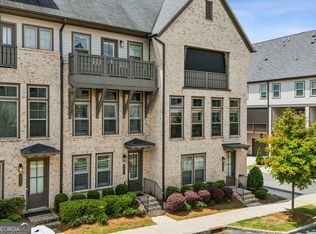
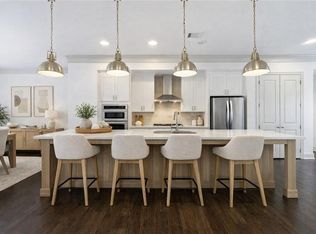
Welcome to this spacious 3BR / 3.5BA corner-unit townhome in the gated Reverie on Cumberland community! This elegant, brick-front home sits on a flat lot with 3 levels of exquisite living space & upgrades galore. You'll enjoy all the smart home features as your calendar will be filled with all the great shopping, fabulous restaurants, Truist Park, & nearby Silver Comet Trail to enjoy! Appreciate all the benefits of a new home without the new home price in this meticulously maintained home just built in 2021! Welcome guests to the bright entry foyer with gleaming hardwood floors and open, oak staircase leading up to the main living area. This entertaining level boasts a 10' ceiling, upgraded trim details, hardwood floors, expansive windows for maximum light, and a covered deck for your morning coffee or al fresco dining. The chef-inspired kitchen is designed for everyday living with an open design to the large dining room and family room with a cozy gas fireplace - all awash in beautiful natural light. A stainless steel fridge, gas cooktop, dishwasher, built-in microwave & wall oven makes cooking meals a delight; and this amazing kitchen also includes LED recessed lighting, custom cabinetry, lovely herringbone tiled backsplash, stone countertops, and a generous island with a breakfast bar for 4. For ultimate style points, you'll love the separate bar room for your favorite mixologist (lockable for safety), a walk-in pantry for storage and a 1/2 bath for your guests. The oversized owner's suite offers a cozy retreat with 9' trey ceiling, plush carpeting, Elfa-installed walk-in closet system, an owner's bath with double sink vanity with marble counters, & a spacious, frameless walk-in shower to wash the day's worries away. The split bedroom plan has an addt'l bedroom with a private bath featuring a tub/shower with tiled surround & a marble-topped vanity. The favorite in this home is a gorgeous 3rd level covered porch with built-in cabinetry, space for your wine cooler / fridge, a TV mount to enjoy a movie or game, plus a motorized screen for privacy. A flex area in the hall landing is perfect for reading or study, & a convenient laundry room finishes this amazing sleeping level. We're not finished yet.don't forget about the daylight terrace level with a guest suite, full bath, brilliant flex space for a home gym, a separate media room and access to the 2-car garage! This home has no shortage of storage space with 4 closets on the terrace level, plus addt'l attic access on the top level. Feel secure living in a gated community with a full alarm system including cameras, motion & entry sensors, plus wired smoke and CO2 detection. Impeccable home move-in ready with all the bells and whistles of "new" without the wait! Welcome home! $1,000 off buyer's closing costs available with preferred lender. 30-minute preapprovals with expedited underwriting turn times and rush closings available.
Closed
Zillow last checked:
Listing updated:
Bought with:
Non Mls Salesperson, 381993
Non-Mls Company
Source: GAMLS,MLS#: 10299291
Price history
| Date | Event | Price |
|---|---|---|
| 7/10/2024 | Sold | $755,000+0.7%$246/sqft |
Source:  GAMLS #10299291 Report a problem GAMLS #10299291 Report a problem | ||
| 5/24/2024 | Pending sale | $750,000$244/sqft |
Source: GAMLS #10299291 Report a problem | ||
| 5/19/2024 | Contingent | $750,000$244/sqft |
Source: GAMLS #10299291 Report a problem | ||
| 5/14/2024 | Listed for sale | $750,000+11.1%$244/sqft |
Source:  FMLS GA #7386735 Report a problem FMLS GA #7386735 Report a problem | ||
| 5/7/2021 | Sold | $674,900$220/sqft |
Source: Public Record Report a problem | ||
| 3/7/2021 | Price change | $674,900-3.1%$220/sqft |
Source: Ashton Woods Report a problem | ||
| 3/2/2021 | Price change | $696,497+0.1%$227/sqft |
Source: Ashton Woods Report a problem | ||
| 12/6/2020 | Price change | $696,022+0%$227/sqft |
Source: Ashton Woods Report a problem | ||
| 10/9/2020 | Price change | $695,961+7.1%$227/sqft |
Source: Ashton Woods Report a problem | ||
| 5/1/2020 | Price change | $649,900-4.4%$212/sqft |
Source: Ashton Woods Report a problem | ||
| 4/15/2020 | Price change | $679,900-2.8%$221/sqft |
Source: Ashton Woods Report a problem | ||
| 4/10/2020 | Listed for sale | $699,151$228/sqft |
Source: Ashton Woods Report a problem | ||
Get a cash offer in 3 minutes
Find out how much your home could sell for in as little as 3 minutes with a no-obligation cash offer.
Estimated market value
$727,700
