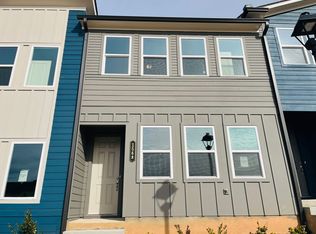
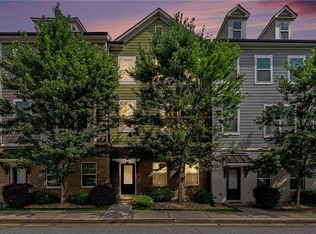
The two-story Calliope end-unit townhome showcases the Industrial Signature Collection and over 1,500 sq. ft. of open-concept living. Situated on a corner homesite, abundant windows fill the home with natural light. The main level features a gourmet kitchen with quartz countertops, a large island, and natural gas cooking that flows into the dining area and family room. Upstairs, the primary suite offers a tiled shower, dual vanities, and a walk-in closet. Two secondary bedrooms, a loft, and a one-car garage complete this professionally designed model home. Situated in Atlanta’s vibrant West Midtown district, Park Vue offers the perfect blend of urban convenience and modern living. Enjoy easy access to top dining, shopping, entertainment, and major employers, all just moments from home. Located steps from Westside Park (aka Shirley Clarke Franklin Park), Atlanta’s largest greenspace, the community features resort-style amenities including a gated entrance, pool, cabana, and neighborhood fire pit with Adirondack seating, creating the perfect place to relax and connect. This home is available now! For further details and information on current promotions, please contact an onsite Community Sales Manager. Please note that renderings are for illustrative purposes, and photos may represent sample products of homes under construction. Actual exterior and interior selections may vary by homesite.
Active
Price cut: $30.6K (8/18)
$449,900
1560 Driggs Dr NW, Atlanta, GA 30318
3beds
1,507sqft
Townhouse, Residential
Built in 2023
2,250 Square Feet Lot
$448,100 Zestimate®
$299/sqft
$175/mo HOA
What's special
Gated entranceOne-car garageLarge islandWalk-in closetNatural gas cookingDual vanitiesCorner homesite
- 66 days
- 404
- 34
Zillow last checked:
Listing updated:
Listed by:
Sharon Mosley,
Ashton Woods Realty, LLC 770-642-6123
Source: FMLS GA,MLS#: 7798800
Facts & features
Interior
Bedrooms & bathrooms
- Bedrooms: 3
- Bathrooms: 3
- Full bathrooms: 2
- 1/2 bathrooms: 1
Rooms
- Room types: Loft
Primary bedroom
- Features: Oversized Master, Split Bedroom Plan
- Level: Oversized Master, Split Bedroom Plan
Bedroom
- Features: Oversized Master, Split Bedroom Plan
Primary bathroom
- Features: Double Vanity, Shower Only
Dining room
- Features: Open Concept
Kitchen
- Features: Cabinets Other, Kitchen Island, Pantry Walk-In, Solid Surface Counters, View to Family Room
Heating
- Central
Cooling
- Ceiling Fan(s), Central Air, Electric
Appliances
- Included: Dishwasher, Disposal, Dryer, Gas Range, Microwave, Refrigerator, Washer
- Laundry: In Hall, Laundry Closet, Upper Level
Features
- Double Vanity, Entrance Foyer, High Ceilings 9 ft Main, High Ceilings 9 ft Upper, Walk-In Closet(s)
- Flooring: Carpet, Ceramic Tile, Hardwood
- Windows: Insulated Windows
- Basement: None
- Has fireplace: No
- Fireplace features: None
- Common walls with other units/homes: End Unit,No One Above,No One Below
Interior area
- Total structure area: 1,507
- Total interior livable area: 1,507 sqft
- Finished area above ground: 1,507
Video & virtual tour
Property
Parking
- Total spaces: 1
- Parking features: Driveway, Garage, Garage Door Opener, Garage Faces Rear, Kitchen Level, Level Driveway
- Garage spaces: 1
- Has uncovered spaces: Yes
Accessibility
- Accessibility features: None
Features
- Levels: Two
- Stories: 2
- Patio & porch: Patio
- Exterior features: Rain Gutters, No Dock
- Pool features: None
- Spa features: None
- Fencing: None
- Has view: Yes
- View description: Neighborhood, Park/Greenbelt
- Waterfront features: None
- Body of water: None
Lot
- Size: 2,250 Square Feet
- Dimensions: 50X45
- Features: Corner Lot, Front Yard, Landscaped, Level, Sprinklers In Front, Sprinklers In Rear
Details
- Additional structures: None
- Parcel number: 17 0225 LL2158
- Other equipment: None
- Horse amenities: None
Construction
Type & style
- Home type: Townhouse
- Architectural style: Modern,Townhouse
- Property subtype: Townhouse, Residential
- Attached to another structure: Yes
Materials
- Fiber Cement, HardiPlank Type
- Foundation: Slab
- Roof: Composition
Condition
- New Construction
- New construction: Yes
- Year built: 2023
Details
- Warranty included: Yes
Utilities & green energy
- Electric: 110 Volts, 220 Volts in Laundry
- Sewer: Public Sewer
- Water: Public
- Utilities for property: Electricity Available, Natural Gas Available, Sewer Available, Underground Utilities, Water Available
Green energy
- Energy efficient items: Windows
- Energy generation: None
Community & HOA
Community
- Features: Barbecue, Gated, Homeowners Assoc, Near Beltline, Near Schools, Near Shopping, Near Trails/Greenway, Park, Pool, Sidewalks, Street Lights
- Security: Carbon Monoxide Detector(s), Smoke Detector(s)
- Subdivision: Park Vue
HOA
- Has HOA: Yes
- Services included: Maintenance Grounds, Reserve Fund, Swim, Termite, Trash
- HOA fee: $175 monthly
- HOA phone: 678-710-6086
Location
- Region: Atlanta
Financial & listing details
- Price per square foot: $299/sqft
- Annual tax amount: $6,900
- Date on market: 7/2/2026
- Cumulative days on market: 66 days
- Listing terms: Cash,Conventional,FHA,VA Loan
- Ownership: Fee Simple
- Electric utility on property: Yes
- Road surface type: Asphalt, Paved
Estimated market value
$448,100
$426,000 - $471,000
$2,611/mo
Price history
| Date | Event | Price |
|---|---|---|
| 8/18/2026 | Price change | $449,900-6.4%$299/sqft |
Source:  FMLS GA #7798800 Report a problem FMLS GA #7798800 Report a problem | ||
| 8/12/2026 | Price change | $480,500+0.1%$319/sqft |
Source: FMLS GA #7798800 Report a problem | ||
| 7/22/2026 | Price change | $480,250+0.1%$319/sqft |
Source: FMLS GA #7798800 Report a problem | ||
| 7/2/2026 | Listed for sale | $480,000$319/sqft |
Source: FMLS GA #7798800 Report a problem | ||
Public tax history
Tax history is unavailable.
Monthly payment
Est. payment
Payment breakdown
Explore the cost of this home by adjusting the details. Changes won't be saved.Climate risks
Neighborhood: Rockdale
Nearby schools
Schools provided by the listing agent
- Elementary: William M.Boyd
- Middle: John Lewis Invictus Academy/Harper-Archer
- High: Frederick Douglass
Source: FMLS GA. This data may not be complete. We recommend contacting the local school district to confirm school assignments for this home.
Similar homes
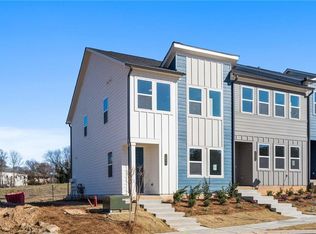
- $425,0003 bd3 ba1.7k sqft916 Westmoreland Cir NW, Atlanta, GA 30318For Sale

 MLS ID #7773575, Tiffany Butera, HomeSmart. FMLS GA
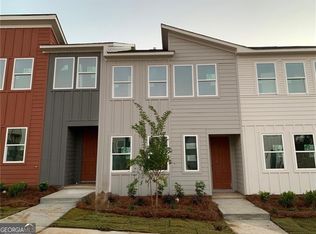
 - $335,4003 bd3 ba1.4k sqft1512 Parks Edge Ln NW, Atlanta, GA 30318Active

 MLS ID #10818560, Diana Dandridge, HomeSmart. GAMLS
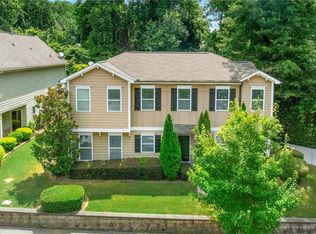
 - $479,0003 bd3 ba1.7k sqft1585 Habershal Rd NW, Atlanta, GA 30318For Sale
 MLS ID #7670254, Ashley Glass, HomeSmart. FMLS GA
 - $435,0003 bd4 ba2.1k sqft2178 Colvin Ct, Atlanta, GA 30318For Sale
 MLS ID #7792506, Michelle Bahl, HomeSmart. FMLS GA
 - $350,0003 bd3 ba1.5k sqft2913 Ilir Mnr NW, Atlanta, GA 30318ActiveMLS ID #10830460, Viviana Martinez, Hester Group, REALTORS. GAMLS
- $665,0003 bd5 ba2.1k sqft2076 Holtz Ln, Atlanta, GA 30318For SaleMLS ID #7829838, TONY ZHEN LIN, True Legacy Realty, LLC.. FMLS GA
- $345,0003 bd4 ba1.5k sqft1064 Liberty Pkwy NW, Atlanta, GA 30318For SaleMLS ID #7820713, Mary Rose Perez, Atlanta Fine Homes Sotheby's International. FMLS GA
- $465,0003 bd2 ba1.6k sqft1409 NW Mims St, Atlanta, GA 30314New ConstructionMLS ID #7829383, John Holmes, New Visions Real Estate Firm, LLC. FMLS GA
- $319,8733 bd4 ba1.3k sqft1305 Liberty Pkwy NW, Atlanta, GA 30318ActiveMLS ID #10824679, Adam Ballenger, Engel & V?lkers Atlanta. GAMLS
- $430,0003 bd5 ba2k sqft701 Pryor St SW #5, Atlanta, GA 30315For SaleMLS ID #7803434, MICHELLE PLEASANT, Keller Williams Realty West Atlanta. FMLS GA
- $319,0002 bd3 ba1.3k sqft1448 Liberty Pkwy NW #2212, Atlanta, GA 30318For SaleMLS ID #7828113, Michael Madden, Atlanta Communities. FMLS GA
- $460,0003 bd3 ba1.6k sqft1350 May Ave #14, Atlanta, GA 30316For SaleMLS ID #7722905, James Harvey, Keller Williams Realty Peachtree Rd.. FMLS GA
- $449,9003 bd4 ba1.8k sqft3635 Chattahoochee Summit Dr SE, Atlanta, GA 30339For SaleMLS ID #7794003, Whitney Stuckart, The Providence Group Realty, LLC.. FMLS GA
- $459,0003 bd4 ba2.1k sqft225 Carlyle Park Dr NE, Atlanta, GA 30307For SaleMLS ID #7805037, Shelby Hinson, Dorsey Alston Realtors. FMLS GA
- $415,9003 bd3 ba1.8k sqft243 Kinship Dr SW, Mableton, GA 30126New ConstructionFMLS GA
- $475,0003 bd3 ba1.5k sqft1390 Cozy Cir SE, Atlanta, GA 30315For SaleMLS ID #7827808, Micah Rock, Bolst, Inc.. FMLS GA
- $449,7002 bd2 ba1.4k sqft396 Pratt Dr #1934, Atlanta, GA 30315For SaleMLS ID #7827096, ASHLEE HEATH, Homestead Realtors, LLC.. FMLS GA
- $447,4003 bd3 ba1.8k sqft1237 Memorial Dr SE #403, Atlanta, GA 30316New ConstructionMLS ID #7793877, ALLEN SNOW, Atlanta Fine Homes Sotheby's International. FMLS GA
- $435,0002 bd3 ba1.4k sqft629 Broadview Pl NE, Atlanta, GA 30324For SaleMLS ID #7783603, The Level Up Team, Berkshire Hathaway HomeServices Georgia Properties. FMLS GA
- $465,0003 bd4 ba1.6k sqft2612 Caruso Way, Atlanta, GA 30339ActiveMLS ID #10801212, Rocky Seaman, Harry Norman Realtors. GAMLS
