Welcome to 1569 Layton Lane, a beautifully designed three-story end-unit townhome in the sought-after Park Vu community, offering light-filled living spaces, upscale finishes, and a rare view overlooking Westside Park,(Renamed Shirley Franklin Park). This stunning Brycen floor plan is bright, open, and thoughtfully designed for both everyday living and entertaining. The main level features an inviting family room with park-facing views, creating a warm and welcoming space to relax or gather with friends. The open-concept layout flows seamlessly into the central dining area and chef-style kitchen, complete with a large island, Silestone quartz countertops, designer backsplash, natural gas cooking, 42-inch cabinetry, pantry, slate gray cabinetry, designer lighting, and beautiful hardwood floors and stairs throughout. The spacious island also provides the perfect spot for casual dining or a breakfast bar. Just off the kitchen, enjoy a covered balcony that extends your living space outdoors and offers a wonderful place to unwind. This home offers three spacious bedrooms, each with its own private ensuite bathroom, giving everyone comfort and privacy. The terrace level features a bedroom that would also make an ideal home office, guest suite, or flex space. Upstairs, you will find two additional bedrooms, including the primary suite, along with a conveniently located laundry area near the bedrooms. A powder room on the main level adds extra convenience for guests. Located just steps from Westside Park (Shirley Franklin Park), this townhome offers a truly special setting with access to one of Atlanta's most exciting outdoor destinations. Park Vu is a gated community featuring exclusive amenities, including a resort-style pool, a relaxing cabana, and a cozy neighborhood fire pit surrounded by Adirondack chairs. Enjoy the convenience of being close to popular dining, shopping, entertainment, and all the energy of Atlanta's Westside while still having a peaceful park-side setting to come home to. This is a rare opportunity to own a stylish end-unit townhome with beautiful finishes, flexible living space, and a one-of-a-kind park view in one of Atlanta's growing and highly desirable locations.
Active
Price cut: $10K (8/28)
$475,000
1569 Layton Ln NW, Atlanta, GA 30318
3beds
1,600sqft
Townhouse
Built in 2023
1,306 Square Feet Lot
$472,000 Zestimate®
$297/sqft
$175/mo HOA
What's special
Resort-style poolUpscale finishesDesigner lightingLarge islandFlexible living spaceOpen-concept layoutLight-filled living spaces
- 163 days
- 103
- 8
Zillow last checked:
Listing updated:
Listed by:
Mina Little 404-389-9609,
Real Broker, LLC
Source: GAMLS,MLS#: 10755914
Facts & features
Interior
Bedrooms & bathrooms
- Bedrooms: 3
- Bathrooms: 4
- Full bathrooms: 3
- 1/2 bathrooms: 1
Rooms
- Room types: Family Room, Foyer
Kitchen
- Features: Kitchen Island, Solid Surface Counters, Walk-in Pantry
Heating
- Natural Gas
Cooling
- Central Air
Appliances
- Included: Dishwasher, Disposal, Electric Water Heater, Microwave
- Laundry: In Hall, Laundry Closet, Upper Level
Features
- Double Vanity, High Ceilings, Split Bedroom Plan, Tile Bath, Walk-In Closet(s)
- Flooring: Hardwood
- Basement: None
- Has fireplace: No
- Common walls with other units/homes: End Unit,No One Above,No One Below
Interior area
- Total structure area: 1,600
- Total interior livable area: 1,600 sqft
- Finished area above ground: 1,600
- Finished area below ground: 0
Property
Parking
- Parking features: Garage, Garage Door Opener, Side/Rear Entrance
- Has garage: Yes
Features
- Levels: Three Or More
- Stories: 3
- Patio & porch: Deck
- Body of water: None
- Frontage type: Borders US/State Park
Lot
- Size: 1,306 Square Feet
- Features: Other
Details
- Parcel number: 17 0225 LL2356
Construction
Type & style
- Home type: Townhouse
- Architectural style: Contemporary
- Property subtype: Townhouse
- Attached to another structure: Yes
Materials
- Other
- Foundation: Slab
- Roof: Composition
Condition
- Resale
- New construction: No
- Year built: 2023
Utilities & green energy
- Sewer: Public Sewer
- Water: Public
- Utilities for property: Electricity Available
Green energy
- Energy efficient items: Windows
Community & HOA
Community
- Features: Gated, Park, Pool, Sidewalks, Street Lights, Walk To Schools, Near Shopping
- Security: Carbon Monoxide Detector(s), Gated Community, Smoke Detector(s)
- Subdivision: Park Vue
HOA
- Has HOA: Yes
- Services included: Maintenance Grounds, Pest Control, Private Roads, Swimming, Trash
- HOA fee: $2,100 annually
Location
- Region: Atlanta
Financial & listing details
- Price per square foot: $297/sqft
- Tax assessed value: $462,800
- Annual tax amount: $7,943
- Date on market: 5/1/2026
- Cumulative days on market: 164 days
- Listing agreement: Exclusive Right To Sell
- Listing terms: Cash,Conventional,FHA,VA Loan
- Electric utility on property: Yes
Estimated market value
$472,000
$448,000 - $496,000
$3,052/mo
Price history
| Date | Event | Price |
|---|---|---|
| 8/28/2026 | Price change | $475,000-2.1%$297/sqft |
Source:  GAMLS #10755914 Report a problem GAMLS #10755914 Report a problem | ||
| 7/6/2026 | Price change | $485,000-2%$303/sqft |
Source: GAMLS #10755914 Report a problem | ||
| 6/3/2026 | Price change | $495,000-1%$309/sqft |
Source: GAMLS #10755914 Report a problem | ||
| 5/1/2026 | Listed for sale | $500,000$313/sqft |
Source: GAMLS #10755914 Report a problem | ||
Public tax history
| Year | Property taxes | Tax assessment |
|---|---|---|
| 2025 | $7,943 -0.1% | $185,120 |
| 2024 | $7,949 | $185,120 |
Find assessor info on the county website
Monthly payment
Est. payment
Payment breakdown
Explore the cost of this home by adjusting the details. Changes won't be saved.Climate risks
Neighborhood: Rockdale
Nearby schools
Schools provided by the listing agent
- Elementary: Boyd
- Middle: J L Invictus
- High: Douglass
Source: GAMLS. This data may not be complete. We recommend contacting the local school district to confirm school assignments for this home.
Similar homes
- $425,0003 bd4 ba2.1k sqft836 Winslow Way, Atlanta, GA 30318Active

 MLS ID #10791342, Amy French, Ansley RE | Christie's Int'l RE. GAMLS
 - $553,1902 bd3 ba1.9k sqft1261 Chelsea Cir NW, Atlanta, GA 30318Active
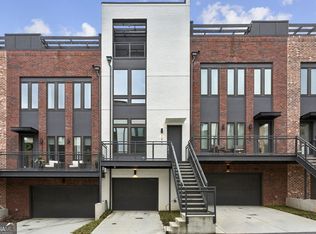 MLS ID #10708595, Raegan Thorp, Bolst. GAMLS
 - $364,9003 bd3 ba1.5k sqft2893 Royal Heights Dr, Atlanta, GA 30318Active
 MLS ID #10835100, Patricia Berholtz, RE/MAX Metro Atlanta. GAMLS
 - $710,0003 bd4 ba1.9k sqft1213 Chelsea Cir NW, Atlanta, GA 30318Active
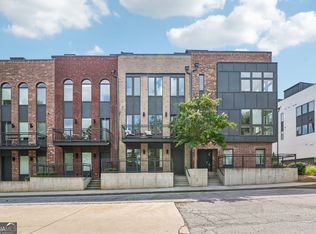 MLS ID #10840553, Tiana Artis, Redfin Corporation. GAMLS
 - $699,0003 bd4 ba2.3k sqft1229 Chelsea Cir NW, Atlanta, GA 30318ActiveMLS ID #10821240, Pauline Newman, Dwelli. GAMLS
- $329,9002 bd4 ba1.5k sqft2651 Stream Ter NW, Atlanta, GA 30318ActiveMLS ID #10770052, Jenna Matheny, Realistry Brokerage, LLC. GAMLS
- $599,0004 bd3 ba2.2k sqft1970 Drew Dr NW, Atlanta, GA 30318ActiveMLS ID #10822631, Ellen Cook, Bolst. GAMLS
- $449,0003 bd2 ba1.6k sqft1409 Mims St SW, Atlanta, GA 30314ActiveMLS ID #10842418, John Holmes II, New Visions Real Estate Firm. GAMLS
- $520,0003 bd4 ba2k sqft759 Cady Way, Atlanta, GA 30312ActiveMLS ID #10833810, Stacy Tunick, Engel & Völkers Atlanta. GAMLS
- $525,0003 bd4 ba2.1k sqft1728 Evenstad Way, Smyrna, GA 30080ActiveMLS ID #10869100, Jordan Rush, Harry Norman Realtors. GAMLS
- $475,0004 bd3 ba2.2k sqft2194 Wingate St SW, Atlanta, GA 30310ActiveMLS ID #10841555, Kunle Akande, Keller Williams West Atlanta. GAMLS
- $500,0003 bd4 ba2k sqft3587 Candler Ct, Hapeville, GA 30354ActiveMLS ID #10812504, Jacqueline Nunnally, BHGRE Metro Brokers. GAMLS
- $449,9003 bd4 ba1.9k sqft3292 Allgood Ln, Scottdale, GA 30079ActiveMLS ID #10825610, Andreas Yeoman-Arias, Wynd Realty Georgia. GAMLS
- $369,9003 bd3 ba1.5k sqft863 Cavanaugh Ave SE #106, Atlanta, GA 30316ActiveMLS ID #10806644, Ramesh Seegulam, Nation One Realty Group, Inc.. GAMLS
- $504,9003 bd4 ba2k sqft1986 Memorial Dr SE, Atlanta, GA 30317ActiveMLS ID #10726776, Andy Morris, RE/MAX Metro Atlanta. GAMLS
- $524,0004 bd4 ba2.3k sqft4804 Highside Way, Smyrna, GA 30082ActiveMLS ID #10834878, Alan Weng, Good Shepherd Realty, LLC. GAMLS
- $479,9993 bd4 ba2.1k sqft850 Caldwell Cir, Marietta, GA 30060ActiveMLS ID #10844413, Mark Faulkner, Excalibur Homes, LLC. GAMLS
- $547,0003 bd4 ba1.8k sqft2652 Caruso Way, Atlanta, GA 30339ActiveMLS ID #10837959, Harmonie Calinda-Sumpter, SoldByJones Realty Inc.. GAMLS
- $359,9003 bd3 ba1.5k sqft415 Oliver St NW, Atlanta, GA 30314ActiveMLS ID #10809287, Sarah Brown, Bolst. GAMLS
- $468,0003 bd4 ba1.7k sqft1056 Moorewood Ln, Smyrna, GA 30080ActiveMLS ID #10855747, Ericka Mitchell, Compass. GAMLS
