West Midtown living meets your own private rooftop retreat! Welcome to 1213 Chelsea Circle NW, a stylish 3 bedroom, 3.5 bathtownhome offering approximately thoughtfully designed living space in Atlanta's sought-after Westside. With multiple levels of living, a two-car garage and an incredible rooftop deck complete with a hot tub that conveys with the home, this one delivers the space, location and lifestyle today's intown buyer is looking for. The entry level offers a private bedroom with a full bath, ideal for guests, a home office or a separate flex space. Upstairs, the main living level is made for entertaining with an open-concept kitchen, dining and living area accented by a striking stone feature wall and stylish penny tile backsplash. Step outside to the balcony for even more indoor-outdoor living. The third level provides additional privacy with two bedrooms, including the spacious primary suite, along with conveniently located laundry. But the showstopper is upstairs: your own expansive rooftop deck designed for year-round entertaining. Enjoy evenings by the covered fireplace, lounge on the turf-covered outdoor space, or unwind in the rooftop hot tub while taking in the city atmosphere. And the location is hard to beat. Situated in the Blandtown/West Midtown area, you're close to some of Atlanta's most popular dining, entertainment and outdoor destinations. Steps to nearby shops and restaurants, including The Works and Chattahoochee Food Works, with favorites like Twisted Soul Cookhouse & Pours nearby. Westside Park, Topgolf, breweries, coffee shops and even more of the Upper Westside are just minutes away. Modern intown living, multiple outdoor spaces, a flexible three-bedroom floor plan and a rooftop built for entertaining, all in one of Atlanta's most exciting neighborhoods. Welcome home to Chelsea Circle.
Active
$710,000
1213 Chelsea Cir NW, Atlanta, GA 30318
3beds
1,977sqft
Townhouse
Built in 2018
958 Square Feet Lot
$700,100 Zestimate®
$359/sqft
$260/mo HOA
What's special
Two-car garageSpacious primary suiteRooftop hot tubMultiple levels of livingIncredible rooftop deckStriking stone feature wallTurf-covered outdoor space
- 33 days
- 191
- 38
Zillow last checked:
Listing updated:
Listed by:
Tiana Artis 404-400-9279,
Redfin Corporation
Source: GAMLS,MLS#: 10840553
Facts & features
Interior
Bedrooms & bathrooms
- Bedrooms: 3
- Bathrooms: 4
- Full bathrooms: 3
- 1/2 bathrooms: 1
Rooms
- Room types: Foyer, Other
Kitchen
- Features: Breakfast Area, Breakfast Bar, Kitchen Island
Heating
- Central
Cooling
- Ceiling Fan(s), Central Air
Appliances
- Included: Dishwasher, Disposal, Microwave, Refrigerator, Tankless Water Heater
- Laundry: Other
Features
- Other
- Flooring: Carpet, Laminate
- Basement: None
- Number of fireplaces: 1
- Fireplace features: Family Room
- Common walls with other units/homes: 2+ Common Walls
Interior area
- Total structure area: 1,977
- Total interior livable area: 1,977 sqft
- Finished area above ground: 1,977
- Finished area below ground: 0
Property
Parking
- Total spaces: 2
- Parking features: Garage
- Has garage: Yes
Features
- Levels: Three Or More
- Stories: 3
- Patio & porch: Patio
- Exterior features: Balcony, Other
- Has view: Yes
- View description: City
- Body of water: None
Lot
- Size: 958 Square Feet
- Features: Other
Details
- Parcel number: 17 018800031383
Construction
Type & style
- Home type: Townhouse
- Architectural style: Other
- Property subtype: Townhouse
- Attached to another structure: Yes
Materials
- Brick, Synthetic Stucco
- Roof: Composition
Condition
- Resale
- New construction: No
- Year built: 2018
Utilities & green energy
- Sewer: Public Sewer
- Water: Public
- Utilities for property: Electricity Available, Natural Gas Available, Sewer Available, Water Available
Community & HOA
Community
- Features: Golf, Pool
- Security: Security System, Smoke Detector(s)
- Subdivision: Chelsea Westside
HOA
- Has HOA: Yes
- Services included: Other
- HOA fee: $3,120 annually
Location
- Region: Atlanta
Financial & listing details
- Price per square foot: $359/sqft
- Tax assessed value: $751,800
- Annual tax amount: $12,302
- Date on market: 9/8/2026
- Cumulative days on market: 33 days
- Listing agreement: Exclusive Right To Sell
- Electric utility on property: Yes
Estimated market value
$700,100
$665,000 - $735,000
$4,127/mo
Price history
| Date | Event | Price |
|---|---|---|
| 9/8/2026 | Listed for sale | $710,000+26.6%$359/sqft |
Source:  GAMLS #10840553 Report a problem GAMLS #10840553 Report a problem | ||
| 1/27/2020 | Sold | $560,788$284/sqft |
Source: Public Record Report a problem | ||
Public tax history
| Year | Property taxes | Tax assessment |
|---|---|---|
| 2025 | $12,302 +10.5% | $300,720 +10.6% |
| 2024 | $11,136 +43.9% | $272,000 +12.1% |
| 2023 | $7,738 -7.5% | $242,560 +17.3% |
| 2022 | $8,368 +8.8% | $206,760 +8.9% |
| 2021 | $7,692 -15.2% | $189,880 -13.3% |
| 2020 | $9,072 | $219,120 |
Find assessor info on the county website
Monthly payment
Est. payment
Payment breakdown
Explore the cost of this home by adjusting the details. Changes won't be saved.Climate risks
Neighborhood: Blandtown
Nearby schools
Schools provided by the listing agent
- Elementary: Rivers
- Middle: Sutton
- High: North Atlanta
Source: GAMLS. This data may not be complete. We recommend contacting the local school district to confirm school assignments for this home.
Similar homes
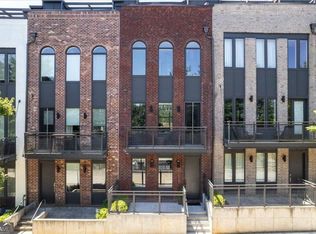
- $699,0003 bd4 ba2.3k sqft1229 Chelsea Cir NW, Atlanta, GA 30318Active

 MLS ID #10821240, Pauline Newman, Dwelli. GAMLS
 - $700,0004 bd5 ba2.8k sqft1049 Brandsford St NW Unit 27-01, Atlanta, GA 30318Active
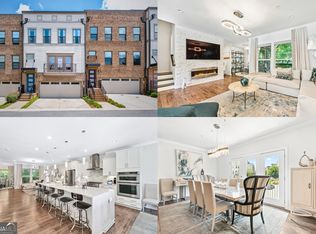 MLS ID #10816869, Linde Bors, Keller Williams Realty First Atlanta. GAMLS
 - $668,0003 bd4 ba2.2k sqft1060 Robert Smalls Way, Atlanta, GA 30318Active
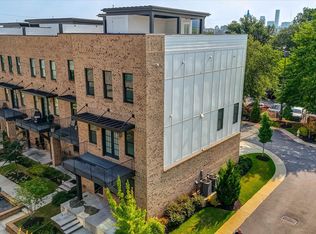 MLS ID #10812844, Denise F Lo, Landmark Commercial & Residential. GAMLS
 - $689,9003 bd5 ba2.7k sqft2087 Holtz Ln NW, Atlanta, GA 30318Active
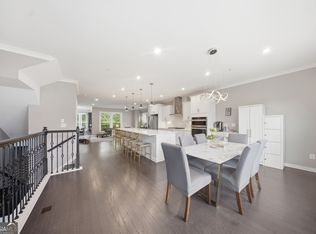 MLS ID #10756376, Mel Love, Serhant Georgia. GAMLS
 - $553,1902 bd3 ba1.9k sqft1261 Chelsea Cir NW, Atlanta, GA 30318ActiveMLS ID #10708595, Raegan Thorp, Bolst. GAMLS
- $739,0004 bd4 ba2.6k sqft1962 Westside Blvd NW, Atlanta, GA 30318ActiveMLS ID #10842881, Bria Earley, Watch Realty Co. GAMLS
- $599,0004 bd3 ba2.2k sqft1970 Drew Dr NW, Atlanta, GA 30318ActiveMLS ID #10822631, Ellen Cook, Bolst. GAMLS
- $425,0003 bd4 ba2.1k sqft836 Winslow Way, Atlanta, GA 30318ActiveMLS ID #10791342, Amy French, Ansley RE | Christie's Int'l RE. GAMLS
- $675,0002 bd2 ba1.5k sqft775 Juniper St NE Unit 328, Atlanta, GA 30328ActiveMLS ID #10868469, Bru B Krebs III, Coldwell Banker Realty. GAMLS
- $699,0003 bd5 ba2.4k sqft2347 Hosea L Williams Dr #11, Atlanta, GA 30317ActiveMLS ID #10843222, David Pruett, Ansley RE|Christie's Int'l RE. GAMLS
- $475,0003 bd4 ba1.6k sqft1569 Layton Ln NW, Atlanta, GA 30318ActiveMLS ID #10755914, Mina Little, Real Broker, LLC. GAMLS
- $364,9003 bd3 ba1.5k sqft2893 Royal Heights Dr, Atlanta, GA 30318ActiveMLS ID #10835100, Patricia Berholtz, RE/MAX Metro Atlanta. GAMLS
- $619,9005 bd4 ba2.9k sqft2118 Garrison Way NW, Atlanta, GA 30318ActiveMLS ID #10839233, Justin Landis, Bolst. GAMLS
- $550,0004 bd4 ba1.9k sqft415 Gartrell St SE #1, Atlanta, GA 30312ActiveMLS ID #10843209, David Pruett, Ansley RE|Christie's Int'l RE. GAMLS
- $695,0003 bd4 ba2.2k sqft2170 Bristol Cv, Chamblee, GA 30341ActiveMLS ID #10843292, Tiana Harrison, Engel & Völkers Atlanta. GAMLS
- $650,0003 bd4 ba2.2k sqft513 Broadview Pl NE, Atlanta, GA 30324ActiveMLS ID #10827481, Shelly Hobbs, BHHS Georgia Properties. GAMLS
- $565,0003 bd4 ba2.5k sqft738 Taylor Ct NE #1, Atlanta, GA 30324ActiveMLS ID #10820155, Teresa Yen-Willis, Keller Williams Realty Atl. Partners. GAMLS
- $675,0002 bd3 ba1.5k sqft2795 Peachtree Rd NE Unit 805, Atlanta, GA 30305ActiveMLS ID #10813982, Bobbie Schmitt, Ansley RE | Christie's Int'l RE. GAMLS
- $520,0003 bd4 ba2k sqft759 Cady Way, Atlanta, GA 30312ActiveMLS ID #10833810, Stacy Tunick, Engel & Völkers Atlanta. GAMLS
- $525,0003 bd4 ba2.1k sqft1728 Evenstad Way, Smyrna, GA 30080ActiveMLS ID #10869100, Jordan Rush, Harry Norman Realtors. GAMLS
