Experience Elevated Intown Living In This Like-New End-Unit Townhome Offering Stunning City Skyline Views And A Private Rooftop Terrace Perfect For Relaxing, Entertaining, Or Enjoying Atlanta's Spectacular Sunsets. Meticulously Maintained By The Original Owner And Barely Lived In, This Home Shows Like New. The Popular Avery Floor Plan Features An Open-Concept Design With 10-Foot Ceilings, Hardwood Flooring, And Abundant Natural Light Streaming Through Oversized Windows. The Stylish Kitchen Is The Heart Of The Home, Showcasing A Dramatic Quartz Waterfall Island, Gas Range With Vent Hood, Under-Counter Microwave, And Ample Cabinetry-Ideal For Everyday Living And Hosting Friends. The Spacious Primary Suite Offers A Spa-Inspired Bath With A Large Tiled Shower, Dual Vanities, And A Generous Walk-In Closet, Creating A Comfortable Retreat At The End Of The Day. Located Just Off The Westside BeltLine Extension And Approximately Three Blocks From Microsoft's 90-Acre Campus And Westside Quarry Park, This Home Provides Easy Access To Popular Restaurants, Breweries, Coffee Shops, Parks, Entertainment, And Major Employment Centers. Whether You're Enjoying Coffee On The Rooftop, Entertaining Against The Backdrop Of The Atlanta Skyline, Or Taking Advantage Of Everything The Vibrant Westside Has To Offer, This Move-In Ready Townhome Delivers The Modern, Low-Maintenance Lifestyle Buyers Are Looking For.
Active
$668,000
1060 Robert Smalls Way, Atlanta, GA 30318
3beds
2,294sqft
Townhouse
Built in 2022
1,089 Square Feet Lot
$651,100 Zestimate®
$291/sqft
$295/mo HOA
What's special
Spacious primary suiteStunning city skyline viewsOpen-concept designGenerous walk-in closetUnder-counter microwaveHardwood flooringAmple cabinetry
- 86 days
- 143
- 20
Zillow last checked:
Listing updated:
Listed by:
Denise F Lo 678-887-8088,
Landmark Commercial & Residential
Source: GAMLS,MLS#: 10812844
Facts & features
Interior
Bedrooms & bathrooms
- Bedrooms: 3
- Bathrooms: 4
- Full bathrooms: 3
- 1/2 bathrooms: 1
Rooms
- Room types: Family Room
Kitchen
- Features: Breakfast Bar, Kitchen Island, Pantry, Solid Surface Counters
Heating
- Natural Gas, Zoned
Cooling
- Ceiling Fan(s), Central Air, Zoned
Appliances
- Included: Dishwasher, Microwave, Tankless Water Heater
- Laundry: In Hall, Upper Level
Features
- Double Vanity, High Ceilings, Roommate Plan, Walk-In Closet(s)
- Flooring: Carpet, Hardwood, Tile
- Windows: Window Treatments
- Basement: None
- Has fireplace: No
- Common walls with other units/homes: End Unit
Interior area
- Total structure area: 2,294
- Total interior livable area: 2,294 sqft
- Finished area above ground: 2,294
- Finished area below ground: 0
Property
Parking
- Total spaces: 2
- Parking features: Attached, Garage, Garage Door Opener
- Has attached garage: Yes
Features
- Levels: Three Or More
- Stories: 3
- Patio & porch: Deck, Porch
- Has view: Yes
- View description: City
Lot
- Size: 1,089 Square Feet
- Features: Zero Lot Line
Details
- Parcel number: 14 011300041314
- Special conditions: As Is
Construction
Type & style
- Home type: Townhouse
- Architectural style: Contemporary
- Property subtype: Townhouse
- Attached to another structure: Yes
Materials
- Brick, Concrete
- Foundation: Slab
- Roof: Other
Condition
- Resale
- New construction: No
- Year built: 2022
Details
- Warranty included: Yes
Utilities & green energy
- Electric: 220 Volts
- Sewer: Public Sewer
- Water: Public
- Utilities for property: Cable Available, Electricity Available, High Speed Internet, Natural Gas Available, Phone Available, Sewer Available, Underground Utilities, Water Available
Green energy
- Energy efficient items: Appliances, Insulation, Water Heater
Community & HOA
Community
- Features: Sidewalks, Street Lights, Near Public Transport, Near Shopping
- Security: Smoke Detector(s)
- Subdivision: Ten29 West
HOA
- Has HOA: Yes
- Services included: Insurance, Maintenance Grounds, Trash
- HOA fee: $3,540 annually
Location
- Region: Atlanta
Financial & listing details
- Price per square foot: $291/sqft
- Tax assessed value: $693,400
- Annual tax amount: $9,302
- Date on market: 7/25/2026
- Cumulative days on market: 86 days
- Listing agreement: Exclusive Right To Sell
- Listing terms: Cash,Conventional,FHA,Other
- Electric utility on property: Yes
Estimated market value
$651,100
$619,000 - $684,000
$3,882/mo
Price history
| Date | Event | Price |
|---|---|---|
| 7/25/2026 | Listed for sale | $668,000-10.2%$291/sqft |
Source:  FMLS GA #7807959 Report a problem FMLS GA #7807959 Report a problem | ||
| 9/30/2022 | Sold | $743,857+0.5%$324/sqft |
Source: FMLS GA #6998885 Report a problem | ||
| 2/16/2022 | Pending sale | $739,900$323/sqft |
Source: FMLS GA #6998885 Report a problem | ||
| 2/13/2022 | Listing removed | $739,900$323/sqft |
Source: FMLS GA #6998885 Report a problem | ||
| 2/5/2022 | Listed for sale | $739,900$323/sqft |
Source: FMLS GA #6998885 Report a problem | ||
Public tax history
| Year | Property taxes | Tax assessment |
|---|---|---|
| 2025 | $9,302 +1.9% | $277,360 +1.7% |
| 2024 | $9,131 | $272,600 +9.9% |
| 2023 | -- | $248,000 |
Find assessor info on the county website
Monthly payment
Est. payment
Payment breakdown
Explore the cost of this home by adjusting the details. Changes won't be saved.Climate risks
Neighborhood: Bankhead
Nearby schools
Schools provided by the listing agent
- Elementary: Hollis Innovation Academy
- Middle: Herman J Russell
- High: Booker T Washington
Source: GAMLS. This data may not be complete. We recommend contacting the local school district to confirm school assignments for this home.
- $649,1003 bd3 ba2.2k sqft1046 Claudette Colvin Ct, Atlanta, GA 30318Off Market
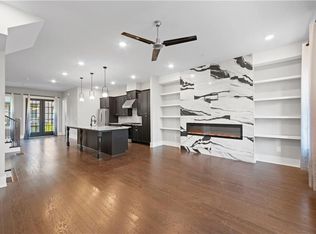
- $548,6003 bd4 ba2.2k sqft1048 Claudette Colvin Ct, Atlanta, GA 30318Off Market

- $589,0003 bd4 ba2.2k sqft1048 Claudette Colvin Ct #1048, Atlanta, GA 30318Off Market
- $3,7503 bd4 ba2.2k sqft1050 Claudette Colvin Ct, Atlanta, GA 30318For Rent

Similar homes
- $699,0003 bd4 ba2.3k sqft1229 Chelsea Cir NW, Atlanta, GA 30318Active

 MLS ID #10821240, Pauline Newman, Dwelli. GAMLS
 - $689,9003 bd5 ba2.7k sqft2087 Holtz Ln NW, Atlanta, GA 30318Active
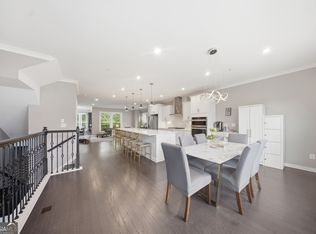 MLS ID #10756376, Mel Love, Serhant Georgia. GAMLS
 - $425,0003 bd4 ba2.1k sqft836 Winslow Way, Atlanta, GA 30318Active
 MLS ID #10791342, Amy French, Ansley RE | Christie's Int'l RE. GAMLS
 - $700,0004 bd5 ba2.8k sqft1049 Brandsford St NW Unit 27-01, Atlanta, GA 30318Active
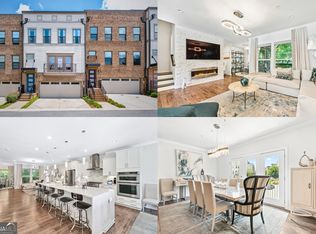 MLS ID #10816869, Linde Bors, Keller Williams Realty First Atlanta. GAMLS
 - $553,1902 bd3 ba1.9k sqft1261 Chelsea Cir NW, Atlanta, GA 30318ActiveMLS ID #10708595, Raegan Thorp, Bolst. GAMLS
- $659,0004 bd5 ba2.8k sqft1735 Peachtree St NE Unit 619, Atlanta, GA 30309ActiveMLS ID #10786514, Sharon H Hwang, Perfect Source Realty. GAMLS
- $699,0003 bd5 ba2.4k sqft2347 Hosea L Williams Dr #11, Atlanta, GA 30317ActiveMLS ID #10843222, David Pruett, Ansley RE|Christie's Int'l RE. GAMLS
- $719,0004 bd4 ba2.6k sqft1962 Westside Blvd NW, Atlanta, GA 30318ActiveMLS ID #10842881, Bria Earley, Watch Realty Co. GAMLS
- $460,0003 bd4 ba2.4k sqft2461 Sycamore Rd NW, Atlanta, GA 30318ActiveMLS ID #10856467, Kevin Maxberry, Keller Williams Atlanta Classic. GAMLS
- $475,0003 bd4 ba1.6k sqft1569 Layton Ln NW, Atlanta, GA 30318ActiveMLS ID #10755914, Mina Little, Real Broker, LLC. GAMLS
- $720,0003 bd5 ba3.1k sqft844 Stonehill Ln, Atlanta, GA 30324ActiveMLS ID #10868126, Neil Richardson, BHHS Georgia Properties. GAMLS
- $785,0003 bd4 ba2k sqft14 Bass St, Atlanta, GA 30315ActiveMLS ID #10813253, Jessica Bailey, Ansley RE | Christie's Int'l RE. GAMLS
- $650,0003 bd4 ba2.2k sqft513 Broadview Pl NE, Atlanta, GA 30324ActiveMLS ID #10827481, Shelly Hobbs, BHHS Georgia Properties. GAMLS
- $354,9003 bd3 ba1.5k sqft2893 Royal Heights Dr, Atlanta, GA 30318ActiveMLS ID #10835100, Patricia Berholtz, RE/MAX Metro Atlanta. GAMLS
- $450,0003 bd3 ba1.5k sqft1506 Pinedale Crst NW #101, Atlanta, GA 30314ActiveMLS ID #10869570, Donna Ortiz, Keller Williams Realty First Atlanta. GAMLS
- $402,0004 bd3 ba2.1k sqft2531 Hood Ave NW, Atlanta, GA 30318ActiveMLS ID #10846003, Muhammad Gumanneh, eXp Realty. GAMLS
- $369,9003 bd3 ba1.5k sqft863 Cavanaugh Ave SE #106, Atlanta, GA 30316ActiveMLS ID #10874957, April M Lloyd, eXp Realty. GAMLS
- $675,0004 bd5 ba3.1k sqft4382 Benfield Way SE, Smyrna, GA 30080ActiveMLS ID #10833372, Tonya Crowe, Method Real Estate Advisors. GAMLS
- $630,0003 bd3 ba2.8k sqft268 Delevan St SW, Atlanta, GA 30315ActiveMLS ID #10817279, Jari Burns, Keller Williams Atlanta Classic. GAMLS
