Nestled in the heart of Atlanta's most electrifying neighborhood, this masterfully appointed, meticulously maintained 4-level, 3 bed/3.5 bath end-unit townhome with $65,000 in upgrades, delivers the kind of elevated Westside lifestyle that others only aspire to. From the moment you enter, the home announces itself - soaring 10-foot ceilings on the main living level, oversized windows, custom window treatments throughout, an electric fireplace, and natural light pouring into every beautifully curated space. The chef's kitchen commands attention with an inviting kitchen island, professional gas range, stainless steal appliances, custom shaker cabinets, stone countertops and island, and a sophisticated butler's pantry perfectly suited for a bespoke coffee or cocktail station. The primary suite offers a walk in closet and a spa-inspired en-suite, while every additional bedroom enjoys its own private bath. The fourth level crowns the home, complete with wet bar, mini fridge, and direct access to the rooftop terrace with a gas grill, TV, fireplace, and a pergola, built for year-round indulgence and entertaining above the Atlanta skyline. On the 1st floor, right off the patio is an en-suite bedroom, which can be used as an office with privacy and ample light. The finished two-car garage is equipped with EV charger and ample room for storage as well as a dedicated gym space. The community offers incredible amenities, which include a resort-style pool, bar top, and grills that make every day feel like a getaway. The location is unmatched - steps from the BeltLine, minutes from Michelin-starred restaurants, Topgolf, Chattahoochee, The Works, Atlanta Pickleball Center, and Westside Reservoir Park. Some homes simply have it all - that rare convergence of design, energy, and location that makes everything else feel ordinary! *Up to $6,500 in lender credits with preferred lender*
Active
Price cut: $20.9K (9/9)
$699,000
1229 Chelsea Cir NW, Atlanta, GA 30318
3beds
2,374sqft
Townhouse
Built in 2023
1,176 Square Feet Lot
$695,400 Zestimate®
$294/sqft
$260/mo HOA
What's special
Electric fireplaceStone countertops and islandFinished two-car garageOversized windowsCustom window treatments throughoutCustom shaker cabinetsInviting kitchen island
- 62 days
- 436
- 45
Zillow last checked:
Listing updated:
Listed by:
Pauline Newman 917-579-6801,
Dwelli
Source: GAMLS,MLS#: 10821240
Facts & features
Interior
Bedrooms & bathrooms
- Bedrooms: 3
- Bathrooms: 4
- Full bathrooms: 3
- 1/2 bathrooms: 1
Rooms
- Room types: Foyer, Laundry, Other
Kitchen
- Features: Breakfast Bar, Kitchen Island, Pantry, Solid Surface Counters, Walk-in Pantry
Heating
- Central, Zoned
Cooling
- Ceiling Fan(s), Central Air, Zoned
Appliances
- Included: Dishwasher, Disposal, Gas Water Heater, Ice Maker, Oven/Range (Combo), Refrigerator, Stainless Steel Appliance(s), Tankless Water Heater
- Laundry: In Hall, Upper Level
Features
- Double Vanity, High Ceilings, Separate Shower, Walk-In Closet(s), Wet Bar
- Flooring: Tile, Vinyl
- Windows: Double Pane Windows, Window Treatments
- Basement: None
- Number of fireplaces: 2
- Fireplace features: Living Room, Outside
- Common walls with other units/homes: End Unit
Interior area
- Total structure area: 2,374
- Total interior livable area: 2,374 sqft
- Finished area above ground: 2,374
- Finished area below ground: 0
Video & virtual tour
Property
Parking
- Total spaces: 2
- Parking features: Assigned, Attached, Garage, Garage Door Opener
- Has attached garage: Yes
Features
- Levels: Three Or More
- Stories: 3
- Patio & porch: Patio
- Exterior features: Gas Grill, Sprinkler System
- Has private pool: Yes
- Pool features: In Ground, Salt Water
- Has view: Yes
- View description: City
- Body of water: None
Lot
- Size: 1,176 Square Feet
- Features: Corner Lot
Details
- Additional structures: Kennel/Dog Run, Pool House
- Parcel number: 17 018800031813
- Other equipment: Intercom
Construction
Type & style
- Home type: Townhouse
- Architectural style: Brick 3 Side
- Property subtype: Townhouse
- Attached to another structure: Yes
Materials
- Brick
- Foundation: Slab
- Roof: Composition
Condition
- Resale
- New construction: No
- Year built: 2023
Utilities & green energy
- Sewer: Public Sewer
- Water: Public
- Utilities for property: Cable Available, Electricity Available, High Speed Internet, Natural Gas Available, Sewer Available, Sewer Connected, Underground Utilities, Water Available
Green energy
- Energy efficient items: Appliances, Insulation, Thermostat, Water Heater, Windows
Community & HOA
Community
- Features: Clubhouse, Pool, Sidewalks, Near Public Transport, Walk To Schools, Near Shopping
- Security: Carbon Monoxide Detector(s), Fire Sprinkler System, Smoke Detector(s)
- Subdivision: Chelsea Westside
HOA
- Has HOA: Yes
- Services included: Insurance, Maintenance Structure, Maintenance Grounds, Management Fee, Pest Control, Reserve Fund, Swimming, Trash
- HOA fee: $3,120 annually
Location
- Region: Atlanta
Financial & listing details
- Price per square foot: $294/sqft
- Tax assessed value: $769,700
- Annual tax amount: $10,386
- Date on market: 8/8/2026
- Cumulative days on market: 61 days
- Listing agreement: Exclusive Right To Sell
- Electric utility on property: Yes
Estimated market value
$695,400
$661,000 - $730,000
$5,073/mo
Price history
| Date | Event | Price |
|---|---|---|
| 9/9/2026 | Price change | $699,000-2.9%$294/sqft |
Source:  GAMLS #10821240 Report a problem GAMLS #10821240 Report a problem | ||
| 8/12/2026 | Price change | $719,900-2.7%$303/sqft |
Source: GAMLS #10821240 Report a problem | ||
| 8/8/2026 | Listed for sale | $739,900$312/sqft |
Source: GAMLS #10821240 Report a problem | ||
| 8/7/2026 | Listing removed | $739,900$312/sqft |
Source:  FMLS GA #7723104 Report a problem FMLS GA #7723104 Report a problem | ||
| 7/28/2026 | Price change | $739,900-1.3%$312/sqft |
Source: GAMLS #10696626 Report a problem | ||
| 5/21/2026 | Price change | $749,900-6.1%$316/sqft |
Source: FMLS GA #7723104 Report a problem | ||
| 2/23/2026 | Listed for sale | $799,000$337/sqft |
Source: FMLS GA #7723104 Report a problem | ||
Public tax history
| Year | Property taxes | Tax assessment |
|---|---|---|
| 2025 | $10,386 -8.4% | $307,880 +11.2% |
| 2024 | $11,332 | $276,800 |
Find assessor info on the county website
Monthly payment
Est. payment
Payment breakdown
Explore the cost of this home by adjusting the details. Changes won't be saved.Climate risks
Neighborhood: Blandtown
Nearby schools
Schools provided by the listing agent
- Elementary: Rivers
- Middle: Sutton
- High: North Atlanta
Source: GAMLS. This data may not be complete. We recommend contacting the local school district to confirm school assignments for this home.
Similar homes
- $710,0003 bd4 ba1.9k sqft1213 Chelsea Cir NW, Atlanta, GA 30318Active
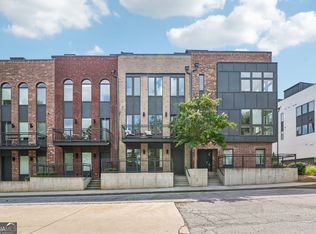
 MLS ID #10840553, Tiana Artis, Redfin Corporation. GAMLS
 - $700,0004 bd5 ba2.8k sqft1049 Brandsford St NW Unit 27-01, Atlanta, GA 30318Active
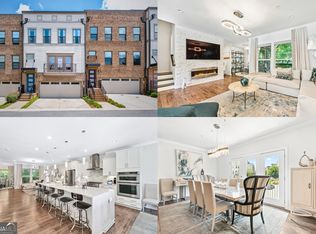 MLS ID #10816869, Linde Bors, Keller Williams Realty First Atlanta. GAMLS
 - $668,0003 bd4 ba2.2k sqft1060 Robert Smalls Way, Atlanta, GA 30318Active
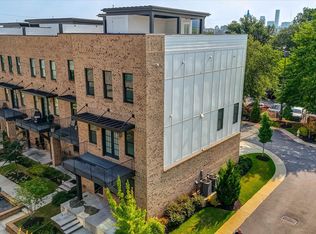 MLS ID #10812844, Denise F Lo, Landmark Commercial & Residential. GAMLS
 - $689,9003 bd5 ba2.7k sqft2087 Holtz Ln NW, Atlanta, GA 30318Active
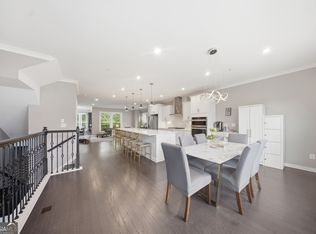 MLS ID #10756376, Mel Love, Serhant Georgia. GAMLS
 - $553,1902 bd3 ba1.9k sqft1261 Chelsea Cir NW, Atlanta, GA 30318ActiveMLS ID #10708595, Raegan Thorp, Bolst. GAMLS
- $739,0004 bd4 ba2.6k sqft1962 Westside Blvd NW, Atlanta, GA 30318ActiveMLS ID #10842881, Bria Earley, Watch Realty Co. GAMLS
- $699,0003 bd5 ba2.4k sqft2347 Hosea L Williams Dr #11, Atlanta, GA 30317ActiveMLS ID #10843222, David Pruett, Ansley RE|Christie's Int'l RE. GAMLS
- $425,0003 bd4 ba2.1k sqft836 Winslow Way, Atlanta, GA 30318ActiveMLS ID #10791342, Amy French, Ansley RE | Christie's Int'l RE. GAMLS
- $675,0002 bd2 ba1.5k sqft775 Juniper St NE Unit 328, Atlanta, GA 30328ActiveMLS ID #10868469, Bru B Krebs III, Coldwell Banker Realty. GAMLS
- $599,9992 bd2 ba1.3k sqft775 Juniper St NE #322, Atlanta, GA 30308ActiveMLS ID #10867749, Nat Milburn, Engel & Völkers Atlanta. GAMLS
- $475,0003 bd4 ba1.6k sqft1569 Layton Ln NW, Atlanta, GA 30318ActiveMLS ID #10755914, Mina Little, Real Broker, LLC. GAMLS
- $364,9003 bd3 ba1.5k sqft2893 Royal Heights Dr, Atlanta, GA 30318ActiveMLS ID #10835100, Patricia Berholtz, RE/MAX Metro Atlanta. GAMLS
- $695,0003 bd4 ba2.2k sqft2170 Bristol Cv, Chamblee, GA 30341ActiveMLS ID #10843292, Tiana Harrison, Engel & Völkers Atlanta. GAMLS
- $785,0003 bd4 ba2k sqft14 Bass St, Atlanta, GA 30315ActiveMLS ID #10813253, Jessica Bailey, Ansley RE | Christie's Int'l RE. GAMLS
- $737,0003 bd4 ba1.8k sqft337 Pine St NE #B, Atlanta, GA 30308ActiveMLS ID #10824266, Sherrion Lewis, Keller Williams West Atlanta. GAMLS
- $599,9005 bd4 ba2.2k sqft1130 Martin Luther King Jr Dr SW, Atlanta, GA 30314ActiveMLS ID #10830996, Jonathan Rich, Knapp Realty. GAMLS
- $650,0003 bd4 ba2.2k sqft513 Broadview Pl NE, Atlanta, GA 30324ActiveMLS ID #10827481, Shelly Hobbs, BHHS Georgia Properties. GAMLS
- $550,0004 bd4 ba1.9k sqft415 Gartrell St SE #1, Atlanta, GA 30312ActiveMLS ID #10843209, David Pruett, Ansley RE|Christie's Int'l RE. GAMLS
- $675,0004 bd5 ba3.1k sqft4382 Benfield Way SE, Smyrna, GA 30080ActiveMLS ID #10833372, Tonya Crowe, Method Real Estate Advisors. GAMLS
- $725,0004 bd5 ba3.1k sqft2150 Hinton Dr SE, Smyrna, GA 30080ActiveMLS ID #10802449, Justin Landis, Bolst. GAMLS
