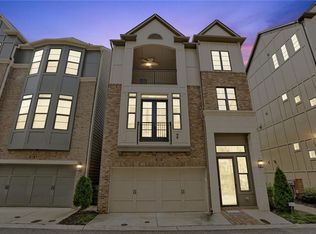
Welcome to this exquisite 3-bedroom, 3-bathroom, single-family home nestled in the heart of Buckhead within the prestigious gated community of Broadview Place. From the moment you arrive, the magazine-worthy curb appeal gently sets a tone of timeless elegance that continues throughout the home. Sophisticated finishes, thoughtful design, and abundant natural light create an atmosphere that feels both deeply welcoming and effortlessly chic. Step inside to discover an inviting open-concept layout that gracefully balances the rhythms of everyday living with the joy of hosting gatherings. The stunning kitchen serves as a culinary centerpiece, featuring a magnificent island, generous workspace, and a seamless flow into the sunlit main living areas. When it is time to unwind, you can retreat to the expansive primary suite, complete with a luxurious walk-in shower and a spa-inspired ambiance designed to bring a sense of daily calm. Two additional well-appointed bedrooms offer the luxury of private ensuite baths, ensuring comfort and privacy for family or visiting guests, while a dedicated full laundry room on the upper level adds everyday ease. Out back, a private fenced backyard offers a serene backdrop for quiet mornings with coffee, relaxed evenings, or entertaining loved ones under the open sky. Ideally positioned just moments from premier shopping, fine dining, and vibrant neighborhood parks, this remarkable residence offers a rare blend of comfort, style, and refined city living.
Active
$650,000
513 Broadview Pl NE, Atlanta, GA 30324
3beds
2,236sqft
Single Family Residence
Built in 2018
1,916 Square Feet Lot
$639,000 Zestimate®
$291/sqft
$160/mo HOA
What's special
Spa-inspired ambianceSophisticated finishesPrivate fenced backyardMagnificent islandGenerous workspaceInviting open-concept layoutAbundant natural light
- 50 days
- 482
- 50
Zillow last checked:
Listing updated:
Listed by:
Shelly Hobbs Shelly Hobbs,
BHHS Georgia Properties
Source: GAMLS,MLS#: 10827481
Facts & features
Interior
Bedrooms & bathrooms
- Bedrooms: 3
- Bathrooms: 4
- Full bathrooms: 3
- 1/2 bathrooms: 1
Rooms
- Room types: Laundry
Kitchen
- Features: Kitchen Island, Solid Surface Counters
Heating
- Forced Air
Cooling
- Central Air
Appliances
- Included: Dishwasher, Disposal, Microwave, Tankless Water Heater, Refrigerator
- Laundry: Upper Level
Features
- High Ceilings, Double Vanity, Walk-In Closet(s)
- Flooring: Hardwood
- Windows: Double Pane Windows
- Basement: Full
- Has fireplace: No
- Common walls with other units/homes: No Common Walls
Interior area
- Total structure area: 2,236
- Total interior livable area: 2,236 sqft
- Finished area above ground: 2,236
- Finished area below ground: 0
Property
Parking
- Total spaces: 2
- Parking features: Garage
- Has garage: Yes
Features
- Levels: Three Or More
- Stories: 3
- Patio & porch: Patio
- Exterior features: Other
- Fencing: Back Yard
Lot
- Size: 1,916 Square Feet
- Features: Zero Lot Line
Details
- Additional structures: Garage(s)
- Parcel number: 17 004800021038
Construction
Type & style
- Home type: SingleFamily
- Architectural style: Colonial
- Property subtype: Single Family Residence
Materials
- Concrete
- Foundation: Slab
- Roof: Composition
Condition
- Under Construction
- New construction: Yes
- Year built: 2018
Utilities & green energy
- Electric: 220 Volts
- Sewer: Public Sewer
- Water: Public
- Utilities for property: Cable Available, Electricity Available, Natural Gas Available, Sewer Available, Underground Utilities, Water Available
Green energy
- Energy efficient items: Appliances
Community & HOA
Community
- Features: Gated
- Security: Carbon Monoxide Detector(s), Smoke Detector(s)
- Subdivision: Broadview Place
HOA
- Has HOA: Yes
- Services included: Maintenance Grounds
- HOA fee: $1,920 annually
Location
- Region: Atlanta
Financial & listing details
- Price per square foot: $291/sqft
- Tax assessed value: $596,000
- Annual tax amount: $6,249
- Date on market: 8/17/2026
- Cumulative days on market: 50 days
- Listing agreement: Exclusive Right To Sell
- Listing terms: Cash,Conventional
- Electric utility on property: Yes
Estimated market value
$639,000
$607,000 - $671,000
$4,148/mo
Price history
| Date | Event | Price |
|---|---|---|
| 8/17/2026 | Listed for sale | $650,000-0.8%$291/sqft |
Source:  GAMLS #10827481 Report a problem GAMLS #10827481 Report a problem | ||
| 7/7/2026 | Listing removed | $654,999$293/sqft |
Source: GAMLS #10695373 Report a problem | ||
| 6/9/2026 | Price change | $654,999-3%$293/sqft |
Source: GAMLS #10695373 Report a problem | ||
| 2/20/2026 | Listed for sale | $674,999+9.4%$302/sqft |
Source: GAMLS #10695373 Report a problem | ||
| 5/14/2021 | Sold | $617,000-5.1%$276/sqft |
Source: Public Record Report a problem | ||
| 4/26/2021 | Pending sale | $650,000$291/sqft |
Source:  FMLS GA #6849157 Report a problem FMLS GA #6849157 Report a problem | ||
| 4/21/2021 | Contingent | $650,000$291/sqft |
Source: FMLS GA #6849157 Report a problem | ||
| 3/4/2021 | Listed for sale | $650,000+18.2%$291/sqft |
Source: FMLS GA #6849157 Report a problem | ||
| 9/3/2020 | Sold | $550,000-2.6%$246/sqft |
Source:  GAMLS #8778917 Report a problem GAMLS #8778917 Report a problem | ||
| 7/30/2020 | Pending sale | $564,900$253/sqft |
Source: David Weekley Homes #8778917 Report a problem | ||
| 7/1/2020 | Price change | $564,900-4.7%$253/sqft |
Source: David Weekley Homes #8778917 Report a problem | ||
| 4/3/2020 | Price change | $592,990-4%$265/sqft |
Source: David Weekley Homes #8715263 Report a problem | ||
| 1/24/2020 | Price change | $617,396-2.8%$276/sqft |
Source: David Weekley Homes #8715263 Report a problem | ||
| 1/7/2020 | Price change | $635,396+4.3%$284/sqft |
Source: David Weekley Homes #8715263 Report a problem | ||
| 11/5/2019 | Price change | $609,242+2.5%$272/sqft |
Source: David Weekley Homes Report a problem | ||
| 10/8/2019 | Price change | $594,242-0.1%$266/sqft |
Source: David Weekley Homes Report a problem | ||
| 8/15/2019 | Price change | $594,722-6.3%$266/sqft |
Source: David Weekley Homes Report a problem | ||
| 8/13/2019 | Price change | $634,722+0.6%$284/sqft |
Source: David Weekley Homes Report a problem | ||
| 5/14/2019 | Listed for sale | $630,854$282/sqft |
Source: David Weekley Homes Report a problem | ||
Public tax history
| Year | Property taxes | Tax assessment |
|---|---|---|
| 2025 | $8,138 -1.6% | $238,400 -3.5% |
| 2024 | $8,270 +49.9% | $247,080 +6% |
| 2023 | $5,515 -27.8% | $233,120 |
| 2022 | $7,638 -14.3% | $233,120 +6% |
| 2021 | $8,912 -3.5% | $220,000 -1.4% |
| 2020 | $9,237 +391.2% | $223,120 -3.8% |
| 2019 | $1,880 | $232,000 +428.2% |
| 2018 | $1,880 | $43,920 +12.3% |
| 2017 | $1,880 | $39,120 |
Find assessor info on the county website
Monthly payment
Est. payment
Payment breakdown
Explore the cost of this home by adjusting the details. Changes won't be saved.Climate risks
Neighborhood: Lindbergh
Nearby schools
Schools provided by the listing agent
- Elementary: Garden Hills
- Middle: Sutton
- High: North Atlanta
Source: GAMLS. This data may not be complete. We recommend contacting the local school district to confirm school assignments for this home.
Similar homes
- $565,0003 bd4 ba2.5k sqft738 Taylor Ct NE #1, Atlanta, GA 30324Active

 MLS ID #10820155, Teresa Yen-Willis, Keller Williams Realty Atl. Partners. GAMLS
 - $725,0003 bd4 ba2.2k sqft1104 Chantilly Cres NE, Atlanta, GA 30324Active
 MLS ID #10792360, Bill Golden, Keller Williams Realty. GAMLS
 - $650,0003 bd3 ba1.8k sqft199 Wesley Ave NE, Atlanta, GA 30307Active
 MLS ID #10826004, Stephen Beckwith, Atlanta Fine Homes - Sotheby's Int'l. GAMLS
 - $595,0003 bd4 ba3k sqft1820 Stephanie Trl, Atlanta, GA 30329Active
 MLS ID #10814921, Chip Hurst, Dwelli. GAMLS
 - $724,9003 bd4 ba2.4k sqft2345 Merrilee Ln SE, Atlanta, GA 30317ActiveMLS ID #10847811, Gerry Barger, Atlanta Communities. GAMLS
- $725,0004 bd4 ba2.5k sqft2171 Edgemore Dr SE, Atlanta, GA 30316ActiveMLS ID #10847964, Justin Landis, Bolst. GAMLS
- $650,0003 bd3 ba2.1k sqft1144 Hubbard St SW, Atlanta, GA 30310ActiveMLS ID #10849080, Emiko Yang, BHHS Georgia Properties. GAMLS
- $650,0003 bd3 ba2.1k sqft1140 Hubbard St SW, Atlanta, GA 30310ActiveMLS ID #10849049, Emiko Yang, BHHS Georgia Properties. GAMLS
- $623,8884 bd3 ba2.4k sqft4545 Chelton Ct SE, Smyrna, GA 30080For Sale
 MLS ID #7841758, John Attaway, Simple Showing, Inc.. FMLS GA
 - $599,9004 bd4 ba2.7k sqft3718 Sheridan St, Tucker, GA 30084Active Under ContractMLS ID #10830895, Adjani Thompson, Velocity Real Estate, LLC. GAMLS
- $659,0003 bd4 ba1.8k sqft6529 Beacon Dr, Sandy Springs, GA 30328ActiveMLS ID #10823225, Jessica Bailey, Ansley RE | Christie's Int'l RE. GAMLS
- $549,0004 bd4 ba2.4k sqft2357 Rover Ct, Atlanta, GA 30317ActiveMLS ID #10818440, Richard Davis, Keller Williams Realty Buckhead. GAMLS
- $739,0004 bd4 ba2.6k sqft1962 Westside Blvd NW, Atlanta, GA 30318ActiveMLS ID #10842881, Bria Earley, Watch Realty Co. GAMLS
- $575,0003 bd4 ba2.3k sqft1199 Huff Rd NW Unit 125, Atlanta, GA 30318ActiveMLS ID #10780344, Audrey M Hill, eXp Realty. GAMLS
- $695,0003 bd4 ba2.2k sqft2170 Bristol Cv, Chamblee, GA 30341ActiveMLS ID #10843292, Tiana Harrison, Engel & Völkers Atlanta. GAMLS
- $734,0004 bd3 ba2k sqft113 Vanira Ave SE, Atlanta, GA 30315For SaleMLS ID #7763488, Jamey Waters, HomeSmart. FMLS GA
- $675,0004 bd5 ba3.1k sqft4382 Benfield Way SE, Smyrna, GA 30080ActiveMLS ID #10833372, Tonya Crowe, Method Real Estate Advisors. GAMLS
- $529,0004 bd2 ba1.9k sqft1367 Lucile Ave SW, Atlanta, GA 30310ActiveMLS ID #10811009, Libby Bramlett, Keller Williams Realty Atlanta North. GAMLS
- $825,0003 bd4 ba2.8k sqft3671 Manor Brook Ter NE, Atlanta, GA 30319ActiveMLS ID #10823119, Cindy M Young, Keller Williams Realty First Atlanta. GAMLS
- $520,0003 bd4 ba2k sqft759 Cady Way, Atlanta, GA 30312ActiveMLS ID #10833810, Stacy Tunick, Engel & Völkers Atlanta. GAMLS
