MEGA PRICE REDUCTION! NOW OFFERED AT $650,000 EACH! An exceptional opportunity to own a BRAND-NEW contemporary home with a rare combination of a drive-under 2-car attached garage, rooftop terrace, automatic sliding gate, basement, and fenced backyard. 1140 & 1144 Hubbard Street are two side-by-side new construction residences with identical floor plans, offering sophisticated modern design, flexible living spaces, and standout amenities rarely found together at this price point. Purchase one home or take advantage of the unique opportunity to own both. Step inside to a bright, open-concept main level featuring 10-foot ceilings and dramatic floor-to-ceiling windows that fill the home with natural light. The stylish kitchen is designed for both everyday living and entertaining, with quartz countertops, an oversized island, and custom gray-and-white cabinetry. The adjoining family room features a sleek electric fireplace with customizable flame colors and French doors opening to a covered patio with ceiling fan for effortless indoor-outdoor living. Upstairs, a light-filled bonus room surrounded by large windows offers the perfect flex space for a home office, reading lounge, fitness or yoga room. The spacious primary suite features its own private balcony and a spa-inspired bath with soaking tub, glass-enclosed shower, and double-sink vanity. Two additional bedrooms offer walk-in closets and ceiling fans and share a beautifully appointed bath with double sinks. Nine-foot ceilings upstairs continue the home's open and upscale feel. Additional highlights include direct garage access, a fully fenced backyard, seller-installed security cameras and alarm system, and a private fence. And don't miss the impressive rooftop terrace-an incredible space for entertaining, relaxing, or enjoying Atlanta evenings. Conveniently located just minutes from the Atlanta Beltline, Summerhill, Mercedes-Benz Stadium, Pittsburgh Yards, Lee+White, and Downtown Atlanta. This is a remarkable opportunity to own BRAND-NEW contemporary construction with a 2-car garage and rooftop terrace in the heart of Atlanta. Schedule your showing today. Property is sold AS IS.
Active
Price cut: $49K (10/5)
$650,000
1140 Hubbard St SW, Atlanta, GA 30310
3beds
2,179sqft
Single Family Residence
Built in 2025
5,532 Square Feet Lot
$640,300 Zestimate®
$298/sqft
$-- HOA
What's special
Fenced backyardFully fenced backyardNine-foot ceilings upstairsOversized islandRooftop terraceDramatic floor-to-ceiling windowsCustomizable flame colors
- 18 days
- 251
- 46
Zillow last checked:
Listing updated:
Listed by:
Emiko Yang 404-423-6558,
BHHS Georgia Properties
Source: GAMLS,MLS#: 10849049
Facts & features
Interior
Bedrooms & bathrooms
- Bedrooms: 3
- Bathrooms: 3
- Full bathrooms: 2
- 1/2 bathrooms: 1
Rooms
- Room types: Bonus Room, Family Room, Laundry, Office
Dining room
- Features: Seats 12+, Separate Room
Kitchen
- Features: Kitchen Island, Pantry, Solid Surface Counters
Heating
- Central, Forced Air, Natural Gas, Zoned
Cooling
- Ceiling Fan(s), Central Air, Electric, Zoned
Appliances
- Included: Dishwasher, Disposal, Microwave, Oven/Range (Combo), Stainless Steel Appliance(s), Tankless Water Heater
- Laundry: Other
Features
- High Ceilings, Separate Shower, Soaking Tub, Tile Bath, Walk-In Closet(s)
- Flooring: Carpet, Other, Tile
- Windows: Double Pane Windows
- Basement: Bath/Stubbed,Interior Entry,Unfinished
- Number of fireplaces: 1
- Fireplace features: Family Room
- Common walls with other units/homes: No Common Walls
Interior area
- Total structure area: 2,179
- Total interior livable area: 2,179 sqft
- Finished area above ground: 2,179
- Finished area below ground: 0
Video & virtual tour
Property
Parking
- Total spaces: 2
- Parking features: Basement, Garage, Garage Door Opener
- Has attached garage: Yes
Features
- Levels: Two
- Stories: 2
- Patio & porch: Patio, Porch
- Fencing: Back Yard
- Has view: Yes
- View description: City
- Body of water: None
Lot
- Size: 5,532 Square Feet
- Features: Level
Details
- Parcel number: 14 008700082278
Construction
Type & style
- Home type: SingleFamily
- Architectural style: Contemporary
- Property subtype: Single Family Residence
Materials
- Other
- Roof: Concrete
Condition
- New Construction
- New construction: Yes
- Year built: 2025
Utilities & green energy
- Sewer: Public Sewer
- Water: Public
- Utilities for property: Electricity Available, Natural Gas Available, Sewer Connected, Water Available
Community & HOA
Community
- Features: Park, Sidewalks, Street Lights
- Security: Carbon Monoxide Detector(s), Security System, Smoke Detector(s)
- Subdivision: PITTSBURGH
HOA
- Has HOA: No
- Services included: None
Location
- Region: Atlanta
Financial & listing details
- Price per square foot: $298/sqft
- Tax assessed value: $100,700
- Annual tax amount: $1,647
- Date on market: 9/18/2026
- Cumulative days on market: 18 days
- Listing agreement: Exclusive Right To Sell
- Listing terms: Cash,Conventional
- Electric utility on property: Yes
Estimated market value
$640,300
$608,000 - $672,000
$3,206/mo
Price history
| Date | Event | Price |
|---|---|---|
| 10/5/2026 | Price change | $650,000-7%$298/sqft |
Source:  GAMLS #10849049 Report a problem GAMLS #10849049 Report a problem | ||
| 9/18/2026 | Listed for sale | $699,000$321/sqft |
Source: GAMLS #10849049 Report a problem | ||
| 2/25/2026 | Listing removed | $699,000$321/sqft |
Source: GAMLS #10498243 Report a problem | ||
| 1/14/2026 | Listed for sale | $699,000$321/sqft |
Source: GAMLS #10498243 Report a problem | ||
| 11/17/2025 | Listing removed | $699,000$321/sqft |
Source: GAMLS #10498243 Report a problem | ||
| 11/14/2025 | Price change | $699,000-1.5%$321/sqft |
Source: GAMLS #10498243 Report a problem | ||
| 10/17/2025 | Price change | $710,000-2.7%$326/sqft |
Source: GAMLS #10498243 Report a problem | ||
| 10/2/2025 | Price change | $730,000-2.5%$335/sqft |
Source: GAMLS #10498243 Report a problem | ||
| 9/10/2025 | Price change | $749,000-5.2%$344/sqft |
Source:  FMLS GA #7558102 Report a problem FMLS GA #7558102 Report a problem | ||
| 4/11/2025 | Listed for sale | $790,000+401.6%$363/sqft |
Source: FMLS GA #7558102 Report a problem | ||
| 9/14/2022 | Sold | $157,500-4.5%$72/sqft |
Source: FMLS GA #7004380 Report a problem | ||
| 3/14/2022 | Pending sale | $165,000$76/sqft |
Source: FMLS GA #7004380 Report a problem | ||
| 2/17/2022 | Listed for sale | $165,000+10%$76/sqft |
Source: FMLS GA #7004380 Report a problem | ||
| 12/14/2021 | Listing removed | $150,000$69/sqft |
Source: GAMLS #9069853 Report a problem | ||
| 12/13/2021 | Listed for sale | $150,000$69/sqft |
Source: GAMLS #9069853 Report a problem | ||
| 10/30/2021 | Pending sale | $150,000$69/sqft |
Source: GAMLS #9069853 Report a problem | ||
| 10/20/2021 | Listed for sale | $150,000$69/sqft |
Source: GAMLS #9069853 Report a problem | ||
Public tax history
| Year | Property taxes | Tax assessment |
|---|---|---|
| 2025 | $1,648 -0.1% | $40,280 |
| 2024 | $1,649 | $40,280 |
| 2023 | -- | $40,280 |
Find assessor info on the county website
Monthly payment
Est. payment
Payment breakdown
Explore the cost of this home by adjusting the details. Changes won't be saved.Climate risks
Neighborhood: Pittsburgh
Nearby schools
Schools provided by the listing agent
- Elementary: Gideons
- Middle: Sylvan Hills
- High: Carver
Source: GAMLS. This data may not be complete. We recommend contacting the local school district to confirm school assignments for this home.
Similar homes
- $650,0003 bd3 ba2.1k sqft1144 Hubbard St SW, Atlanta, GA 30310Active
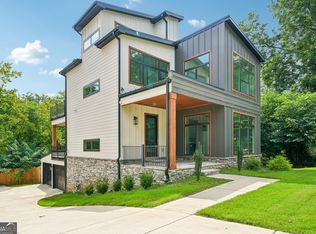
 MLS ID #10849080, Emiko Yang, BHHS Georgia Properties. GAMLS
 - $700,0005 bd3 ba3k sqft480 S Howard St SE, Atlanta, GA 30317Active
 MLS ID #10857322, Katherine Meers, Keller Williams Realty. GAMLS
 - $550,0004 bd3 ba2.5k sqft559 Hopkins St SW, Atlanta, GA 30310Active
 MLS ID #10811556, Lewis Sterling Jr., Keller Williams Realty Atl. Partners. GAMLS
 - $519,9003 bd2 ba1.7k sqft1405 Graham St SW, Atlanta, GA 30310Active
 MLS ID #10733897, Steven T Koleno, Beycome Brokerage Realty LLC. GAMLS
 - $529,0004 bd2 ba1.9k sqft1367 Lucile Ave SW, Atlanta, GA 30310ActiveMLS ID #10811009, Libby Bramlett, Keller Williams Realty Atlanta North. GAMLS
- $540,0005 bd4 ba2.5k sqft1521 Sylvan Rd SW, Atlanta, GA 30310ActiveMLS ID #10768388, Laura Mehl, BHHS Georgia Properties. GAMLS
- $499,9994 bd3 ba1.8k sqft544 Westmeath Dr SW, Atlanta, GA 30310ActiveMLS ID #10835034, Audrey Ferguson, HomeSmart. GAMLS
- $724,9003 bd4 ba2.4k sqft2345 Merrilee Ln SE, Atlanta, GA 30317ActiveMLS ID #10847811, Gerry Barger, Atlanta Communities. GAMLS
- $650,0003 bd4 ba2.2k sqft513 Broadview Pl NE, Atlanta, GA 30324ActiveMLS ID #10827481, Shelly Hobbs, BHHS Georgia Properties. GAMLS
- $450,0003 bd3 ba1.4k sqft1909 Rogers Ave SW, Atlanta, GA 30310ActiveMLS ID #10840199, Donna Burns, BHHS Georgia Properties. GAMLS
- $519,9004 bd3 ba1.8k sqft109 Moury Ave SE, Atlanta, GA 30315ActiveMLS ID #10847240, Keywa Walker, BHHS Georgia Properties. GAMLS
- $345,0003 bd3 ba1.7k sqft1888 Joseph E Boone Blvd NW, Atlanta, GA 30314ActiveMLS ID #10857597, David Garrison, Bolst. GAMLS
- $599,0004 bd3 ba2.2k sqft1970 Drew Dr NW, Atlanta, GA 30318ActiveMLS ID #10822631, Ellen Cook, Bolst. GAMLS
- $475,0004 bd3 ba2.2k sqft2194 Wingate St SW, Atlanta, GA 30310ActiveMLS ID #10841555, Kunle Akande, Keller Williams West Atlanta. GAMLS
- $679,9004 bd4 ba3k sqft1710 Browning St SW, Atlanta, GA 30314ActiveMLS ID #10809316, Leslie Farrell, Coldwell Banker Realty. GAMLS
- $750,0003 bd4 ba2k sqft2818 Tupelo St SE, Atlanta, GA 30317Active Under ContractMLS ID #10813037, Mia Hannah, Atlanta Communities. GAMLS
- $595,0003 bd3 ba1.5k sqft1160 Ormewood Ave SE #1, Atlanta, GA 30316ActiveMLS ID #10842352, Steven Carpenter, Knapp Realty. GAMLS
- $520,0003 bd4 ba2k sqft759 Cady Way, Atlanta, GA 30312ActiveMLS ID #10833810, Stacy Tunick, Engel & Völkers Atlanta. GAMLS
- $465,0003 bd3 ba1.6k sqft1461 Westridge Rd SW, Atlanta, GA 30311ActiveMLS ID #10815079, Boston Henderson, Bolst. GAMLS
- $734,0004 bd3 ba2.1k sqft2621 Patrick Ct SE, Atlanta, GA 30317ActiveMLS ID #10791502, Ben Cohen, Keller Williams Realty North Atlanta. GAMLS
