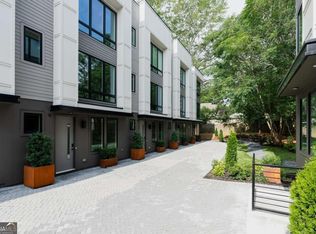
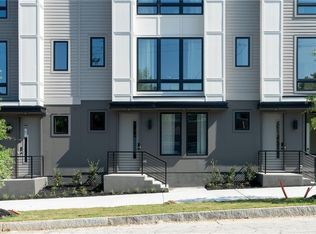
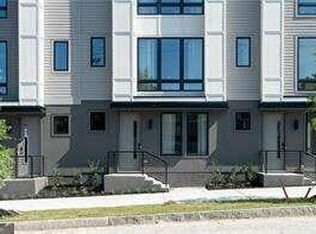
The Harman is a true urban community of custom built modern townhomes in one of metro Atlanta's most exciting corridors! Located in beautiful Ormewood Park, the city is at your fingertips! Minutes to shops & restaurants, The Beltline, East Atlanta Village, Ormewood Park's famous Red's Urban Farm, Grant Park & Zoo Atlanta, The Beacon, Halidom Eatery, Madison Yards, farmer's markets & grocery stores! Unit #1 is the prime end unit FULL of gorgeous finishes! The entire west side of the home faces the trees. Be wowed by the expansive windows (w/custom window treatments from The Shade Store), hardwood floors, abundant recessed lighting, soaring ceilings & smooth modern lines. The first floor bedroom doubles perfectly as a home office or home gym & the closet has custom built-in shelving. Upward to the 2nd floor to the dazzling open concept area. A stunning kitchen like this will inspire you to become the chef you've always wanted to be! Featuring beautiful hardwood cabinetry, designer hardware, a multifunction island, elegant quartz counters, porcelain tile backsplash, gourmet stainless appliances & a convenient shelved pantry. Entertain to your heart's content in this expansive living/dining space with a lovely outdoor deck just off the kitchen. Your top floor oasis holds the primary en-suite with a wonderful custom shelved walk-in closet, custom blackout draperies, dazzling spa bath w/double sinks, quartz counters, porcelain tile-frameless shower & separate water closet. The laundry is conveniently located in the hall between the primary & secondary ensuite bedrooms. Your guests won't want to leave! The home has a massive 2 car garage that allows for ample perimeter storage space/shelving & features an automatic door, wiring for an EV charger, tankless hot water heater & a utility HVAC closet. The community has a lovely winding path that leads to a grassy dog walk tucked in the back wooded corner of the property. WELCOME HOME!
Active
$620,000
1160 Ormewood Ave SE #1, Atlanta, GA 30316
3beds
1,565sqft
:
Get pre-qualified$4,526/mo
Townhouse, Mid Rise
Built in 2023
1,001 Square Feet Lot
$-- Zestimate®
$396/sqft
$300/mo HOA
What's special
Smooth modern linesSoaring ceilingsElegant quartz countersHardwood floorsCustom blackout draperiesMultifunction islandPrimary en-suite
- 70 days |
- 123 |
- 4 |
Zillow last checked:
Listing updated:
Listed by:
Steven Carpenter 404-402-3143,
Keller Knapp, Inc
Source: GAMLS,MLS#: 10778980
Facts & features
Interior
Bedrooms & bathrooms
- Bedrooms: 3
- Bathrooms: 3
- Full bathrooms: 2
- 1/2 bathrooms: 1
Rooms
- Room types: Laundry, Office, Foyer
Dining room
- Features: Dining Rm/Living Rm Combo
Kitchen
- Features: Breakfast Bar, Kitchen Island, Pantry, Solid Surface Counters
Heating
- Central
Cooling
- Ceiling Fan(s), Central Air, Electric, Zoned
Appliances
- Included: Dishwasher, Disposal, Dryer, Gas Water Heater, Microwave, Refrigerator, Tankless Water Heater, Stainless Steel Appliance(s), Washer, Ice Maker
- Laundry: In Hall, Laundry Closet, Upper Level
Features
- Double Vanity, High Ceilings, Roommate Plan, Walk-In Closet(s)
- Flooring: Hardwood, Tile
- Windows: Double Pane Windows
- Basement: None
- Has fireplace: No
- Common walls with other units/homes: 1 Common Wall,End Unit
Interior area
- Total structure area: 1,565
- Total interior livable area: 1,565 sqft
- Finished area above ground: 1,565
- Finished area below ground: 0
Property
Parking
- Total spaces: 2
- Parking features: Garage, Garage Door Opener, Off Street, Side/Rear Entrance
- Has garage: Yes
Accessibility
- Accessibility features: Other
Features
- Levels: Three Or More
- Stories: 3
- Patio & porch: Deck
- Exterior features: Balcony
- Fencing: Other,Wood
- Has view: Yes
- View description: City
Lot
- Size: 1,001 Square Feet
- Features: Corner Lot, Level
Details
- Additional structures: Kennel/Dog Run
- Parcel number: 14 001100070902
Construction
Type & style
- Home type: Townhouse
- Architectural style: Contemporary
- Property subtype: Townhouse, Mid Rise
- Attached to another structure: Yes
Materials
- Concrete
- Foundation: Slab
- Roof: Composition
Condition
- Resale
- New construction: No
- Year built: 2023
Utilities & green energy
- Electric: 220 Volts
- Sewer: Public Sewer
- Water: Public
- Utilities for property: Underground Utilities
Green energy
- Energy efficient items: Appliances, Insulation, Thermostat, Water Heater, Windows
- Water conservation: Low-Flow Fixtures
Community & HOA
Community
- Features: Park, Sidewalks, Street Lights, Walk To Schools, Near Public Transport, Near Shopping
- Security: Carbon Monoxide Detector(s), Smoke Detector(s)
- Subdivision: The Harman
HOA
- Has HOA: Yes
- Services included: Maintenance Grounds, Insurance, Pest Control, Management Fee, Reserve Fund, Trash
- HOA fee: $3,600 annually
Location
- Region: Atlanta
Financial & listing details
- Price per square foot: $396/sqft
- Annual tax amount: $8,378
- Date on market: 6/4/2026
- Cumulative days on market: 70 days
- Listing agreement: Exclusive Right To Sell
Estimated market value
Not available
Estimated sales range
Not available
$4,569/mo
Price history
| Date | Event | Price |
|---|---|---|
| 6/4/2026 | Listed for sale | $620,000$396/sqft |
Source:  GAMLS #10778980 Report a problem GAMLS #10778980 Report a problem | ||
| 1/8/2024 | Listing removed | -- |
Source:  Engel & Volkers #10196632 Report a problem Engel & Volkers #10196632 Report a problem | ||
| 10/13/2023 | Pending sale | $620,000$396/sqft |
Source: Engel & Volkers #10196632 Report a problem | ||
| 10/11/2023 | Listing removed | -- |
Source: Engel & Volkers Report a problem | ||
| 10/9/2023 | Pending sale | $620,000$396/sqft |
Source: Engel & Volkers #10196632 Report a problem | ||
| 10/6/2023 | Listing removed | -- |
Source: Engel & Volkers Report a problem | ||
| 10/5/2023 | Pending sale | $620,000$396/sqft |
Source: Engel & Volkers #10196632 Report a problem | ||
| 9/25/2023 | Listing removed | -- |
Source: Engel & Volkers Report a problem | ||
| 9/24/2023 | Pending sale | $620,000$396/sqft |
Source: Engel & Volkers #10196632 Report a problem | ||
| 9/19/2023 | Listing removed | -- |
Source: Engel & Volkers Report a problem | ||
| 9/18/2023 | Pending sale | $620,000$396/sqft |
Source: Engel & Volkers #10196632 Report a problem | ||
| 9/17/2023 | Listing removed | -- |
Source: Engel & Volkers Report a problem | ||
| 9/14/2023 | Pending sale | $620,000$396/sqft |
Source: Engel & Volkers #10196632 Report a problem | ||
| 9/13/2023 | Listing removed | -- |
Source: Engel & Volkers Report a problem | ||
| 9/11/2023 | Pending sale | $620,000$396/sqft |
Source: Engel & Volkers #10196632 Report a problem | ||
| 9/10/2023 | Listing removed | -- |
Source: Engel & Volkers Report a problem | ||
| 9/9/2023 | Pending sale | $620,000$396/sqft |
Source: Engel & Volkers #10196632 Report a problem | ||
| 9/3/2023 | Listing removed | -- |
Source: Engel & Volkers Report a problem | ||
| 8/31/2023 | Pending sale | $620,000$396/sqft |
Source: Engel & Volkers #10196632 Report a problem | ||
Public tax history
Tax history is unavailable.
Monthly payment
Est. payment
Payment breakdown
Explore the cost of this home by adjusting the details. Changes won't be saved.Climate risks
Neighborhood: Ormewood Park
Nearby schools
GreatSchools rating
- 7/10Parkside Elementary SchoolGrades: PK-5Distance: 0.9 mi
- 5/10King Middle SchoolGrades: 6-8Distance: 1.8 mi
- 6/10Maynard H. Jackson- Jr. High SchoolGrades: 9-12Distance: 0.8 mi
Schools provided by the listing agent
- Elementary: Parkside
- Middle: King
- High: MH Jackson Jr
Source: GAMLS. This data may not be complete. We recommend contacting the local school district to confirm school assignments for this home.
- $530,0003 bd3 ba1.5k sqft1160 Ormewood Ave SE #14, Atlanta, GA 30316Sold
- $580,800-- bd-- ba-- sqft1160 Ormewood Ave SE, Atlanta, GA 30316Off Market
- $620,0003 bd3 ba1.5k sqft1160 Ormewood Ave #1, Atlanta, GA 30316Sold
- $600,0003 bd3 ba1.5k sqft1160 Ormewood Ave SE #2, Atlanta, GA 30316Sold
- $620,0003 bd3 ba1.6k sqft1160 Ormewood Ave SE #3, Atlanta, GA 30316Sold
- $605,0003 bd3 ba1.5k sqft1160 Ormewood Ave #8, Atlanta, GA 30316Sold
- $585,0003 bd3 ba1.5k sqft1160 Ormewood Ave #4, Atlanta, GA 30316Sold
- $530,0003 bd3 ba1.5k sqft1160 Ormewood Ave #10, Atlanta, GA 30316Sold
A local agent can set up tours, give advice and negotiate with sellers.
Similar homes
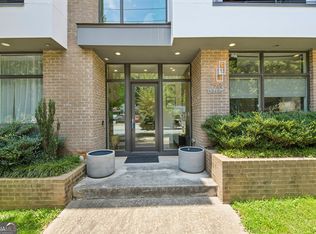
- $670,0003 bd4 ba1.7k sqft713 Moreland Ave SE #2, Atlanta, GA 30316Active
 MLS ID #10815570, Tiana Artis, Redfin Corporation. GAMLS
 - $499,0003 bd2 ba1.3k sqft819 Gresham Ave SE, Atlanta, GA 30316Active
 MLS ID #10767583, Angelica Lopez, Atlantic Real Estate Brokers. GAMLS
 - $544,9003 bd4 ba2k sqft2335 Mason Dr #D27, Atlanta, GA 30316Active
 MLS ID #10783899, Sarah Lee, eXp Realty. GAMLS
 - $529,9003 bd4 ba2.3k sqft2329 Mason Dr #D-24, Atlanta, GA 30316Active
 MLS ID #10783958, Sarah Lee, eXp Realty. GAMLS
 - $575,0004 bd4 ba1.9k sqft415 Gartrell St SE #1, Atlanta, GA 30312ActiveMLS ID #10782861, David Pruett, Ansley RE|Christie's Int'l RE. GAMLS
- $405,0003 bd3 ba1.5k sqft873 Cavanaugh Ave SE, Atlanta, GA 30316ActiveMLS ID #10742990, April M Lloyd, eXp Realty. GAMLS
- $355,0003 bd3 ba1.8k sqft1240 Fayetteville Rd SE, Atlanta, GA 30316ActiveMLS ID #10823095, Eric Helm, Keller Williams West Atlanta. GAMLS
- $539,5003 bd4 ba1.4k sqft90 Mayson Ave NE, Atlanta, GA 30307ActiveMLS ID #10780907, Laura Green, Harry Norman Realtors. GAMLS
- $389,9004 bd2 ba1.7k sqft2648 Crestdale Cir SE, Atlanta, GA 30316ActiveMLS ID #10824035, Karina C Ibarra, Virtual Properties Realty.com. GAMLS
- $615,0003 bd2 ba1.5k sqft1132 Vista Trl NE, Atlanta, GA 30324Active Under ContractMLS ID #10820142, Jessica Bailey, Ansley RE | Christie's Int'l RE. GAMLS
- $565,0003 bd4 ba2.2k sqft1250 Oxley Ln NW, Atlanta, GA 30307ActiveMLS ID #10715350, John R Bell, JB Realty Partners. GAMLS
- $599,9004 bd3 ba2k sqft759 Martin St SE, Atlanta, GA 30315ActiveMLS ID #10789106, Alex Worrell, Keller Williams Chattahoochee. GAMLS
- $475,0004 bd3 ba1.6k sqft1186 Vickers St SE, Atlanta, GA 30316ActiveMLS ID #10788677, Justin Landis, Bolst, Inc.. GAMLS
- $595,0003 bd4 ba2.3k sqft383 16th St NW Unit 2, Atlanta, GA 30363ActiveMLS ID #10774777, Ben Eckles, HomeSmart. GAMLS
- $600,0003 bd3 ba1.3k sqft965 Houston Mill Rd NE, Atlanta, GA 30329ActiveMLS ID #10765808, Kiki Adams, Coldwell Banker Realty. GAMLS
- $343,4672 bd3 ba1.8k sqft2328 Mason Dr #C2, Atlanta, GA 30316ActiveMLS ID #10819175, Jonathan Lee, BHHS Georgia Properties. GAMLS
- $540,0003 bd2 ba1k sqft722 Grant Ter SE, Atlanta, GA 30315Active Under ContractMLS ID #10760388, Francina Maloney, Atlanta Communities. GAMLS
- $319,9003 bd2 ba1.5k sqft1848 Winthrop Dr SE, Atlanta, GA 30316Active Under ContractMLS ID #10667914, Ricky Russert, Engel & V?lkers Atlanta. GAMLS
- $575,0004 bd3 ba1.8k sqft544 Westmeath Dr SW, Atlanta, GA 30310ActiveMLS ID #10815463, Audrey Ferguson, HomeSmart. GAMLS
- $394,9003 bd3 ba1.4k sqft1324 Parc Bench Rd, Atlanta, GA 30316ActiveMLS ID #10715800, LaDonna Suggs, Real Broker, LLC. GAMLS
