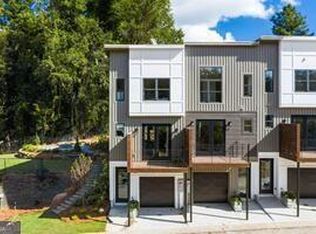
Calling all savvy investors and buyers! Don't miss this opportunity to purchase a heavily upgraded former model home in a gated community through a short sale. Located at 2328 Mason Drive SE, Atlanta, this well-appointed 2-bedroom, 2.5-bath prime end-unit townhome offers outstanding potential for investors or buyers looking to build equity. Originally designed as the community's model home, this prime end unit features upgraded finishes, an open-concept floor plan, spacious living areas, convenient built-in storage flanking the fireplace, two generously sized bedrooms with private en suite baths, and a convenient half bath on the main level. The primary suite showcases a custom accent ceiling, while designer accent walls add character and style throughout the home, creating features not found in many of the other units within the community. Enjoy an unbeatable intown lifestyle at an affordable price, with Grant Park, Zoo Atlanta, The Beacon, Summerhill, and the Atlanta BeltLine Southside Trail all just a short distance away. Commuters will appreciate quick access to I-20, I-75/85, Downtown Atlanta, Georgia State University, Mercedes-Benz Stadium, and Hartsfield-Jackson Atlanta International Airport. Whether you're looking for your next investment, rental property, or future home, this short sale presents an opportunity to acquire an upgraded home in one of Atlanta's most vibrant intown neighborhoods. Seller welcomes all offers. Time is of the essence. Submit your offer today! Short sale subject to lender approval.
Active
$373,475
2328 Mason Dr #C2, Atlanta, GA 30316
2beds
1,800sqft
:
Get pre-qualified$2,845/mo
Condominium
Built in 2020
-- sqft lot
$-- Zestimate®
$207/sqft
$225/mo HOA
What's special
Open-concept floor planUpgraded finishes
- 2 days |
- 98 |
- 7 |
Zillow last checked:
Listing updated:
Listed by:
Jonathan Lee offers@teamleehomes.com,
BHHS Georgia Properties
Source: GAMLS,MLS#: 10819175
Facts & features
Interior
Bedrooms & bathrooms
- Bedrooms: 2
- Bathrooms: 3
- Full bathrooms: 2
- 1/2 bathrooms: 1
Rooms
- Room types: Other, Laundry
Dining room
- Features: Dining Rm/Living Rm Combo
Kitchen
- Features: Kitchen Island, Pantry, Solid Surface Counters, Breakfast Area
Heating
- Forced Air
Cooling
- Central Air
Appliances
- Included: Dishwasher
- Laundry: In Hall
Features
- High Ceilings
- Flooring: Hardwood, Laminate
- Basement: None
- Number of fireplaces: 1
- Fireplace features: Living Room
- Common walls with other units/homes: 1 Common Wall
Interior area
- Total structure area: 1,800
- Total interior livable area: 1,800 sqft
- Finished area above ground: 1,800
- Finished area below ground: 0
Property
Parking
- Total spaces: 2
- Parking features: Attached
- Has attached garage: Yes
Features
- Levels: Two
- Stories: 2
- Patio & porch: Patio
- Exterior features: Other
Lot
- Size: 871 Square Feet
- Features: Corner Lot
Details
- Additional structures: Other
- Parcel number: 15 144 09 073
- Special conditions: Short Sale
Construction
Type & style
- Home type: Condo
- Architectural style: Other
- Property subtype: Condominium
- Attached to another structure: Yes
Materials
- Other
- Foundation: Slab
- Roof: Composition
Condition
- Resale
- New construction: No
- Year built: 2020
Utilities & green energy
- Sewer: Public Sewer
- Water: Public
- Utilities for property: Electricity Available, Phone Available, Sewer Available, Cable Available
Green energy
- Energy efficient items: Windows
Community & HOA
Community
- Features: None
- Security: Gated Community
- Subdivision: Mason Flats
HOA
- Has HOA: Yes
- Services included: Maintenance Grounds, Trash, Management Fee
- HOA fee: $2,700 annually
Location
- Region: Atlanta
Financial & listing details
- Price per square foot: $207/sqft
- Annual tax amount: $5,637
- Date on market: 8/4/2026
- Cumulative days on market: 2 days
- Listing agreement: Exclusive Right To Sell
- Listing terms: Cash,Conventional,FHA
- Electric utility on property: Yes
Estimated market value
Not available
Estimated sales range
Not available
Not available
Price history
| Date | Event | Price |
|---|---|---|
| 8/4/2026 | Listed for sale | $373,475$207/sqft |
Source:  GAMLS #10819175 Report a problem GAMLS #10819175 Report a problem | ||
Public tax history
Tax history is unavailable.
Monthly payment
Est. payment
Payment breakdown
Explore the cost of this home by adjusting the details. Changes won't be saved.Climate risks
Neighborhood: 30316
Nearby schools
GreatSchools rating
- 3/10Ronald E McNair Discover Learning Academy Elementary SchoolGrades: PK-5Distance: 2.2 mi
- 3/10McNair Middle SchoolGrades: 6-8Distance: 2.7 mi
- 2/10Mcnair High SchoolGrades: 9-12Distance: 1.5 mi
Schools provided by the listing agent
- Elementary: Ronald E McNair
- Middle: Mcnair
- High: Mcnair
Source: GAMLS. This data may not be complete. We recommend contacting the local school district to confirm school assignments for this home.
- $410,5002 bd3 ba1.8k sqft2328 Mason Dr #2328, Atlanta, GA 30316Off Market
- $443,9002 bd3 ba2k sqft2328 Mason Dr, Atlanta, GA 30316Off Market

- $19,700-- bd-- ba1.3k sqft1230 Jandras Ln SE, Atlanta, GA 30316Off Market
- $19,700-- bd-- ba1.3k sqft1232 Jandras Ln SE, Atlanta, GA 30316Off Market
- $19,700-- bd-- ba1.3k sqft1234 Jandras Ln SE, Atlanta, GA 30316Off Market
- $435,0002 bd3 ba1.9k sqft2334 Mason Dr, Atlanta, GA 30316Sold
- $19,700-- bd-- ba1.3k sqft1236 Jandras Ln SE, Atlanta, GA 30316Off Market
- $19,700-- bd-- ba1.3k sqft1229 Jandras Ln SE, Atlanta, GA 30316Off Market
A local agent can set up tours, give advice and negotiate with sellers.
Similar homes
- $409,9003 bd3 ba2.2k sqft2607 Hatfield Cir SE, Atlanta, GA 30316Active
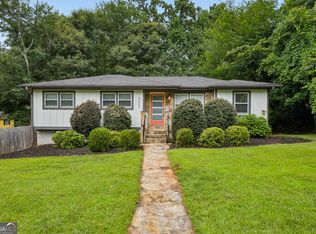
 MLS ID #10806717, Justin Landis, Bolst, Inc.. GAMLS
 - $349,9003 bd3 ba1.4k sqft1106 Ira St SW, Atlanta, GA 30310Active
 MLS ID #10819972, Felicia D Hicks, Essence Unlimited, Inc.. GAMLS
 - $339,9003 bd3 ba1.8k sqft1502 Venetian Dr SW, Atlanta, GA 30311Active
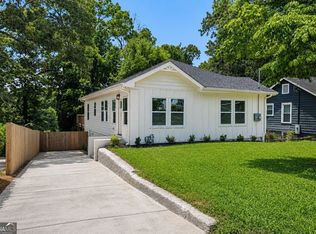 MLS ID #10818704, Dorothy L Brown, InHouse Realty Services. GAMLS
 - $405,0003 bd3 ba1.5k sqft873 Cavanaugh Ave SE, Atlanta, GA 30316Active
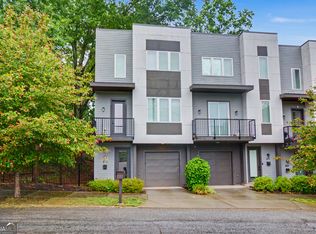 MLS ID #10742990, April M Lloyd, eXp Realty. GAMLS
 - $429,9003 bd3 ba1.5k sqft863 Cavanaugh Ave SE #106, Atlanta, GA 30316ActiveMLS ID #10806644, Ramesh Seegulam, Nation One Realty Group, Inc.. GAMLS
- $394,9003 bd3 ba1.4k sqft1324 Parc Bench Rd, Atlanta, GA 30316ActiveMLS ID #10715800, LaDonna Suggs, Real Broker, LLC. GAMLS
- $544,9003 bd4 ba2k sqft2335 Mason Dr #D27, Atlanta, GA 30316ActiveMLS ID #10783899, Sarah Lee, eXp Realty. GAMLS
- $529,9003 bd4 ba2.3k sqft2329 Mason Dr #D-24, Atlanta, GA 30316ActiveMLS ID #10783958, Sarah Lee, eXp Realty. GAMLS
- $435,0002 bd2 ba1.2k sqft951 Glenwood Ave SE APT 2105, Atlanta, GA 30316ActiveMLS ID #10767249, Steven T Koleno, Beycome Brokerage Realty LLC. GAMLS
- $499,0003 bd2 ba1.3k sqft819 Gresham Ave SE, Atlanta, GA 30316ActiveMLS ID #10767583, Angelica Lopez, Atlantic Real Estate Brokers. GAMLS
- $345,0003 bd2 ba1.5k sqft24 Mobley Dr SE, Atlanta, GA 30315ActiveMLS ID #10807453, Christy Devers, Dwelli. GAMLS
- $334,9002 bd3 ba1.8k sqft2030 Main St NW #206, Atlanta, GA 30318ActiveMLS ID #10812990, Medina J Kerton, Prestige MJ Realty, LLC. GAMLS
- $399,9003 bd3 ba1.4k sqft1688 Hadlock St SW, Atlanta, GA 30311ActiveMLS ID #10801935, Cary Blumenfeld, Method Real Estate Advisors. GAMLS
- $335,0002 bd2 ba1.1k sqft1250 Byewood Ln SW, Atlanta, GA 30310ActiveMLS ID #10811541, Justin Landis, Bolst, Inc.. GAMLS
- $390,0002 bd2 ba1.1k sqft140 Color Cir, Atlanta, GA 30317ActiveMLS ID #10754358, Aaron Grubel, Bolst, Inc.. GAMLS
- $385,0003 bd2 ba1.4k sqft1433 Westboro Dr SW, Atlanta, GA 30310ActiveMLS ID #10775172, Willie Ellington Jr., Millennial Real Estate Brokers. GAMLS
- $385,0003 bd2 ba1.5k sqft1238 Westboro Dr SW, Atlanta, GA 30310ActiveMLS ID #10699637, Michalina Wierzchucka, Maximum One Executive Realtors. GAMLS
- $349,9903 bd3 ba1.9k sqft3644 Nevins Way #4, Decatur, GA 30034ActiveMLS ID #10818870, Su Hollowell, D.R. Horton Realty of Georgia, Inc.. GAMLS
- $377,0003 bd2 ba1.5k sqft1770 S Olympian Way SW, Atlanta, GA 30310ActiveMLS ID #10728019, Dana Link, Atlanta InTown Real Estate. GAMLS
- $399,9004 bd4 ba2.5k sqft1275 Westridge Rd SW, Atlanta, GA 30311ActiveMLS ID #10753398, Lisa David, New Generation Realty LLC. GAMLS
