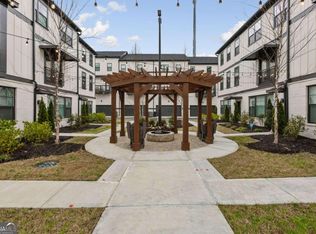
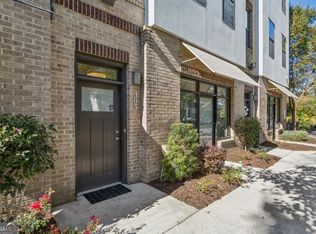
WOW! 1,800+ SF FOR $304,900! NEW PRICE + SELLER WILL PAY UP TO 4.5 MONTHS OF HOA FEES + HOME WARRANTY! Welcome to 2030 Main Street, Unit 206, a rare 3 story townhome style corner condo offering exceptional space, privacy, and flexibility in Atlanta's sought after Upper Westside/Riverside area. This spacious home offers 2 bedrooms, 2.5 baths, plus a large bonus room with its own half bath that can easily function as a 3rd bedroom, guest suite, home office, gym, media room, or flex space. The end unit design with windows on multiple sides provides abundant natural light. The open concept main level features hardwood floors, custom style cabinetry, quartz countertops, oversized island seating, and stainless-steel appliances, opening to the living and dining areas. Enjoy 2 Private Balconies, an oversized primary suite with walk in closet, double vanity, and spacious walk-in shower with built in bench, full upper-level laundry room, private bedrooms and baths, rear entry garage, low maintenance living, shared green space, and community dog park. Conveniently located near Westside Village, The Works, Chattahoochee Food Works, Westside Park, the Chattahoochee River, Topgolf, Vinings, and Cumberland, with easy access to I 75, I 85, I 285 and convenient to Midtown, Buckhead, Downtown Atlanta, and Georgia Tech. NO rental restrictions provide added flexibility for homeowners and investors. A rare opportunity to enjoy townhome style space with the low maintenance benefits of condo living at an exceptional price! Come see the space, flexibility, and exceptional value for yourself!
Active
Price cut: $20K (9/23)
$304,900
2030 Main St NW #206, Atlanta, GA 30318
2beds
1,800sqft
Condominium
Built in 2022
-- sqft lot
$-- Zestimate®
$169/sqft
$567/mo HOA
What's special
Custom style cabinetryRear entry garageHardwood floorsOversized island seatingAbundant natural lightLiving and dining areasShared green space
- 78 days
- 451
- 39
Zillow last checked:
Listing updated:
Listed by:
Medina J Kerton 404-272-0428,
Prestige MJ Realty, LLC
Source: GAMLS,MLS#: 10812990
Facts & features
Interior
Bedrooms & bathrooms
- Bedrooms: 2
- Bathrooms: 3
- Full bathrooms: 2
- 1/2 bathrooms: 1
Rooms
- Room types: Bonus Room, Laundry
Heating
- Central, Forced Air
Cooling
- Ceiling Fan(s), Central Air, Electric, Window Unit(s)
Appliances
- Included: Dishwasher, Microwave, Oven/Range (Combo), Stainless Steel Appliance(s)
- Laundry: In Hall, Laundry Closet
Features
- Double Vanity, Roommate Plan, Separate Shower, Soaking Tub, Split Bedroom Plan, Tile Bath, Tray Ceiling(s), Walk-In Closet(s)
- Flooring: Carpet, Hardwood, Tile
- Basement: None
- Has fireplace: No
Interior area
- Total structure area: 1,800
- Total interior livable area: 1,800 sqft
- Finished area above ground: 1,800
- Finished area below ground: 0
Property
Parking
- Parking features: Attached, Garage
- Has attached garage: Yes
Features
- Levels: Three Or More
- Stories: 3
Lot
- Size: 4,356 Square Feet
- Features: Level
Details
- Parcel number: 17 025200080589
- Special conditions: As Is,No Disclosure
Construction
Type & style
- Home type: Condo
- Architectural style: Contemporary
- Property subtype: Condominium
Materials
- Aluminum Siding, Concrete
- Roof: Composition
Condition
- Resale
- New construction: No
- Year built: 2022
Utilities & green energy
- Sewer: Public Sewer
- Water: Public
- Utilities for property: Cable Available, Electricity Available, High Speed Internet
Community & HOA
Community
- Features: Park, Street Lights, Near Shopping
- Subdivision: One Riverside West on Main
HOA
- Has HOA: Yes
- Services included: Facilities Fee, Maintenance Structure, Maintenance Grounds, Pest Control, Reserve Fund, Trash, Water
- HOA fee: $6,800 annually
Location
- Region: Atlanta
Financial & listing details
- Price per square foot: $169/sqft
- Annual tax amount: $6,223
- Date on market: 7/25/2026
- Cumulative days on market: 76 days
- Listing agreement: Exclusive Right To Sell
- Listing terms: Cash,Conventional,FHA,VA Loan
- Electric utility on property: Yes
Estimated market value
Not available
Estimated sales range
Not available
Not available
Price history
| Date | Event | Price |
|---|---|---|
| 9/23/2026 | Price change | $304,900-6.2%$169/sqft |
Source:  GAMLS #10812990 Report a problem GAMLS #10812990 Report a problem | ||
| 8/28/2026 | Price change | $324,900-3%$181/sqft |
Source: GAMLS #10812990 Report a problem | ||
| 7/26/2026 | Price change | $334,900-4.3%$186/sqft |
Source: GAMLS #10812990 Report a problem | ||
| 7/8/2026 | Price change | $349,900-5.4%$194/sqft |
Source: GAMLS #10786950 Report a problem | ||
| 6/16/2026 | Listed for sale | $369,900-1.3%$206/sqft |
Source: GAMLS #10786950 Report a problem | ||
| 6/13/2026 | Listing removed | $374,900$208/sqft |
Source: GAMLS #10738865 Report a problem | ||
| 5/7/2026 | Listed for sale | $374,900$208/sqft |
Source: GAMLS #10738865 Report a problem | ||
| 5/6/2026 | Pending sale | $374,900$208/sqft |
Source: GAMLS #10738865 Report a problem | ||
| 4/22/2026 | Listed for sale | $374,900-6.3%$208/sqft |
Source: GAMLS #10738865 Report a problem | ||
| 8/31/2022 | Sold | $399,900$222/sqft |
Source:  FMLS GA #7011621 Report a problem FMLS GA #7011621 Report a problem | ||
| 8/17/2022 | Pending sale | $399,900$222/sqft |
Source: FMLS GA #7011621 Report a problem | ||
| 8/17/2022 | Contingent | $399,900$222/sqft |
Source: FMLS GA #7011621 Report a problem | ||
| 8/12/2022 | Pending sale | $399,900$222/sqft |
Source: FMLS GA #7011621 Report a problem | ||
| 8/12/2022 | Contingent | $399,900$222/sqft |
Source: GAMLS #10027288 Report a problem | ||
| 7/28/2022 | Price change | $399,900-2.9%$222/sqft |
Source: GAMLS #10027288 Report a problem | ||
| 6/13/2022 | Price change | $411,9000%$229/sqft |
Source: FMLS GA #7011621 Report a problem | ||
| 3/24/2022 | Price change | $411,990+0.2%$229/sqft |
Source: FMLS GA #7011621 Report a problem | ||
| 3/11/2022 | Price change | $410,990+0.2%$228/sqft |
Source: GAMLS #10027288 Report a problem | ||
| 3/8/2022 | Listed for sale | $409,990$228/sqft |
Source: FMLS GA #7011621 Report a problem | ||
Public tax history
Tax history is unavailable.
Monthly payment
Est. payment
Payment breakdown
Explore the cost of this home by adjusting the details. Changes won't be saved.Climate risks
Neighborhood: Riverside
Nearby schools
Schools provided by the listing agent
- Elementary: Bolton
- Middle: Sutton
- High: North Atlanta
Source: GAMLS. This data may not be complete. We recommend contacting the local school district to confirm school assignments for this home.
Similar homes
- $365,0002 bd3 ba1.8k sqft2030 Main St NW #207, Atlanta, GA 30318For Sale

 MLS ID #7830224, Carrie Cala, Dorsey Alston Realtors. FMLS GA
 - $329,9002 bd4 ba1.5k sqft2651 Stream Ter NW, Atlanta, GA 30318Active

 MLS ID #10770052, Jenna Matheny, Realistry Brokerage, LLC. GAMLS
 - $304,5003 bd4 ba1.2k sqft1425 Liberty Pkwy NW, Atlanta, GA 30318Active
 MLS ID #10801922, Claire Conarro, Harry Norman Realtors. GAMLS
 - $345,0003 bd4 ba1.5k sqft1064 Liberty Pkwy NW, Atlanta, GA 30318For Sale
 MLS ID #7820713, Mary Rose Perez, Atlanta Fine Homes Sotheby's International. FMLS GA
 - $389,9003 bd2 ba1.6k sqft2782 Mango Cir NW, Atlanta, GA 30318ActiveMLS ID #10814142, Tom Breeden, Atlanta Communities. GAMLS
- $339,9002 bd3 ba1.5k sqft1598 Rock Dam Dr, Atlanta, GA 30317ActiveMLS ID #10867651, Sidra Seawright, Virtual Properties Realty.Net. GAMLS
- $339,9002 bd3 ba1.5k sqft1598 Rock Dam Dr Unit 15, Atlanta, GA 30317For SaleMLS ID #7849807, Sidra Seawright, Virtual Properties Realty.Net, LLC.. FMLS GA
- $369,9002 bd2 ba1.4k sqft3655 Peachtree Rd NE Unit 401, Atlanta, GA 30319ActiveMLS ID #10801704, Jeremy Smith, Engel & Völkers Atlanta. GAMLS
- $339,9003 bd3 ba1.8k sqft1402 Vayda Ct, Marietta, GA 30066ActiveMLS ID #10870592, Dany Drouin, Century 21 Results. GAMLS
- $425,0003 bd4 ba2.1k sqft836 Winslow Way, Atlanta, GA 30318ActiveMLS ID #10791342, Amy French, Ansley RE | Christie's Int'l RE. GAMLS
- $275,0002 bd2 ba1.1k sqft1155 Custer Ave SE #201, Atlanta, GA 30316ActiveMLS ID #10804837, Kelsey Williams, Watch Realty Co. GAMLS
- $265,0003 bd3 ba1.3k sqft585 McWilliams Rd SE Unit 1004, Atlanta, GA 30315ActiveMLS ID #10773531, Shirley Simmons, BHHS Georgia Properties. GAMLS
- $449,7002 bd2 ba1.4k sqft396 Pratt Dr #1934, Atlanta, GA 30315For SaleMLS ID #7827096, ASHLEE HEATH, Homestead Realtors, LLC.. FMLS GA
- $269,9002 bd2 ba1.1k sqft721 Fayetteville Rd SE #601, Atlanta, GA 30316ActiveMLS ID #10742258, Diana Dandridge, HomeSmart. GAMLS
- $289,0002 bd3 ba1.6k sqft2280 Nottley Dr, Marietta, GA 30066ActiveMLS ID #10807659, Mark Spain, Mark Spain Real Estate. GAMLS
- $369,9003 bd3 ba1.5k sqft863 Cavanaugh Ave SE #106, Atlanta, GA 30316ActiveMLS ID #10806644, Ramesh Seegulam, Nation One Realty Group, Inc.. GAMLS
- $270,0002 bd3 ba1.1k sqft697 Fayetteville Rd SE, Atlanta, GA 30316ActiveMLS ID #10818533, Sierra Gray, HomeSmart. GAMLS
- $400,0002 bd3 ba1.3k sqft2216 Goodwood Blvd SE, Smyrna, GA 30080ActiveMLS ID #10849321, Anna New, Harry Norman Realtors. GAMLS
- $320,0003 bd3 ba1.8k sqft3498 Bellinger Dr, Powder Springs, GA 30127For SaleMLS ID #7844303, Danielle Davis, Davis & Davis Real Estate. FMLS GA
- $336,9903 bd3 ba1.7k sqft1010 Elowen Dr #95, Austell, GA 30168New ConstructionFMLS GA
