You will fall in love with this John Weiland, Oakley Downs community. Upon entering the home you'll be greeted by an abundance of natural light, open floor plan and soaring ceilings. Pride of ownership is evident and you'll enjoy all of the recent upgrades which includes: new LVP floors, fixtures, paint, updated bathrooms including a new soaking tub in the upstairs bathroom and a new walk in shower in the primary ensuite. The updated kitchen and appliances make cooking and storage a breeze. The seller added a closet to the upstairs loft area so it could be used as a third bedroom. Outside, the back deck has plenty of room for relaxation, or entertainment and the fenced backyard is perfect for a garden or small pet. Best of all, No HOA and the fabulous location, puts you just minutes to Truist Park, The Battery, Smyrna Market Village, Cobb Galleria, parks, trails and access to I285. Homes in this community don't become available often. Truly a must see!
Active
Price cut: $10K (6/21)
$360,000
2216 Goodwood Blvd SE, Smyrna, GA 30080
2beds
1,723sqft
Townhouse, Residential
Built in 1984
2,757 Square Feet Lot
$-- Zestimate®
$209/sqft
$-- HOA
What's special
Soaring ceilingsOpen floor planAbundance of natural lightUpdated kitchen and appliancesNew lvp floorsUpdated bathrooms
- 167 days |
- 702 |
- 65 |
Zillow last checked:
Listing updated:
Listed by:
Beth Bartlett,
Century 21 Connect Real Estate 770-640-6800
Source: FMLS GA,MLS#: 7724684
Facts & features
Interior
Bedrooms & bathrooms
- Bedrooms: 2
- Bathrooms: 3
- Full bathrooms: 2
- 1/2 bathrooms: 1
Rooms
- Room types: Other
Primary bedroom
- Features: Roommate Floor Plan
- Level: Roommate Floor Plan
Bedroom
- Features: Roommate Floor Plan
Primary bathroom
- Features: Other
Dining room
- Features: Open Concept
Kitchen
- Features: Cabinets White, Solid Surface Counters, View to Family Room
Heating
- Heat Pump
Cooling
- Central Air
Appliances
- Included: Dishwasher, Disposal, Dryer, Gas Range, Gas Water Heater, Microwave, Refrigerator, Self Cleaning Oven, Washer
- Laundry: In Basement
Features
- Entrance Foyer, High Ceilings 9 ft Lower, High Ceilings 9 ft Main, High Ceilings 9 ft Upper, High Speed Internet, Vaulted Ceiling(s)
- Flooring: Luxury Vinyl, Tile
- Windows: Window Treatments
- Basement: Daylight,Finished,Finished Bath
- Number of fireplaces: 1
- Fireplace features: Gas Starter
- Common walls with other units/homes: 2+ Common Walls
Interior area
- Total structure area: 1,723
- Total interior livable area: 1,723 sqft
- Finished area above ground: 1,332
- Finished area below ground: 392
Video & virtual tour
Property
Parking
- Total spaces: 1
- Parking features: Attached, Garage
- Attached garage spaces: 1
Accessibility
- Accessibility features: None
Features
- Levels: Multi/Split
- Patio & porch: Rear Porch
- Exterior features: Other
- Pool features: None
- Spa features: None
- Fencing: Back Yard,Fenced
- Has view: Yes
- View description: Other
- Waterfront features: None
- Body of water: None
Lot
- Size: 2,757 Square Feet
- Features: Back Yard
Details
- Additional structures: None
- Parcel number: 17070200400
- Other equipment: TV Antenna
- Horse amenities: None
Construction
Type & style
- Home type: Townhouse
- Architectural style: Townhouse,Traditional
- Property subtype: Townhouse, Residential
- Attached to another structure: Yes
Materials
- Vinyl Siding
- Foundation: See Remarks
- Roof: Composition
Condition
- Resale
- New construction: No
- Year built: 1984
Utilities & green energy
- Electric: None
- Sewer: Public Sewer
- Water: Public
- Utilities for property: Cable Available, Electricity Available, Natural Gas Available, Water Available
Green energy
- Energy efficient items: None
- Energy generation: None
Community & HOA
Community
- Features: Near Public Transport, Near Schools, Near Shopping, Near Trails/Greenway, Sidewalks, Street Lights
- Security: Carbon Monoxide Detector(s), Fire Alarm, Security Service, Smoke Detector(s)
- Subdivision: Oakley Downs
HOA
- Has HOA: No
Location
- Region: Smyrna
Financial & listing details
- Price per square foot: $209/sqft
- Tax assessed value: $338,380
- Annual tax amount: $3,214
- Date on market: 3/6/2026
- Cumulative days on market: 148 days
- Ownership: Other
- Electric utility on property: Yes
- Road surface type: Asphalt, Other
Estimated market value
Not available
Estimated sales range
Not available
$2,149/mo
Price history
| Date | Event | Price |
|---|---|---|
| 7/19/2026 | Listed for sale | $360,000$209/sqft |
Source:  FMLS GA #7724684 Report a problem FMLS GA #7724684 Report a problem | ||
| 7/7/2026 | Pending sale | $360,000$209/sqft |
Source: FMLS GA #7724684 Report a problem | ||
| 6/21/2026 | Price change | $360,000-2.7%$209/sqft |
Source: FMLS GA #7724684 Report a problem | ||
| 5/26/2026 | Price change | $370,000-2.6%$215/sqft |
Source: FMLS GA #7724684 Report a problem | ||
| 5/11/2026 | Listed for sale | $380,000$221/sqft |
Source: FMLS GA #7724684 Report a problem | ||
| 5/4/2026 | Pending sale | $380,000$221/sqft |
Source: FMLS GA #7724684 Report a problem | ||
| 4/20/2026 | Price change | $380,000-2.6%$221/sqft |
Source: FMLS GA #7724684 Report a problem | ||
| 3/31/2026 | Price change | $390,000-2.5%$226/sqft |
Source: FMLS GA #7724684 Report a problem | ||
| 3/6/2026 | Listed for sale | $400,000+33.4%$232/sqft |
Source: FMLS GA #7724684 Report a problem | ||
| 8/19/2022 | Sold | $299,900$174/sqft |
Source: FMLS GA #7088004 Report a problem | ||
| 7/30/2022 | Pending sale | $299,900$174/sqft |
Source:  GAMLS #20060055 Report a problem GAMLS #20060055 Report a problem | ||
| 7/30/2022 | Contingent | $299,900$174/sqft |
Source: FMLS GA #7088004 Report a problem | ||
| 7/22/2022 | Listed for sale | $299,900+64.7%$174/sqft |
Source: GAMLS #20060055 Report a problem | ||
| 9/14/2020 | Listing removed | $1,650$1/sqft |
Source: Atlanta Communities #8821396 Report a problem | ||
| 7/15/2020 | Listed for rent | $1,650$1/sqft |
Source: Atlanta Communities #8821396 Report a problem | ||
| 10/12/2019 | Listing removed | $1,650$1/sqft |
Source: Atlanta Communities #8612006 Report a problem | ||
| 9/13/2019 | Price change | $1,650-2.7%$1/sqft |
Source: Atlanta Communities #8612006 Report a problem | ||
| 7/20/2019 | Price change | $1,695-5.6%$1/sqft |
Source: Atlanta Communities #8612006 Report a problem | ||
| 6/28/2019 | Listed for rent | $1,795+5.9%$1/sqft |
Source: Atlanta Communities #8612006 Report a problem | ||
| 5/25/2018 | Listing removed | $1,695$1/sqft |
Source: Atlanta Communities #8378596 Report a problem | ||
| 5/11/2018 | Listed for rent | $1,695$1/sqft |
Source: Atlanta Communities #8378596 Report a problem | ||
| 9/12/2017 | Sold | $182,129-2.6%$106/sqft |
Source: Public Record Report a problem | ||
| 8/24/2017 | Pending sale | $187,000$109/sqft |
Source: Worthmoore Realty #8152348 Report a problem | ||
| 8/8/2017 | Price change | $187,000-4.1%$109/sqft |
Source: Worthmoore Realty, LLC #5819262 Report a problem | ||
| 5/16/2017 | Listed for sale | $195,000$113/sqft |
Source: Worthmoore Realty #8152348 Report a problem | ||
| 4/14/2017 | Pending sale | $195,000+66.7%$113/sqft |
Source: WORTHMOORE REALTY #8152348 Report a problem | ||
| 10/14/1996 | Sold | $117,000$68/sqft |
Source: Public Record Report a problem | ||
Public tax history
| Year | Property taxes | Tax assessment |
|---|---|---|
| 2024 | $3,214 +31.9% | $135,352 +12.8% |
| 2023 | $2,437 -21% | $119,960 +6.4% |
| 2022 | $3,086 +24.4% | $112,784 +25% |
| 2021 | $2,480 | $90,216 |
| 2020 | $2,480 +23.9% | $90,216 +23.9% |
| 2019 | $2,002 | $72,840 |
| 2018 | $2,002 | $72,840 -4.1% |
| 2017 | $2,002 +2.3% | $75,924 |
| 2016 | $1,958 +56.6% | $75,924 +60.4% |
| 2015 | $1,250 -0.9% | $47,348 |
| 2014 | $1,262 +27.1% | $47,348 +28.3% |
| 2013 | $993 -33.7% | $36,900 -33.1% |
| 2012 | $1,497 -0.2% | $55,156 |
| 2011 | $1,500 -13.9% | $55,156 -17.1% |
| 2010 | $1,743 -12.5% | $66,552 -12.5% |
| 2009 | $1,992 +1.4% | $76,072 +5.2% |
| 2006 | $1,965 -0.1% | $72,284 |
| 2005 | $1,968 | $72,284 |
| 2004 | $1,968 | $72,284 |
| 2003 | $1,968 | $72,284 |
| 2002 | $1,968 +55.2% | $72,284 +56.1% |
| 2001 | $1,268 +3.8% | $46,317 |
| 2000 | $1,221 | $46,317 |
Find assessor info on the county website
Monthly payment
Est. payment
Payment breakdown
Explore the cost of this home by adjusting the details. Changes won't be saved.Climate risks
Neighborhood: 30080
Nearby schools
GreatSchools rating
- 5/10Argyle Elementary SchoolGrades: PK-5Distance: 0.6 mi
- 6/10Campbell Middle SchoolGrades: 6-8Distance: 0.4 mi
- 6/10Campbell High SchoolGrades: 9-12Distance: 2 mi
Schools provided by the listing agent
- Elementary: Argyle
- Middle: Campbell
- High: Campbell
Source: FMLS GA. This data may not be complete. We recommend contacting the local school district to confirm school assignments for this home.
- $330,5002 bd2 ba1.1k sqft2214 Goodwood Blvd SE, Smyrna, GA 30080Off Market
- $349,0002 bd3 ba1.3k sqft2218 Goodwood Blvd SE, Smyrna, GA 30080Off Market

- $317,2002 bd3 ba980 sqft2220 Goodwood Blvd SE, Smyrna, GA 30080Off Market
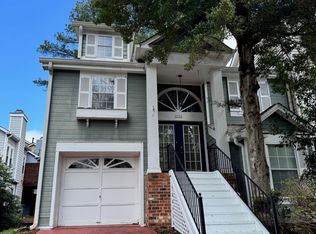
- $346,2003 bd3 ba1.6k sqft2212 Goodwood Blvd SE, Smyrna, GA 30080Off Market
- $340,0002 bd3 ba1.5k sqft2202 Goodwood Blvd SE, Smyrna, GA 30080Sold
- $400,0002 bd3 ba1.5k sqft2230 Goodwood Blvd SE, Smyrna, GA 30080Sold
- $313,5002 bd2 ba1.1k sqft2232 Goodwood Blvd SE, Smyrna, GA 30080Off Market
- $280,2002 bd3 ba1.3k sqft2232 Goodwood Blvd SE #1, Smyrna, GA 30080Off Market
A local agent can set up tours, give advice and negotiate with sellers.
Similar homes
- $340,0003 bd3 ba1.6k sqft104 Kenninghall Dr SE, Smyrna, GA 30082Active
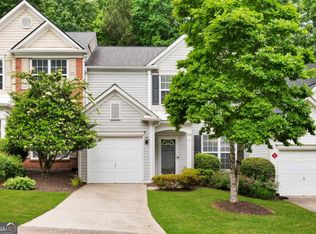
 MLS ID #10759892, Molly Slesnick, eXp Realty. GAMLS
 - $525,0003 bd3 ba2.5k sqft2784 Bell Dr SE, Smyrna, GA 30080ActiveMLS ID #10825685, Cheri Glynn, Keller Williams Realty North Atlanta. GAMLS
- $415,0003 bd3 ba2k sqft761 Belrose Dr, Smyrna, GA 30080Active Under Contract
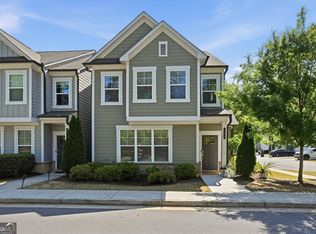 MLS ID #10755226, Theresa Stafford, Keller Williams Realty Atl. Partners. GAMLS
 - $215,0002 bd3 ba1.3k sqft6005 Pat Mell Pl SE, Smyrna, GA 30080Active
 MLS ID #10809026, Jeff Torres, Best Life Realty. GAMLS
 - $515,0003 bd4 ba2.1k sqft1708 Evenstad Way, Smyrna, GA 30080ActiveMLS ID #10784193, Whitney Agee Team, eXp Realty. GAMLS
- $290,0002 bd3 ba1.5k sqft1147 Riverbend Club Dr SE, Atlanta, GA 30339Active Under ContractMLS ID #10820865, Joey Dunaway, Ansley RE|Christie's Int'l RE. GAMLS
- $509,0003 bd4 ba2.1k sqft4387 Strand Dr, Smyrna, GA 30080ActiveMLS ID #10733466, Shannell Murphy, Maxx Legacy Collection. GAMLS
- $325,0003 bd3 ba1.5k sqft922 Cedar Crk S, Marietta, GA 30067ActiveMLS ID #10804384, Courtney Newton, The Rezerve. GAMLS
- $329,0002 bd3 ba1.2k sqft502 Defoors Lndg NW, Atlanta, GA 30318ActiveMLS ID #10805087, Jill Brown-Harris, Keller Williams Realty Atlanta North. GAMLS
- $389,0003 bd3 ba1.5k sqft184 Peachtree Hollow Ct, Sandy Springs, GA 30328For Sale
 MLS ID #7817346, BRETT WASHBURN, Atlanta Real Estate Group. FMLS GA
 - $339,9004 bd3 ba1.7k sqft1812 Fabian Way SW, Austell, GA 30106ActiveMLS ID #10787860, Tiffany McCall, Keller Williams Realty. GAMLS
- $409,0003 bd3 ba1.6k sqft1729 Hyssop Blvd, Mableton, GA 30126ActiveMLS ID #10711333, Kyndra Beaudoin-Terry, Coldwell Banker Realty. GAMLS
- $425,0003 bd3 ba1.6k sqft47 Ivy Trl NE, Atlanta, GA 30342ActiveMLS ID #10792904, Justin Landis, Bolst, Inc.. GAMLS
- $314,9003 bd4 ba1.3k sqft1057 Liberty Pkwy NW, Atlanta, GA 30318ActiveMLS ID #10698762, Jamie Lee Yawn, Atlanta Communities. GAMLS
- $405,0003 bd3 ba1.8k sqft1124 Mornington Way, Marietta, GA 30008ActiveMLS ID #10762491, TaMara Roberts-Hodges, The Commission Luxury Group. GAMLS
- $449,9003 bd3 ba1.9k sqft2587 Alvecot Cir SE, Atlanta, GA 30339ActiveMLS ID #10792774, Haven House Team, Virtual Properties Realty.Net. GAMLS
- $305,0003 bd4 ba1.3k sqft1524 Liberty Pkwy NW, Atlanta, GA 30318ActiveMLS ID #10815801, Michael Webb, Compass. GAMLS
- $385,0003 bd4 ba2.1k sqft1180 Ridenour Blvd NW #5, Kennesaw, GA 30152ActiveMLS ID #10727500, Carey Manders, Redfin Corporation. GAMLS
- $399,0003 bd3 ba1.8k sqft1318 Vayda Ct, Marietta, GA 30066ActiveMLS ID #10695116, Stephanie B Houchin, Compass. GAMLS
- $374,9003 bd3 ba2k sqft140 Fox Creek Dr, Woodstock, GA 30188ActiveMLS ID #10763514, Zack Bobo, ERA Sunrise Realty. GAMLS
