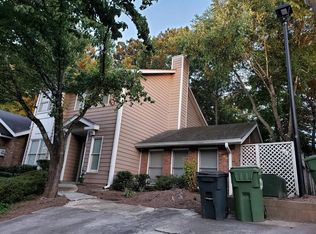
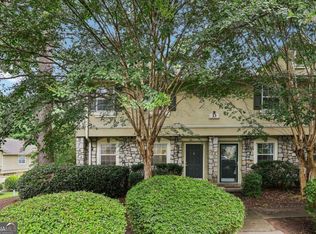

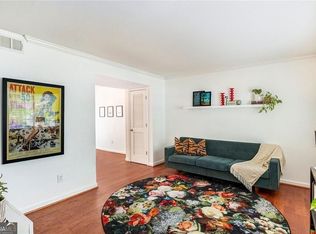
This 3 bedroom townhome offers a feature rarely found in townhome living, a private, fenced backyard perfect for entertaining, grilling, or simply relaxing outdoors. Inside, you'll find a combination of hardwood floors and carpet, beautifully updated bathrooms with granite countertops, a tankless water heater, and a newer roof. The home is exceptionally well-maintained and move-in ready. Enjoy an unbeatable location just minutes from Perimeter Mall, Perimeter Center, the Sandy Springs Farmers Market, Sandy Springs Tennis Center, and major medical centers including Saint Joseph’s Hospital, Northside Hospital, and Children's Healthcare of Atlanta at Scottish Rite. A unique opportunity to enjoy low-maintenance living with outdoor space in one of Dunwoody's most desirable communities.
Active
$389,000
184 Peachtree Hollow Ct, Sandy Springs, GA 30328
3beds
1,536sqft
:
Get pre-qualified$3,009/mo
Townhouse, Residential
Built in 1984
8,777 Square Feet Lot
$388,700 Zestimate®
$253/sqft
$340/mo HOA
What's special
- 2 days |
- 133 |
- 7 |
Zillow last checked:
Listing updated:
Listed by:
BRETT WASHBURN,
Atlanta Real Estate Group 404-664-1087
Source: FMLS GA,MLS#: 7817346
Facts & features
Interior
Bedrooms & bathrooms
- Bedrooms: 3
- Bathrooms: 3
- Full bathrooms: 2
- 1/2 bathrooms: 1
Rooms
- Room types: Family Room
Primary bedroom
- Features: Roommate Floor Plan, Sitting Room
- Level: Roommate Floor Plan, Sitting Room
Bedroom
- Features: Roommate Floor Plan, Sitting Room
Primary bathroom
- Features: Double Vanity, Separate Tub/Shower
Dining room
- Features: Separate Dining Room
Kitchen
- Features: Breakfast Bar, Cabinets Stain, Country Kitchen, Pantry, Solid Surface Counters, Stone Counters
Heating
- Forced Air
Cooling
- Ceiling Fan(s), Central Air
Appliances
- Included: Dishwasher, Disposal, Electric Range, Refrigerator, Tankless Water Heater
- Laundry: In Kitchen
Features
- Double Vanity, High Speed Internet, Walk-In Closet(s), Other
- Flooring: Carpet, Hardwood
- Windows: None
- Basement: None
- Number of fireplaces: 1
- Fireplace features: Factory Built, Gas Log
- Common walls with other units/homes: 2+ Common Walls
Interior area
- Total structure area: 1,536
- Total interior livable area: 1,536 sqft
Video & virtual tour
Property
Parking
- Total spaces: 2
- Parking features: Driveway
- Has uncovered spaces: Yes
Accessibility
- Accessibility features: Accessible Entrance
Features
- Levels: Two
- Stories: 2
- Patio & porch: Enclosed, Patio
- Exterior features: Courtyard, Private Yard, Other
- Pool features: None
- Spa features: None
- Fencing: Back Yard,Fenced,Privacy,Wood
- Has view: Yes
- View description: Other
- Waterfront features: None
- Body of water: None
Lot
- Size: 8,777 Square Feet
- Features: Back Yard, Landscaped, Level
Details
- Additional structures: None
- Parcel number: 17 002000070300
- Other equipment: None
- Horse amenities: None
Construction
Type & style
- Home type: Townhouse
- Architectural style: Contemporary,Townhouse
- Property subtype: Townhouse, Residential
- Attached to another structure: Yes
Materials
- Cement Siding, Other
- Foundation: Slab
- Roof: Composition
Condition
- Resale
- New construction: No
- Year built: 1984
Utilities & green energy
- Electric: None
- Sewer: Public Sewer
- Water: Public
- Utilities for property: Cable Available, Electricity Available, Natural Gas Available, Sewer Available
Green energy
- Energy efficient items: None
- Energy generation: None
Community & HOA
Community
- Features: Homeowners Assoc, Near Public Transport, Near Schools, Near Shopping, Near Trails/Greenway, Street Lights
- Security: None
- Subdivision: Village Of Dunwoody
HOA
- Has HOA: Yes
- Services included: Insurance, Maintenance Grounds, Maintenance Structure, Pest Control, Termite, Trash
- HOA fee: $340 monthly
Location
- Region: Sandy Springs
Financial & listing details
- Price per square foot: $253/sqft
- Tax assessed value: $392,200
- Annual tax amount: $2,477
- Date on market: 8/6/2026
- Cumulative days on market: 65 days
- Ownership: Fee Simple
- Electric utility on property: Yes
- Road surface type: Concrete, Paved
Estimated market value
$388,700
$369,000 - $408,000
$2,668/mo
Price history
| Date | Event | Price |
|---|---|---|
| 8/7/2026 | Listed for sale | $389,000-2.6%$253/sqft |
Source:  FMLS GA #7817346 Report a problem FMLS GA #7817346 Report a problem | ||
| 8/6/2026 | Listing removed | $399,500$260/sqft |
Source: FMLS GA #7780846 Report a problem | ||
| 7/24/2026 | Price change | $399,500-0.1%$260/sqft |
Source: FMLS GA #7780846 Report a problem | ||
| 7/12/2026 | Price change | $399,900-3.6%$260/sqft |
Source: FMLS GA #7780846 Report a problem | ||
| 6/25/2026 | Price change | $414,900-2.4%$270/sqft |
Source: FMLS GA #7780846 Report a problem | ||
| 6/4/2026 | Listed for sale | $424,900+54.2%$277/sqft |
Source: FMLS GA #7780846 Report a problem | ||
| 12/7/2018 | Sold | $275,500-1.3%$179/sqft |
Source: Public Record Report a problem | ||
| 10/22/2018 | Pending sale | $279,000$182/sqft |
Source: THE GATES REAL ESTATE GROUP INC #6084301 Report a problem | ||
| 9/18/2018 | Price change | $279,000-3.5%$182/sqft |
Source: THE GATES REAL ESTATE GROUP INC #6048942 Report a problem | ||
| 9/3/2018 | Price change | $289,000-3.6%$188/sqft |
Source: THE GATES REAL ESTATE GROUP INC #6048942 Report a problem | ||
| 9/2/2018 | Listed for sale | $299,900$195/sqft |
Source: THE GATES REAL ESTATE GROUP INC #6048942 Report a problem | ||
| 8/11/2018 | Pending sale | $299,900$195/sqft |
Source: THE GATES REAL ESTATE GROUP INC #6048942 Report a problem | ||
| 7/26/2018 | Listed for sale | $299,900+30.4%$195/sqft |
Source: THE GATES REAL ESTATE GROUP INC #6048942 Report a problem | ||
| 8/3/2005 | Sold | $230,000+5%$150/sqft |
Source: Public Record Report a problem | ||
| 10/8/2001 | Sold | $219,000$143/sqft |
Source: Public Record Report a problem | ||
Public tax history
| Year | Property taxes | Tax assessment |
|---|---|---|
| 2025 | $2,477 +3.4% | $156,880 +11.2% |
| 2024 | $2,395 +36% | $141,080 +38.2% |
| 2023 | $1,761 -21.6% | $102,120 |
| 2022 | $2,246 +0.9% | $102,120 -6.3% |
| 2021 | $2,226 -25.5% | $109,040 +3% |
| 2020 | $2,987 +0.1% | $105,840 -49.1% |
| 2019 | $2,983 | $207,920 +129.7% |
| 2018 | $2,983 | $90,520 +33.7% |
| 2017 | $2,983 +30% | $67,680 |
| 2016 | $2,295 -0.4% | $67,680 |
| 2015 | $2,303 +17.7% | $67,680 +22.3% |
| 2014 | $1,957 +4.5% | $55,320 |
| 2013 | $1,873 -0.4% | $55,320 |
| 2012 | $1,880 | $55,320 -9% |
| 2011 | -- | $60,800 -22.8% |
| 2010 | $2,658 | $78,720 |
| 2009 | -- | $78,720 -5.1% |
| 2008 | -- | $82,960 |
| 2007 | -- | $82,960 |
Find assessor info on the county website
Monthly payment
Est. payment
Payment breakdown
Explore the cost of this home by adjusting the details. Changes won't be saved.Climate risks
Neighborhood: 30328
Nearby schools
GreatSchools rating
- 8/10Woodland Elementary Charter SchoolGrades: PK-5Distance: 1.4 mi
- 6/10Sandy Springs Charter Middle SchoolGrades: 6-8Distance: 4 mi
- 7/10North Springs Charter High SchoolGrades: 9-12Distance: 1.2 mi
Schools provided by the listing agent
- Elementary: Woodland - Fulton
- Middle: Sandy Springs
- High: North Springs
Source: FMLS GA. This data may not be complete. We recommend contacting the local school district to confirm school assignments for this home.
- $341,7002 bd2 ba1.5k sqft186 Peachtree Hollow Ct, Sandy Springs, GA 30328Off Market

- $354,8002 bd2 ba1.4k sqft182 Peachtree Hollow Ct, Sandy Springs, GA 30328Off Market

- $364,7002 bd2 ba1.4k sqft196 Peachtree Hollow Ct, Sandy Springs, GA 30328Off Market
- $396,0002 bd2 ba1.7k sqft180 Peachtree Hollow Ct, Sandy Springs, GA 30328Off Market
- $403,9002 bd3 ba1.7k sqft180 Peachtree Hollow Ct #180, Atlanta, GA 30328Off Market
- $384,6002 bd2 ba1.6k sqft198 Peachtree Hollow Ct, Atlanta, GA 30328Off Market
- $289,9002 bd2 ba1.3k sqft602 Abingdon Way, Sandy Springs, GA 30328For Sale
- $386,7002 bd3 ba1.8k sqft178 Peachtree Hollow Ct, Sandy Springs, GA 30328Off Market
A local agent can set up tours, give advice and negotiate with sellers.
Similar homes
- $265,0003 bd3 ba1.4k sqft6900 Roswell Rd Unit 1D, Atlanta, GA 30328Active
 MLS ID #10801399, Chuck D Smith, Keller Williams Realty. GAMLS
 - $250,0002 bd2 ba1.3k sqft6520 Roswell Rd Unit 30, Sandy Springs, GA 30328Active
 MLS ID #10816596, David C Dutton, eXp Realty. GAMLS
 - $299,9003 bd3 ba1.6k sqft6980 Roswell Rd Unit A8, Sandy Springs, GA 30328Active
 MLS ID #10695294, Jessica Diaz, Coldwell Banker Realty. GAMLS
 - $239,9002 bd2 ba1k sqft6940 Roswell Rd Unit 16B, Sandy Springs, GA 30328Active
 MLS ID #10818076, Kiki Snider, The Agency - Atlanta Metro. GAMLS
 - $382,0003 bd3 ba1.8k sqft1470 Bentley Ln SE, Marietta, GA 30067For Sale
 MLS ID #7798425, Mara Prestes, Virtual Properties Realty. Biz. FMLS GA
 - $385,0003 bd3 ba1.4k sqft716 McGill Pl NE, Atlanta, GA 30312For SaleMLS ID #7814101, Toussaint Hill, Realty of America, LLC. FMLS GA
- $229,9002 bd2 ba1.2k sqft6851 Roswell Rd Unit O34, Sandy Springs, GA 30328For SaleMLS ID #7814298, Ling Chen, JL Realty Atlanta, LLC. FMLS GA
- $399,9993 bd3 ba1.5k sqft506 Weatherstone Ct, Woodstock, GA 30188ActiveMLS ID #10818661, Ashlee Bousquet, Hester Group, REALTORS. GAMLS
- $267,5002 bd2 ba1.2k sqft706 Brighton Point, Sandy Springs, GA 30328ActiveMLS ID #10809398, Daniel E Pulido, Atlanta Communities. GAMLS
- $255,0003 bd2 ba1.4k sqft6851 Roswell Rd Unit M13, Sandy Springs, GA 30328For SaleMLS ID #7737012, PAMELA K ADAMS, Estate Homes Atlanta, Inc.. FMLS GA
- $370,0003 bd3 ba1.9k sqft1631 Executive Park Ln NE, Atlanta, GA 30329ActiveMLS ID #10785195, Paul Zehe, RE/MAX Center. GAMLS
- $339,0003 bd3 ba1.4k sqft1671 Leyland Dr NW, Kennesaw, GA 30152ActiveMLS ID #10819249, MyTrinh Pham, Simply Homes ATL. GAMLS
- $400,0003 bd3 ba1.9k sqft626 Hunt Station Dr, Lawrenceville, GA 30044For SaleMLS ID #7807827, David McGee, Century 21 Connect Realty. FMLS GA
- $500,0003 bd2 ba1.7k sqft711 Soaring Dr, Marietta, GA 30062ActiveMLS ID #10819843, Rolando Flores, Atlanta Communities. GAMLS
- $375,0003 bd2 ba1.9k sqft118 O'Hara Dr, Woodstock, GA 30188ActiveMLS ID #10815780, Sonya M Peterson, Realty One Group Edge. GAMLS
- $375,0002 bd2 ba1.3k sqft1836 S Garden Ct NE, Atlanta, GA 30319ActiveMLS ID #10714041, Bob Freeman, Harry Norman Realtors. GAMLS
- $249,9002 bd2 ba1k sqft324 Granville Ct, Sandy Springs, GA 30328For SaleMLS ID #7731234, James Katz, Wynd Realty, LLC. FMLS GA
- $269,0002 bd2 ba1k sqft300 Johnson Ferry Rd NE Unit B506, Atlanta, GA 30328For SaleMLS ID #7792391, Jerry Bauer, HomeSmart. FMLS GA
- $235,0002 bd2 ba918 sqft4282 Roswell Rd NE APT E2, Atlanta, GA 30342ActiveMLS ID #10821591, Coleman Group, Maximum One Premier Realtors. GAMLS
- $424,9992 bd3 ba1k sqft13 Stratford Hall Pl NE #13, Atlanta, GA 30342ActiveMLS ID #10784556, Eason Cargo, Cornerstone Real Estate Partners. GAMLS
