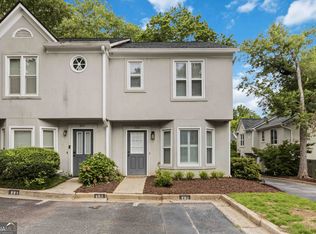
This charming 2-bedroom, 2-bath bungalow sits in the heart of Brookhaven-just a short stroll to favorite restaurants, shops, and all the neighborhood spots you love. Inside, you'll find an inviting open floor plan that connects the kitchen, dining area, and family room. The kitchen features stainless steel appliances, granite counters, an island with breakfast bar, and a handy pass-through window that keeps everyone connected. Framed by custom plantation shutters across all front facing windows, the inviting family room draws you in with a cozy wood-burning fireplace, built-ins for display or storage, and a handy beverage chiller that makes relaxing or entertaining a breeze. Step outside to enjoy a welcoming front porch and a private back patio that's perfect for morning coffee or quiet evenings. Just across the parking lot, a peaceful neighborhood green space offers wooded views that make you forget you're in the middle of the city. This is the kind of home that feels good the moment you arrive-and even better once you're here.
Active
Price cut: $20K (7/6)
$375,000
1836 S Garden Ct NE, Atlanta, GA 30319
2beds
1,350sqft
:
Get pre-qualified$2,836/mo
Townhouse
Built in 1986
2,178 Square Feet Lot
$371,900 Zestimate®
$278/sqft
$231/mo HOA
What's special
Cozy wood-burning fireplaceWooded viewsInviting open floor planIsland with breakfast barWelcoming front porchGranite countersPeaceful neighborhood green space
- 130 days |
- 867 |
- 68 |
Zillow last checked:
Listing updated:
Listed by:
Bob Freeman 770-366-3406,
Harry Norman Realtors
Source: GAMLS,MLS#: 10714041
Facts & features
Interior
Bedrooms & bathrooms
- Bedrooms: 2
- Bathrooms: 2
- Full bathrooms: 2
- Main level bathrooms: 2
- Main level bedrooms: 2
Rooms
- Room types: Family Room, Laundry
Kitchen
- Features: Breakfast Bar, Kitchen Island
Heating
- Central, Forced Air, Natural Gas
Cooling
- Electric, Ceiling Fan(s), Central Air
Appliances
- Included: Dishwasher, Disposal, Gas Water Heater, Microwave, Refrigerator
- Laundry: Laundry Closet
Features
- Bookcases, Double Vanity
- Flooring: Laminate
- Basement: None
- Number of fireplaces: 1
- Fireplace features: Family Room, Gas Starter
- Common walls with other units/homes: 2+ Common Walls
Interior area
- Total structure area: 1,350
- Total interior livable area: 1,350 sqft
- Finished area above ground: 1,350
- Finished area below ground: 0
Property
Parking
- Total spaces: 2
- Parking features: Assigned, Kitchen Level
Features
- Levels: One
- Stories: 1
- Patio & porch: Patio
Lot
- Size: 2,178 Square Feet
- Features: Level
Details
- Parcel number: 18 243 15 007
Construction
Type & style
- Home type: Townhouse
- Architectural style: Bungalow/Cottage
- Property subtype: Townhouse
- Attached to another structure: Yes
Materials
- Concrete
- Foundation: Slab
- Roof: Composition
Condition
- Resale
- New construction: No
- Year built: 1986
Utilities & green energy
- Sewer: Public Sewer
- Water: Public
- Utilities for property: Cable Available, Electricity Available, Natural Gas Available, Phone Available, Sewer Available, Underground Utilities, Water Available
Community & HOA
Community
- Features: Park, Street Lights
- Security: Smoke Detector(s)
- Subdivision: South Garden Court
HOA
- Has HOA: Yes
- Services included: Maintenance Grounds, Trash, Water
- HOA fee: $2,772 annually
Location
- Region: Atlanta
Financial & listing details
- Price per square foot: $278/sqft
- Annual tax amount: $6,430
- Date on market: 3/19/2026
- Cumulative days on market: 130 days
- Listing agreement: Exclusive Right To Sell
- Listing terms: Cash,Conventional,FHA,VA Loan
- Electric utility on property: Yes
Estimated market value
$371,900
$353,000 - $390,000
$2,232/mo
Price history
| Date | Event | Price |
|---|---|---|
| 7/6/2026 | Price change | $375,000-5.1%$278/sqft |
Source:  GAMLS #10714041 Report a problem GAMLS #10714041 Report a problem | ||
| 5/29/2026 | Price change | $395,000+2.9%$293/sqft |
Source: GAMLS #10714041 Report a problem | ||
| 5/5/2026 | Price change | $384,000-3.8%$284/sqft |
Source: GAMLS #10714041 Report a problem | ||
| 3/31/2026 | Price change | $399,000-2.4%$296/sqft |
Source: GAMLS #10714041 Report a problem | ||
| 3/19/2026 | Listed for sale | $409,000-2%$303/sqft |
Source: GAMLS #10714041 Report a problem | ||
| 1/23/2026 | Listing removed | $417,500$309/sqft |
Source: GAMLS #10625308 Report a problem | ||
| 10/15/2025 | Listed for sale | $417,500$309/sqft |
Source: GAMLS #10625308 Report a problem | ||
Public tax history
Tax history is unavailable.
Monthly payment
Est. payment
Payment breakdown
Explore the cost of this home by adjusting the details. Changes won't be saved.Climate risks
Neighborhood: Skyland
Nearby schools
GreatSchools rating
- 3/10John Robert Lewis Elementary SchoolGrades: PK-5Distance: 0.1 mi
- 4/10Sequoyah Middle SchoolGrades: 6-8Distance: 3.1 mi
- 3/10Cross Keys High SchoolGrades: 9-12Distance: 2 mi
Schools provided by the listing agent
- Elementary: J R Lewis
- Middle: Sequoyah
- High: Cross Keys
Source: GAMLS. This data may not be complete. We recommend contacting the local school district to confirm school assignments for this home.
- $348,9002 bd2 ba1.2k sqft1826 S Garden Ct, Atlanta, GA 30319Off Market

- $359,0002 bd2 ba1.3k sqft1818 S Garden Ct, Atlanta, GA 30319Off Market
- $382,3002 bd2 ba1.3k sqft1820 S Garden Ct, Atlanta, GA 30319Off Market

- $426,8002 bd2 ba1.3k sqft1820 S Garden Ct NE #0, Brookhaven, GA 30319Off Market

- $359,4002 bd2 ba1.3k sqft1828 S Garden Ct, Atlanta, GA 30319Off Market
- $381,7003 bd1 ba952 sqft1861 Dresden Dr, Atlanta, GA 30319Off Market
- $403,8002 bd3 ba1.6k sqft1830 S Garden Ct, Atlanta, GA 30319Off Market
- $325,2002 bd2 ba1.3k sqft1834 S Garden Ct, Atlanta, GA 30319Off Market
A local agent can set up tours, give advice and negotiate with sellers.
Similar homes
- $295,0002 bd2 ba1.3k sqft1967 Variations Dr, Atlanta, GA 30329For Sale

 MLS ID #7760467, ATL Property Professionals, Keller Williams Rlty Consultants. FMLS GA
 - $365,0002 bd3 ba1.4k sqft65 Mount Vernon Cir, Sandy Springs, GA 30338For Sale
 MLS ID #7793205, KCR Team, Karen Cannon Realtors Inc. FMLS GA
 - $375,0001 bd2 ba1.2k sqft1147 Glenridge Pl, Sandy Springs, GA 30342For Sale
 MLS ID #7794198, Erin Coker, Compass. FMLS GA
 - $394,9952 bd3 ba1.2k sqft902 Defoors Lndg NW, Atlanta, GA 30318Active
 MLS ID #10793048, Ivan Savant, Compass. GAMLS
 - $324,9002 bd3 ba1.3k sqft10 Market Square Pl NW, Atlanta, GA 30318For SaleMLS ID #7806066, TOM HICKS, Atlanta Fine Homes Sotheby's International. FMLS GA
- $349,0002 bd3 ba1.3k sqft13 Independence Pl NW, Atlanta, GA 30318For SaleMLS ID #7721649, BRITTNEY CLEVELAND, HOME Luxury Real Estate. FMLS GA
- $375,0003 bd3 ba1.5k sqft3060 Balearic Dr SE, Marietta, GA 30067For SaleMLS ID #7780513, Robert Pritts, Dwelli Inc.. FMLS GA
- $339,5002 bd3 ba1.3k sqft12 Palace Green Pl NW, Atlanta, GA 30318For SaleMLS ID #7733624, Debbie Reetz, Harry Norman Realtors. FMLS GA
- $414,0002 bd3 ba1.9k sqft3239 Tomeh Way, Tucker, GA 30084For SaleMLS ID #7792789, Amy De Jesus, Virtual Properties Realty.com. FMLS GA
- $349,9002 bd3 ba1.7k sqft3071 Lenox Rd APT 19, Atlanta, GA 30324For SaleMLS ID #7785460, Daniel Martini, HomeSmart. FMLS GA
- $399,9003 bd2 ba1.5k sqft4007 Westchester Rdg NE #Condo, Atlanta, GA 30329For SaleMLS ID #7700667, Triston Brewer Tackett, Gailey Enterprises, LLC. FMLS GA
- $400,0002 bd2 ba1.5k sqft841 Perimeter Walk, Dunwoody, GA 30338Active Under ContractMLS ID #10802898, Robert M Lyerly, RB Realty. GAMLS
- $379,9993 bd3 ba1.3k sqft10900 Wittenridge Dr Lot A6, Alpharetta, GA 30022For SaleMLS ID #7769555, Manny Casañas, Virtual Properties Realty.com. FMLS GA
- $398,0003 bd2 ba1.6k sqft226 Hames Rd Unit 120, Woodstock, GA 30188ActiveMLS ID #10783800, Kathy Seger, Atlanta Communities. GAMLS
- $378,0004 bd4 ba1.8k sqft3736 E Bay St, Duluth, GA 30096For SaleMLS ID #7769674, CAREY MANDERS, Redfin Corporation. FMLS GA
- $369,0003 bd2 ba1.5k sqft34 Chaumont Sq NW, Atlanta, GA 30327ActiveMLS ID #10757764, Rosendo Carrillo, Ansley RE|Christie's Int'l RE. GAMLS
- $330,0002 bd3 ba1.2k sqft1765 Kilmington Ct, Alpharetta, GA 30009Active Under ContractMLS ID #10801243, Kelly Finley, BHHS Georgia Properties. GAMLS
- $321,8743 bd4 ba1.3k sqft1305 Liberty Pkwy NW #1305, Atlanta, GA 30318For SaleMLS ID #7752649, ADAM BALLENGER, Engel & Volkers Atlanta. FMLS GA
- $360,0003 bd3 ba1.3k sqft1215 Whitestone Rdg, Alpharetta, GA 30005For SaleMLS ID #7749788, Andrea PAULINELLI, BHGRE Metro Brokers. FMLS GA
- $385,0003 bd2 ba1.5k sqft6530 Deerings Ln #6530, Peachtree Corners, GA 30092For SaleMLS ID #7767138, Steve Allen, Berkshire Hathaway HomeServices Georgia Properties. FMLS GA
