Experience elevated living in this stunning light-filled end-unit townhome located in the highly desirable Charleston Bay community in Duluth.Offering 4 spacious bedrooms and 3.5 bathrooms, this beautifully designed home combines style, functionality, and an unbeatable location. Rich hardwood floors flow throughout the home, while the bright open-concept layout creates an inviting atmosphere perfect for both everyday living and entertaining. The kitchen seamlessly overlooks the dining and living areas, creating the perfect gathering space for family and guests, and features stainless steel appliances, abundant cabinetry, and generous countertop space for cooking and hosting with ease. Designed with versatility in mind, the thoughtfully crafted floor plan includes a private lower-level bedroom complete with built-in shelving and a cozy fireplace and full ensuite bath - an ideal space for guests, an in-law suite, a media room, a home office, or a private retreat. Double French doors open to multiple outdoor living spaces, including an oversized deck and lower-level patio overlooking a peaceful backyard, perfect for morning coffee, weekend entertaining, or relaxing evenings at home. Additional highlights include two HVAC systems for enhanced comfort and efficiency throughout the home. Charleston Bay is one of Duluth's most charming communities, known for its distinctive architecture and desirable amenities including a swimming pool, sidewalks, and dog park. Located just minutes from vibrant Downtown Duluth, residents enjoy quick access to award-winning dining, entertainment, festivals, shopping, and parks. The home is also conveniently located approximately 1.5 miles from Northside Hospital Duluth, offering exceptional convenience for healthcare professionals and those seeking easy access to medical facilities. With low HOA fees and convenient access to Peachtree Corners, Peachtree Industrial Boulevard, and surrounding shopping and dining destinations, this move-in-ready home offers the perfect blend of comfort, convenience, and lifestyle in one of Duluth's most desirable locations.
Active
$378,000
3736 E Bay St, Duluth, GA 30096
4beds
--sqft
Townhouse
Built in 1985
3,484 Square Feet Lot
$372,800 Zestimate®
$--/sqft
$38/mo HOA
What's special
Oversized deckRich hardwood floorsBright open-concept layoutStainless steel appliancesLight-filled end-unit townhomeGenerous countertop spaceAbundant cabinetry
- 147 days
- 322
- 38
Zillow last checked:
Listing updated:
Listed by:
Carey Manders 470-753-8358,
Redfin Corporation
Source: GAMLS,MLS#: 10763986
Facts & features
Interior
Bedrooms & bathrooms
- Bedrooms: 4
- Bathrooms: 4
- Full bathrooms: 3
- 1/2 bathrooms: 1
Rooms
- Room types: Family Room
Kitchen
- Features: Breakfast Area, Kitchen Island
Heating
- Central
Cooling
- Central Air
Appliances
- Included: Dishwasher, Disposal, Dryer, Microwave, Refrigerator, Washer
- Laundry: Laundry Closet
Features
- Walk-In Closet(s)
- Flooring: Hardwood
- Windows: Double Pane Windows
- Basement: Bath Finished,Daylight,Finished,Interior Entry
- Number of fireplaces: 2
- Fireplace features: Basement, Gas Starter, Living Room, Masonry
- Common walls with other units/homes: 1 Common Wall
Interior area
- Total structure area: 0
- Finished area above ground: 0
- Finished area below ground: 0
Video & virtual tour
Property
Parking
- Total spaces: 3
- Parking features: Garage
- Has garage: Yes
Features
- Levels: Three Or More
- Stories: 3
- Patio & porch: Deck, Patio
- Body of water: None
Lot
- Size: 3,484 Square Feet
- Features: None, Other
Details
- Parcel number: R6296A037
Construction
Type & style
- Home type: Townhouse
- Architectural style: Traditional
- Property subtype: Townhouse
- Attached to another structure: Yes
Materials
- Stucco
- Foundation: Slab
- Roof: Composition
Condition
- Resale
- New construction: No
- Year built: 1985
Utilities & green energy
- Sewer: Public Sewer
- Water: Public
- Utilities for property: Electricity Available, Sewer Available, Underground Utilities, Water Available
Community & HOA
Community
- Features: Pool
- Security: Carbon Monoxide Detector(s), Smoke Detector(s)
- Subdivision: Charleston Bay
HOA
- Has HOA: Yes
- Services included: Swimming
- HOA fee: $450 annually
Location
- Region: Duluth
Financial & listing details
- Tax assessed value: $364,200
- Annual tax amount: $1,275
- Date on market: 5/14/2026
- Cumulative days on market: 147 days
- Listing agreement: Exclusive Right To Sell
- Listing terms: Cash,Conventional,FHA,VA Loan
- Electric utility on property: Yes
Estimated market value
$372,800
$354,000 - $391,000
$2,346/mo
Price history
| Date | Event | Price |
|---|---|---|
| 6/20/2026 | Price change | $378,000-0.5% |
Source:  FMLS GA #7769674 Report a problem FMLS GA #7769674 Report a problem | ||
| 5/14/2026 | Listed for sale | $380,000+165.7% |
Source: FMLS GA #7769674 Report a problem | ||
| 6/5/2009 | Listing removed | $143,000 |
Source: Keller Williams Realty #3844177 Report a problem | ||
| 3/29/2009 | Price change | $143,000-10.2% |
Source: Keller Williams Realty #3844177 Report a problem | ||
| 3/14/2009 | Price change | $159,300-10% |
Source: Keller Williams Realty #3844177 Report a problem | ||
| 1/31/2009 | Listed for sale | $177,000+37.3% |
Source: Keller Williams Realty #3844177 Report a problem | ||
| 4/14/1998 | Sold | $128,900+12.1% |
Source: Public Record Report a problem | ||
| 7/16/1996 | Sold | $115,000 |
Source: Public Record Report a problem | ||
Public tax history
| Year | Property taxes | Tax assessment |
|---|---|---|
| 2026 | -- | $145,680 +2% |
| 2025 | $381 | $142,840 +6.9% |
| 2024 | $381 +60.2% | $133,560 +0.4% |
| 2023 | $238 -37.6% | $133,040 +9.5% |
| 2022 | $381 | $121,520 +31.6% |
| 2021 | $381 | $92,320 +6.6% |
| 2020 | $381 +0.8% | $86,640 |
| 2019 | $378 -60.2% | $86,640 +16.6% |
| 2018 | $950 +153.1% | $74,280 +26.1% |
| 2016 | $375 -45.4% | $58,920 +14.6% |
| 2015 | $687 | $51,400 |
| 2014 | $687 +89.9% | $51,400 +27.7% |
| 2013 | $362 | $40,240 |
| 2012 | -- | $40,240 -26.7% |
| 2011 | -- | $54,920 -23% |
| 2010 | -- | $71,360 |
| 2009 | -- | $71,360 +17.6% |
| 2007 | -- | $60,680 |
| 2006 | -- | $60,680 |
| 2005 | -- | $60,680 |
| 2004 | $675 -47% | $60,680 +9.5% |
| 2003 | $1,273 +2.9% | $55,400 |
| 2002 | $1,237 -5.2% | $55,400 |
| 2001 | $1,305 | $55,400 |
Find assessor info on the county website
Monthly payment
Est. payment
Payment breakdown
Explore the cost of this home by adjusting the details. Changes won't be saved.Climate risks
Neighborhood: 30096
Nearby schools
Schools provided by the listing agent
- Elementary: Chattahoochee
- Middle: Duluth
- High: Duluth
Source: GAMLS. This data may not be complete. We recommend contacting the local school district to confirm school assignments for this home.


Similar homes
- $345,0003 bd2 ba-- sqft3536 Highland Pine Way, Duluth, GA 30096Active
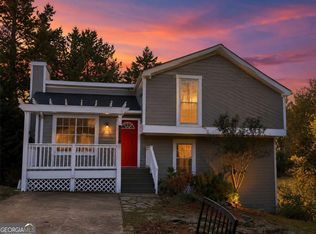
 MLS ID #10808758, Judy P Chin, Virtual Properties Realty.com. GAMLS
 - $400,0003 bd3 ba1.5k sqft4231 Creek Hollow Way, Duluth, GA 30096Active
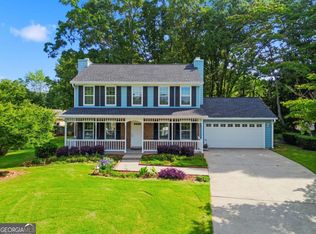 MLS ID #10785266, Evin Earnhart, Bolst. GAMLS
 - $500,0004 bd3 ba2.6k sqft4086 Howell Ferry Rd, Duluth, GA 30096Active
 MLS ID #10845345, Amy Widener, Keller Williams Realty. GAMLS
 - $395,0003 bd3 ba1.7k sqft4095 Beaver Oaks Dr, Duluth, GA 30096Active
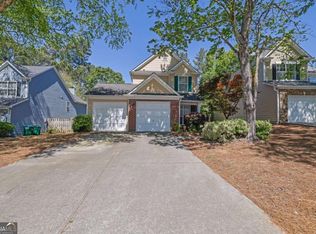 MLS ID #10735650, Kathy Ray, Keller Williams Realty Consultants. GAMLS
 - $475,0004 bd3 ba2.6k sqft4405 Clipper Bay Rd, Duluth, GA 30096ActiveMLS ID #10866515, Maimouna Samb, Keller Williams Atlanta Perimeter. GAMLS
- $390,0004 bd4 ba2.4k sqft2705 Maple Park Pl, Cumming, GA 30041ActiveMLS ID #10868676, SNGROUP Team, Keller Williams Realty North Atlanta. GAMLS
- $439,9994 bd3 ba2.1k sqft451 Little John Dr NW, Lilburn, GA 30047ActiveMLS ID #10869013, North Georgia Group, Keller Williams Community Partners. GAMLS
- $490,0004 bd3 ba-- sqft3267 Wyesham Cir, Duluth, GA 30096ActiveMLS ID #10800648, Hyerin Jeong, The Promise Realty Group. GAMLS
- $239,9002 bd3 ba-- sqft4079 Howell Park Rd, Duluth, GA 30096ActiveMLS ID #10841534, Page Plager, Property Sellutions. GAMLS
- $339,0003 bd2 ba1.7k sqft4101 N Gloucester Pl, Atlanta, GA 30341For Sale
 MLS ID #7850554, DAVID HERRERA, Boardwalk Realty Associates, Inc.. FMLS GA
 - $384,9004 bd2 ba2.2k sqft255 Paris Dr, Lawrenceville, GA 30043ActiveMLS ID #10847324, Akeen Felder, DreamHomeToday.net. GAMLS
- $550,0004 bd3 ba2.8k sqft5023 Winford Ct, Peachtree Corners, GA 30092Active Under ContractMLS ID #10857520, Teri A Ehrlich, Keller Williams Realty PeachtreeRoad. GAMLS
- $380,0004 bd3 ba2.6k sqft206 Comstock Ct, Lawrenceville, GA 30044ActiveMLS ID #10809435, Huyen Dao, NDI Maxim Residential LLC.. GAMLS
- $345,0003 bd2 ba1.1k sqft771 Suwanee Pkwy, Lawrenceville, GA 30043ActiveMLS ID #10821173, Viviana Potes, Virtual Properties Realty.com. GAMLS
- $420,0004 bd3 ba2.3k sqft4694 Marc Ct, Lilburn, GA 30047ActiveMLS ID #10866511, Jody Steinberg, Bolst. GAMLS
- $425,0004 bd3 ba-- sqft1120 Grace Hadaway Ln, Lawrenceville, GA 30043ActiveMLS ID #10858141, Gina Lemorin, Keller Williams Atlanta Midtown. GAMLS
- $380,0003 bd3 ba1.7k sqft110 Great Oaks Ln, Roswell, GA 30075ActiveMLS ID #10831766, Denise Boyd, Keller Williams Realty North Atlanta. GAMLS
- $400,0006 bd4 ba3.1k sqft61 Oxford Brook Way, Lawrenceville, GA 30046ActiveMLS ID #10857533, Wanda Moreno, Coldwell Banker Realty. GAMLS
- $370,0004 bd3 ba2k sqft2488 Forestdale Dr, Dacula, GA 30019ActiveMLS ID #10837957, Lisa Cox, Real Estate Gurus Realty. GAMLS
- $364,0003 bd3 ba2k sqft161 Muddy River Rd, Lawrenceville, GA 30043ActiveMLS ID #10799285, Syed Firoz, Virtual Properties Realty.com. GAMLS
