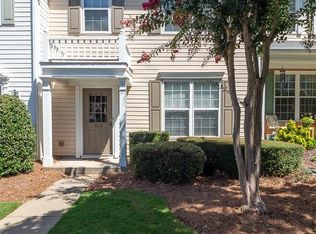
Fantastic Alpharetta location, end-unit privacy, and a rare fenced outdoor space-this townhome has so much to offer! Conveniently located near GA-400, Avalon, shopping, dining, and entertainment, this 3-bedroom, 2.5-bath home combines everyday convenience with low-maintenance townhome living. Inside, the bright, open main level features hardwood/LVP flooring, fresh interior paint, and a spacious family room with fireplace. The kitchen offers granite countertops and touchless stainless steel appliances and opens to the dining area, creating an easy flow for everyday living and entertaining. Upstairs, you'll find a spacious primary suite with updated bathroom, two additional bedrooms, and full secondary bathroom. Step outside to one of this home's best features-a private fenced courtyard/yard, something you don't often find with a townhome! Whether you envision a cozy seating area, space for your four-legged companion, gardening, or outdoor entertaining, this extra outdoor space is a definite bonus. The end-unit location provides additional privacy, while a climate-controlled storage building and floored attic offer plenty of extra storage. Big-ticket updates are already in place, including a new HVAC system, newer roof, newer windows, and newer water heater. Additional features include a smart thermostat, sprinkler system, and fire safety system. And the location is tough to beat! Big Creek Greenway access is approximately two minutes from the community, with miles of scenic trails for recreation, while GA-400, Avalon, and many of Alpharetta's most popular destinations are just minutes away. Seller incentive is available with acceptable offer! Seller is willing to contribute toward a one-year interest rate buydown or Buyer's closing costs, subject to lender approval and applicable lending guidelines.
Active
Price cut: $5K (8/23)
$355,000
1215 Whitestone Rdg, Alpharetta, GA 30005
3beds
1,360sqft
Townhouse
Built in 1997
1,393 Square Feet Lot
$347,100 Zestimate®
$261/sqft
$235/mo HOA
What's special
Private fenced courtyardBright open floor planNewer roofTouchless stainless steel appliancesSprinkler systemNewer windows
- 158 days
- 839
- 49
Zillow last checked:
Listing updated:
Listed by:
Andrea Paulinelli 678-313-9260,
BHGRE Metro Brokers
Source: GAMLS,MLS#: 10728309
Facts & features
Interior
Bedrooms & bathrooms
- Bedrooms: 3
- Bathrooms: 3
- Full bathrooms: 2
- 1/2 bathrooms: 1
Rooms
- Room types: Family Room
Kitchen
- Features: Pantry, Solid Surface Counters, Breakfast Area, Kitchen Island
Heating
- Central, Forced Air
Cooling
- Central Air, Ceiling Fan(s), Gas
Appliances
- Included: Refrigerator, Oven/Range (Combo), Microwave, Gas Water Heater, Dishwasher, Disposal
- Laundry: Laundry Closet, In Hall
Features
- Walk-In Closet(s), Tile Bath, Vaulted Ceiling(s), Double Vanity
- Flooring: Hardwood
- Windows: Double Pane Windows
- Basement: None
- Attic: Pull Down Stairs
- Number of fireplaces: 1
- Fireplace features: Family Room
- Common walls with other units/homes: 1 Common Wall
Interior area
- Total structure area: 1,360
- Total interior livable area: 1,360 sqft
- Finished area above ground: 1,360
- Finished area below ground: 0
Property
Parking
- Total spaces: 2
- Parking features: Off Street
Accessibility
- Accessibility features: Accessible Entrance, Accessible Kitchen
Features
- Levels: Two
- Stories: 2
- Patio & porch: Patio
- Fencing: Privacy
Lot
- Size: 1,393 Square Feet
- Features: Level
Details
- Parcel number: 11 001000451067
Construction
Type & style
- Home type: Townhouse
- Architectural style: Traditional
- Property subtype: Townhouse
- Attached to another structure: Yes
Materials
- Stone
- Foundation: Slab
- Roof: Composition
Condition
- Resale,Updated/Remodeled
- New construction: No
- Year built: 1997
Utilities & green energy
- Sewer: Public Sewer
- Water: Public
- Utilities for property: Natural Gas Available, Electricity Available, Underground Utilities
Green energy
- Energy efficient items: Appliances
Community & HOA
Community
- Features: None
- Security: Fire Sprinkler System
- Subdivision: Stoneridge
HOA
- Has HOA: Yes
- Services included: Maintenance Grounds, Pest Control
- HOA fee: $2,820 annually
Location
- Region: Alpharetta
Financial & listing details
- Price per square foot: $261/sqft
- Tax assessed value: $372,600
- Annual tax amount: $4,749
- Date on market: 4/9/2026
- Cumulative days on market: 158 days
- Listing agreement: Exclusive Right To Sell
- Listing terms: Conventional,Cash,FHA,VA Loan
- Electric utility on property: Yes
Estimated market value
$347,100
$330,000 - $364,000
$2,315/mo
Price history
| Date | Event | Price |
|---|---|---|
| 8/23/2026 | Price change | $355,000-1.4%$261/sqft |
Source:  GAMLS #10728309 Report a problem GAMLS #10728309 Report a problem | ||
| 6/22/2026 | Price change | $360,000-2.6%$265/sqft |
Source: GAMLS #10728309 Report a problem | ||
| 4/9/2026 | Listed for sale | $369,500+125.3%$272/sqft |
Source: GAMLS #10728309 Report a problem | ||
| 3/16/2016 | Sold | $164,000+2.5%$121/sqft |
Source:  FMLS GA #5644130 Report a problem FMLS GA #5644130 Report a problem | ||
| 2/16/2016 | Pending sale | $160,000$118/sqft |
Source: RE/MAX GREATER ATLANTA-COBB #5644130 Report a problem | ||
| 2/15/2016 | Listed for sale | $160,000$118/sqft |
Source: RE/MAX GREATER ATLANTA-COBB #5644130 Report a problem | ||
| 2/9/2016 | Pending sale | $160,000$118/sqft |
Source: RE/MAX GREATER ATLANTA #7584846 Report a problem | ||
| 2/5/2016 | Listed for sale | $160,000+18.5%$118/sqft |
Source: RE/MAX GREATER ATLANTA-COBB #5644130 Report a problem | ||
| 4/15/2010 | Sold | $135,000-8.2%$99/sqft |
Source: Public Record Report a problem | ||
| 6/7/2006 | Sold | $147,000$108/sqft |
Source: Public Record Report a problem | ||
Public tax history
| Year | Property taxes | Tax assessment |
|---|---|---|
| 2025 | $3,893 +5.2% | $149,040 +5.2% |
| 2024 | $3,702 +9.6% | $141,720 +9.9% |
| 2023 | $3,377 +18.9% | $128,960 +19.5% |
| 2022 | $2,840 +17.1% | $107,960 +20.7% |
| 2021 | $2,427 +2.5% | $89,440 +6.6% |
| 2020 | $2,368 +8.3% | $83,880 +1.8% |
| 2019 | $2,187 | $82,400 +28% |
| 2018 | $2,187 | $64,360 +42.5% |
| 2017 | $2,187 +38.6% | $45,160 |
| 2016 | $1,577 +53% | $45,160 |
| 2015 | $1,031 | $45,160 +11.1% |
| 2014 | $1,031 | $40,640 +25.1% |
| 2013 | -- | $32,480 |
| 2012 | $604 | $32,480 -27.3% |
| 2011 | -- | $44,680 -18.9% |
| 2010 | $1,305 +0.1% | $55,080 |
| 2009 | $1,303 | $55,080 |
| 2008 | -- | $55,080 -0.1% |
| 2007 | $1,170 | $55,120 +0.4% |
| 2005 | -- | $54,880 +3.5% |
| 2004 | $1,123 -4.6% | $53,040 -0.6% |
| 2003 | $1,177 +3.3% | $53,360 +5.2% |
| 2002 | $1,139 -1.5% | $50,720 +4.8% |
| 2001 | $1,156 | $48,400 |
Find assessor info on the county website
Monthly payment
Est. payment
Payment breakdown
Explore the cost of this home by adjusting the details. Changes won't be saved.Climate risks
Neighborhood: 30005
Nearby schools
Schools provided by the listing agent
- Elementary: New Prospect
- Middle: Webb Bridge
- High: Alpharetta
Source: GAMLS. This data may not be complete. We recommend contacting the local school district to confirm school assignments for this home.
Similar homes
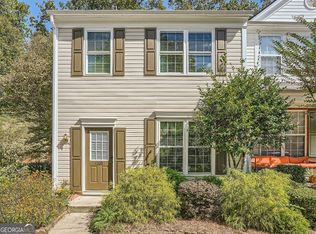
- $365,0003 bd3 ba2k sqft111 Edinburgh Ct, Milton, GA 30004For Sale
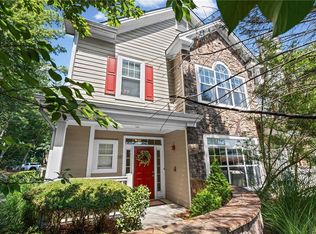
 MLS ID #7802128, Rip Pruitt, Century 21 Connect Realty. FMLS GA
 - $335,0002 bd3 ba1.2k sqft13101 Region Trce, Milton, GA 30004For Sale
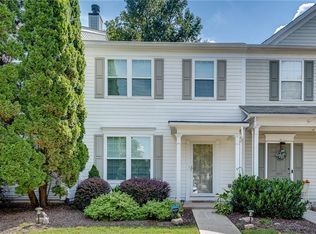 MLS ID #7830829, ASHLEE HEATH, Homestead Realtors, LLC.. FMLS GA
 - $368,0002 bd3 ba1.3k sqft2111 Woodland Ln, Alpharetta, GA 30009ActiveMLS ID #10834254, Jessica Shay, Bolst. GAMLS
- $359,0002 bd2 ba1.2k sqft4103 Woodland Ln, Alpharetta, GA 30009Active Under Contract

 MLS ID #10816339, Matt Garner, Compass. GAMLS
 - $419,0003 bd4 ba1.7k sqft1307 Greychurch Way, Alpharetta, GA 30004ActiveMLS ID #10801287, Olya Hatch, Keller Williams Realty North Atlanta. GAMLS
- $365,7503 bd2 ba1.5k sqft1965 Nocturne Dr Unit 1109A, Alpharetta, GA 30009For SaleMLS ID #7737224, DONNA MURPHY, Atlanta Fine Homes Sotheby's International. FMLS GA
- $324,0003 bd2 ba1.2k sqft1728 Cotton Patch Ln, Alpharetta, GA 30004For SaleMLS ID #7776967, Meesha Rawal, HomeSmart. FMLS GA
- $325,0002 bd3 ba1.5k sqft1201 Morningside Park Dr, Johns Creek, GA 30022ActiveMLS ID #10785006, Rhonda Duffy, Duffy Realty. GAMLS
- $429,9993 bd3 ba1.3k sqft3121 Commonwealth Way, Milton, GA 30004ActiveMLS ID #10787904, Sreenath Vemulapalli, The Agency - Atlanta Metro. GAMLS
- $429,0003 bd3 ba1.7k sqft1462 Bellsmith Dr, Roswell, GA 30076ActiveMLS ID #10795736, Kerry Veale, Keller Williams Realty Consultants. GAMLS
- $335,0003 bd3 ba1.2k sqft133 Bentley Pkwy #C, Woodstock, GA 30188ActiveMLS ID #10816663, Deborah Morton, The Agency - Atlanta Metro. GAMLS
- $353,0003 bd3 ba1.5k sqft216 Parc View Ln, Woodstock, GA 30188For SaleMLS ID #7741340, Kelly Finley, Berkshire Hathaway HomeServices Georgia Properties. FMLS GA
- $335,0002 bd2 ba1.3k sqft436 Pembrooke Cir, Milton, GA 30004For SaleMLS ID #7776969, BRITTNEY CLEVELAND, HOME Luxury Real Estate. FMLS GA
- $350,0003 bd4 ba1.8k sqft4247 Chatham Ridge Dr, Buford, GA 30518For SaleMLS ID #7824081, Ashley Reagin, Beacham and Company. FMLS GA
- $355,0003 bd2 ba1.8k sqft306 Mill Pond Rd, Roswell, GA 30076For SaleMLS ID #7790629, Debbie Barwick, Keller Williams Realty Atlanta Partners. FMLS GA
- $359,9004 bd4 ba1.7k sqft2258 Landing Ridge Dr, Duluth, GA 30097For SaleMLS ID #7825152, Gina Pollitt, KEY Real Estate Advisors. FMLS GA
- $372,9003 bd3 ba1.6k sqft209 Parc View Ln, Woodstock, GA 30188ActiveMLS ID #10822884, Noelani Billups, The Agency - Atlanta Metro. GAMLS
- $349,0003 bd3 ba1.6k sqft702 River Hill Dr, Lawrenceville, GA 30046For SaleMLS ID #7836175, Kwok NG, America Realty Center, Inc.. FMLS GA
- $365,0002 bd3 ba1.8k sqft1203 Park Pass Way, Suwanee, GA 30024ActiveMLS ID #10805523, Brenda B Knight, BHHS Georgia Properties. GAMLS
- $355,0003 bd3 ba1.3k sqft2875 Capri Dr, Cumming, GA 30041For SaleMLS ID #7817194, TARA BARNES, Virtual Properties Realty. Biz. FMLS GA
