Nestled in the heart of Alpharetta, this freshly painted end-unit townhome stands out as the ultimate best buy for anyone looking to embrace a vibrant local lifestyle. Inside, beautiful luxury vinyl plank (LVP) flooring throughout the entire home.The heart of the home is the oversized, eat-in kitchen, with granite countertops, stainless steel appliances, and tile flooring. It looks directly over the family room anchored by a cozy fireplace, making the main living space feel connected and open. Your upper level has two generously sized bedrooms each with their own ensuite bathroom. One beautifully renovated bathroom, upgraded with premium granite and fresh new tile with walk in shower. However, the true highlight of this property is its exceptional outdoor space. Because this is a coveted end unit, you enjoy a level of privacy that is an absolute rarity for townhome living. Step out onto your private patio, which features a handy additional storage closet, and take advantage of the extra yard space stretching along the side. For added daily convenience, two assigned parking spaces sit directly in front of your doorstep. Plus lets talk that the location is unbeatable and poised to get even better with the upcoming Northpoint development. You are situated just minutes from the upscale shopping, fine dining, and entertainment of Avalon and Downtown Alpharetta, with immediate access to GA-400 and the scenic Big Creek Greenway. Best of all, the HOA fee covers your water, lawn care, termite bond, and pond maintenance, offering a truly low-maintenance lifestyle. Complemented by excellent local schools.
Active
$319,900
1205 Whitestone Rdg, Alpharetta, GA 30005
2beds
1,218sqft
Condominium
Built in 1997
-- sqft lot
$315,500 Zestimate®
$263/sqft
$235/mo HOA
What's special
Freshly painted end-unit townhomeStainless steel appliancesGranite countertopsExceptional outdoor spaceOversized eat-in kitchen
- 22 days
- 388
- 35
Zillow last checked:
Listing updated:
Listed by:
Madalyn Suits 404-419-3550,
Keller Williams Realty PeachtreeRoad
Source: GAMLS,MLS#: 10873092
Facts & features
Interior
Bedrooms & bathrooms
- Bedrooms: 2
- Bathrooms: 3
- Full bathrooms: 2
- 1/2 bathrooms: 1
Rooms
- Room types: Foyer
Kitchen
- Features: Breakfast Area
Heating
- Central
Cooling
- Central Air
Appliances
- Included: Dishwasher, Microwave, Refrigerator
- Laundry: In Hall, Upper Level
Features
- Other
- Flooring: Vinyl
- Windows: Double Pane Windows
- Basement: None
- Number of fireplaces: 1
- Fireplace features: Family Room
- Common walls with other units/homes: End Unit
Interior area
- Total structure area: 1,218
- Total interior livable area: 1,218 sqft
- Finished area above ground: 1,218
- Finished area below ground: 0
Property
Parking
- Total spaces: 2
- Parking features: Assigned, Parking Pad
- Has uncovered spaces: Yes
Features
- Levels: Two
- Stories: 2
- Body of water: None
Lot
- Size: 1,219 Square Feet
- Features: Corner Lot, Private
Details
- Parcel number: 11 001000450606
Construction
Type & style
- Home type: Condo
- Architectural style: Other
- Property subtype: Condominium
- Attached to another structure: Yes
Materials
- Vinyl Siding
- Foundation: Slab
- Roof: Composition
Condition
- Resale
- New construction: No
- Year built: 1997
Utilities & green energy
- Sewer: Public Sewer
- Water: Public
- Utilities for property: Cable Available, Electricity Available, Natural Gas Available
Community & HOA
Community
- Features: Near Shopping
- Security: Carbon Monoxide Detector(s)
- Subdivision: Stoneridge
HOA
- Has HOA: Yes
- Services included: Maintenance Grounds, Water
- HOA fee: $2,820 annually
Location
- Region: Alpharetta
Financial & listing details
- Price per square foot: $263/sqft
- Tax assessed value: $377,000
- Annual tax amount: $3,939
- Date on market: 10/15/2026
- Cumulative days on market: 22 days
- Listing agreement: Exclusive Right To Sell
- Electric utility on property: Yes
Estimated market value
$315,500
$300,000 - $331,000
$2,089/mo
Price history
| Date | Event | Price |
|---|---|---|
| 10/15/2026 | Listed for sale | $319,900-11.1%$263/sqft |
Source:  FMLS GA #7832668 Report a problem | ||
| 10/27/2023 | Sold | $360,000$296/sqft |
Source: FMLS GA #7284547 Report a problem | ||
| 10/6/2023 | Pending sale | $360,000$296/sqft |
Source:  GAMLS #10209830 Report a problem | ||
| 10/4/2023 | Listed for sale | $360,000+29.1%$296/sqft |
Source: FMLS GA #7284547 Report a problem | ||
| 9/25/2023 | Listing removed | -- |
Source: FMLS GA #6933546 Report a problem | ||
| 9/24/2021 | Sold | $278,900-0.4%$229/sqft |
Source: Public Record Report a problem | ||
| 9/1/2021 | Pending sale | $279,900$230/sqft |
Source: FMLS GA #6933546 Report a problem | ||
| 8/24/2021 | Contingent | $279,900$230/sqft |
Source: FMLS GA #6933546 Report a problem | ||
| 8/20/2021 | Listed for sale | $279,900+110.6%$230/sqft |
Source: FMLS GA #6933546 Report a problem | ||
| 6/12/2002 | Sold | $132,900+25.4%$109/sqft |
Source: Public Record Report a problem | ||
| 11/12/1998 | Sold | $106,000$87/sqft |
Source: Public Record Report a problem | ||
Public tax history
| Year | Property taxes | Tax assessment |
|---|---|---|
| 2025 | $3,939 +9.7% | $150,800 +9.7% |
| 2024 | $3,591 +14% | $137,480 +14.3% |
| 2023 | $3,150 +66% | $120,280 +19.6% |
| 2022 | $1,897 +70.1% | $100,600 +20.6% |
| 2021 | $1,116 -49.5% | $83,400 +6.6% |
| 2020 | $2,207 +46.5% | $78,200 +1.8% |
| 2019 | $1,506 | $76,840 +28.1% |
| 2018 | $1,506 | $60,000 +43% |
| 2017 | $1,506 +62.3% | $41,960 |
| 2016 | $928 +1% | $41,960 |
| 2015 | $919 +19.8% | $41,960 +11.1% |
| 2014 | $767 | $37,760 +25% |
| 2013 | -- | $30,200 |
| 2012 | $538 | $30,200 -27.4% |
| 2011 | -- | $41,600 -19.1% |
| 2010 | $1,198 -0.2% | $51,400 |
| 2009 | $1,200 | $51,400 |
| 2008 | -- | $51,400 |
| 2007 | $1,063 | $51,400 +1.1% |
| 2005 | -- | $50,840 +3.6% |
| 2004 | $1,448 -4.3% | $49,080 -0.6% |
| 2003 | $1,513 +48.6% | $49,400 +5.3% |
| 2002 | $1,018 -2.4% | $46,920 +4.5% |
| 2001 | $1,043 | $44,920 |
Find assessor info on the county website
Monthly payment
Est. payment
Payment breakdown
Explore the cost of this home by adjusting the details. Changes won't be saved.Climate risks
Neighborhood: 30005
Nearby schools
Schools provided by the listing agent
- Elementary: New Prospect
- Middle: Webb Bridge
- High: Alpharetta
Source: GAMLS. This data may not be complete. We recommend contacting the local school district to confirm school assignments for this home.
- $289,1002 bd2 ba1.2k sqft1195 Whitestone Rdg, Alpharetta, GA 30005Off Market

- $322,8003 bd2 ba1.3k sqft1185 Whitestone Rdg, Alpharetta, GA 30005Off Market
- $304,3002 bd2 ba1.2k sqft1175 Whitestone Rdg, Alpharetta, GA 30005Off Market
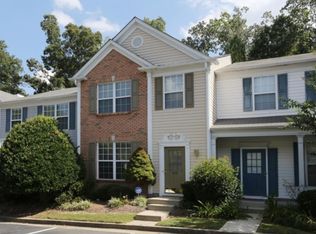
- $355,0003 bd3 ba1.3k sqft1215 Whitestone Rdg, Alpharetta, GA 30005Pending

Similar homes
- $316,0002 bd2 ba1.2k sqft3024 Camden Way, Alpharetta, GA 30005Active
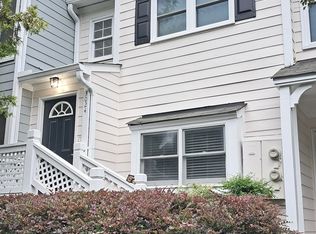
 MLS ID #10808280, Rajesh Medipalli, Virtual Properties Realty.com. GAMLS
- $306,0002 bd3 ba1.2k sqft2290 Whitestone Pl, Alpharetta, GA 30005Active
 MLS ID #10875529, Monica Umesh, Keller Williams Realty Consultants. GAMLS
- $315,0002 bd3 ba1.2k sqft2000 Whitestone Pl, Alpharetta, GA 30005Active
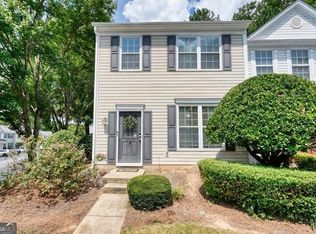 MLS ID #10833951, Sara Ead, Ansley RE|Christie's Int'l RE. GAMLS
- $350,0002 bd2 ba1.2k sqft5061 Avalon Dr, Alpharetta, GA 30005Active
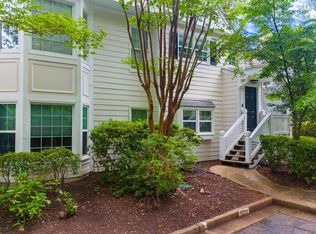 MLS ID #10806468, Legacy Haus Real Estate, BHHS Georgia Properties. GAMLS
- $299,0002 bd2 ba1.2k sqft3088 Camden Way, Alpharetta, GA 30005ActiveMLS ID #10713901, Amanda Rizk, Virtual Properties Realty.com. GAMLS
- $317,5002 bd2 ba1.4k sqft5010 Avalon Dr, Alpharetta, GA 30005ActiveMLS ID #10839583, Derick Thompson, The Rezerve. GAMLS
- $315,0002 bd2 ba1.2k sqft1965 Nocturne Dr Unit 1302A, Alpharetta, GA 30009ActiveMLS ID #10880687, Hagit Beecham, Keller Williams Realty North Atlanta. GAMLS
- $320,0002 bd2 ba1.2k sqft1527 Planters Ridge Ln, Alpharetta, GA 30004ActiveMLS ID #10816530, Brandon Nee, Keller Williams Realty. GAMLS
- $350,0002 bd3 ba1.3k sqft2111 Woodland Ln, Alpharetta, GA 30009ActiveMLS ID #10834254, Jessica Shay, Bolst. GAMLS
- $319,9003 bd2 ba1.2k sqft1605 Homestead Trl, Alpharetta, GA 30004ActiveMLS ID #10810021, Bonnie Kelm, Redfin Corporation. GAMLS
- $355,0002 bd3 ba1.3k sqft5111 Woodland Ln, Alpharetta, GA 30009ActiveMLS ID #10848219, Team Stowe Group, Ansley RE | Christie's Int'l RE. GAMLS
- $310,0002 bd2 ba1.3k sqft3073 Westwood Way, Alpharetta, GA 30004ActiveMLS ID #10814389, North Georgia Group, Keller Williams Community Partners. GAMLS
- $305,0002 bd2 ba1.2k sqft1955 Nocturne Dr Unit 3204, Alpharetta, GA 30009For Sale
 MLS ID #7850926, Tammy Weaver, Armont Real Estate. FMLS GA
- $315,0002 bd3 ba1.2k sqft3018 Steeplechase, Alpharetta, GA 30004ActiveMLS ID #10821503, Amanda Tello, Keller Williams Community Partners. GAMLS
- $320,0002 bd3 ba1.2k sqft2962 Webb Bridge Rd, Alpharetta, GA 30009ActiveMLS ID #10849816, Lakshmi Thirunavu, Keller Williams Realty North Atlanta. GAMLS
- $290,0002 bd2 ba1.3k sqft1124 Whitshire Way #1124, Alpharetta, GA 30004ActiveMLS ID #10880976, Trisha Hoyes, BHHS Georgia Properties. GAMLS
- $299,9002 bd2 ba1.2k sqft1955 Nocturne Dr Unit 3207, Alpharetta, GA 30009ActiveMLS ID #10852254, Suzanne M East, Harry Norman Realtors. GAMLS
- $289,0002 bd2 ba1.3k sqft3062 Westwood Way, Alpharetta, GA 30004ActiveMLS ID #10857355, Atlanta Property Professionals, Keller Williams Realty Consultants. GAMLS
- $320,0002 bd4 ba1.7k sqft3038 Steeplechase, Alpharetta, GA 30004ActiveMLS ID #10843819, Alison Edwards, Keller Williams Realty North Atlanta. GAMLS
