Morning coffees on this patio listening to the birds sing, while they play in the trees behind you, will set the right tone for your days. Whether you're first stop is at one of the highly rated schools around the corner, hopping on 400 within minutes to get to work, or grabbing brunch with a friend in downtown Alpharetta, this location at the center of Milton, Alpharetta and Windward is the perfect launching point. Back at home, this pristinely maintained, fee-simple townhouse offers a plethora of storage options, good natural lighting throughout, both casual and more formal dining spaces, and spacious guest quarters, separated just enough from the primary suite. Fall evenings can be cozy next to the fireplace, and when spring rolls around again, you can flex your green thumb on your patio and in the beds next to your front door. While all the energy of the restaurants, shopping and nightlife in downtown Alpharetta and Avalon are nearby, The Preserve at Windward Village is a quiet retreat when you want a little less interaction but just be close to the action and necessities. This charmer is move-in ready, spacious, perfectly situated in a highly desirable area and affordable!
Active
$335,000
13101 Region Trce, Milton, GA 30004
2beds
1,218sqft
Condominium, Residential, Townhouse
Built in 2002
609 Square Feet Lot
$329,700 Zestimate®
$275/sqft
$195/mo HOA
What's special
Good natural lighting throughoutSpacious guest quartersPlethora of storage options
- 27 days
- 494
- 70
Zillow last checked:
Listing updated:
Listed by:
ASHLEE HEATH,
Homestead Realtors, LLC. 404-876-4526
Source: FMLS GA,MLS#: 7830829
Facts & features
Interior
Bedrooms & bathrooms
- Bedrooms: 2
- Bathrooms: 3
- Full bathrooms: 2
- 1/2 bathrooms: 1
Rooms
- Room types: Attic
Primary bedroom
- Features: Split Bedroom Plan
- Level: Split Bedroom Plan
Bedroom
- Features: Split Bedroom Plan
Primary bathroom
- Features: Double Vanity, Tub/Shower Combo
Dining room
- Features: Open Concept
Kitchen
- Features: Cabinets White, Eat-in Kitchen, Pantry, Stone Counters, View to Family Room
Heating
- Central
Cooling
- Ceiling Fan(s), Central Air
Appliances
- Included: Dishwasher, Disposal, Dryer, Gas Range, Microwave, Refrigerator
- Laundry: In Hall, Laundry Closet, Upper Level
Features
- Entrance Foyer
- Flooring: Carpet, Ceramic Tile, Luxury Vinyl
- Windows: Double Pane Windows
- Basement: None
- Number of fireplaces: 1
- Fireplace features: Gas Log, Living Room
- Common walls with other units/homes: 2+ Common Walls
Interior area
- Total structure area: 1,218
- Total interior livable area: 1,218 sqft
Video & virtual tour
Property
Parking
- Total spaces: 2
- Parking features: Assigned, Parking Lot
Accessibility
- Accessibility features: None
Features
- Levels: Two
- Stories: 2
- Patio & porch: Patio
- Exterior features: Lighting, Other, No Dock
- Pool features: None
- Spa features: None
- Fencing: None
- Has view: Yes
- View description: Neighborhood
- Waterfront features: None
- Body of water: None
Lot
- Size: 609 Square Feet
- Features: Open Lot
Details
- Additional structures: None
- Parcel number: 22 511010400604
- Other equipment: None
- Horse amenities: None
Construction
Type & style
- Home type: Townhouse
- Architectural style: Townhouse
- Property subtype: Condominium, Residential, Townhouse
- Attached to another structure: Yes
Materials
- Other
- Foundation: Slab
- Roof: Other
Condition
- Resale
- New construction: No
- Year built: 2002
Utilities & green energy
- Electric: Other
- Sewer: Public Sewer
- Water: Public
- Utilities for property: Cable Available, Electricity Available, Natural Gas Available, Phone Available, Sewer Available, Water Available
Green energy
- Energy efficient items: None
- Energy generation: None
Community & HOA
Community
- Features: Homeowners Assoc, Near Shopping, Park, Restaurant, Sidewalks, Street Lights
- Security: Smoke Detector(s)
- Subdivision: The Preserve At Windward
HOA
- Has HOA: Yes
- Services included: Sewer, Water
- HOA fee: $195 monthly
Location
- Region: Milton
Financial & listing details
- Price per square foot: $275/sqft
- Tax assessed value: $283,700
- Annual tax amount: $39
- Date on market: 9/1/2026
- Cumulative days on market: 27 days
- Listing terms: Cash,Conventional
- Ownership: Fee Simple
- Electric utility on property: Yes
- Road surface type: Paved
Estimated market value
$329,700
$313,000 - $346,000
$2,003/mo
Price history
| Date | Event | Price |
|---|---|---|
| 9/1/2026 | Listed for sale | $335,000+150.6%$275/sqft |
Source:  FMLS GA #7830829 Report a problem FMLS GA #7830829 Report a problem | ||
| 1/8/2003 | Sold | $133,700$110/sqft |
Source: Public Record Report a problem | ||
Public tax history
| Year | Property taxes | Tax assessment |
|---|---|---|
| 2025 | $39 +472.3% | $113,480 |
| 2024 | $7 | $113,480 |
| 2023 | -- | $113,480 +21.7% |
| 2022 | $115 +33.2% | $93,240 +3% |
| 2021 | $87 -95.8% | $90,520 +23.9% |
| 2020 | $2,062 +640.7% | $73,040 +2.4% |
| 2019 | $278 | $71,320 +2.4% |
| 2018 | $278 | $69,640 +26.9% |
| 2017 | $278 +171% | $54,880 |
| 2016 | $103 -92.3% | $54,880 |
| 2015 | $1,326 +86.1% | $54,880 +52.4% |
| 2014 | $713 | $36,000 |
| 2013 | -- | $36,000 |
| 2012 | $707 | $36,000 |
| 2011 | -- | $36,000 -34.2% |
| 2010 | $1,245 -0.1% | $54,680 |
| 2009 | $1,246 | $54,680 |
| 2008 | -- | $54,680 -0.1% |
| 2007 | $1,099 | $54,760 |
Find assessor info on the county website
Monthly payment
Est. payment
Payment breakdown
Explore the cost of this home by adjusting the details. Changes won't be saved.Climate risks
Neighborhood: 30004
Nearby schools
Schools provided by the listing agent
- Elementary: Cogburn Woods
- Middle: Hopewell
- High: Cambridge
Source: FMLS GA. This data may not be complete. We recommend contacting the local school district to confirm school assignments for this home.
Similar homes
- $335,0002 bd2 ba1.3k sqft436 Pembrooke Cir, Milton, GA 30004For Sale
 MLS ID #7776969, BRITTNEY CLEVELAND, HOME Luxury Real Estate. FMLS GA
 - $420,0003 bd3 ba1.3k sqft3121 Commonwealth Way, Milton, GA 30004Active
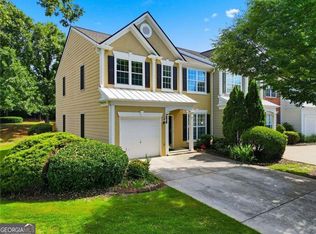
 MLS ID #10787904, Sreenath Vemulapalli, The Agency - Atlanta Metro. GAMLS
 - $399,9003 bd3 ba1.5k sqft570 Gale Ct, Milton, GA 30004For Sale
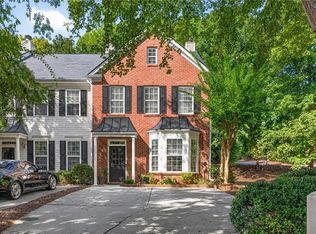 MLS ID #7836374, SANDRA PRESTON, Virtual Properties Realty.com. FMLS GA
 - $320,0002 bd3 ba1.2k sqft2962 Webb Bridge Rd, Alpharetta, GA 30009Active
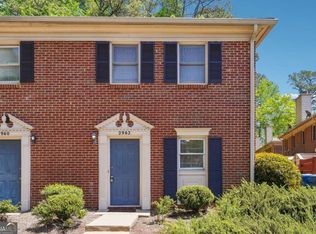 MLS ID #10849816, Lakshmi Thirunavu, Keller Williams Realty North Atlanta. GAMLS
 - $299,0003 bd2 ba1.2k sqft1707 Cotton Patch Ln, Alpharetta, GA 30004For SaleMLS ID #7801294, Abdul Rizwan, LoKation Real Estate, LLC. FMLS GA
- $424,9003 bd3 ba1.6k sqft13300 Morris Rd Unit 122, Milton, GA 30004ActiveMLS ID #10829284, John S Stemlar, Sage Real Estate Advisors. GAMLS
- $320,0003 bd2 ba1.2k sqft1728 Cotton Patch Ln, Alpharetta, GA 30004For SaleMLS ID #7776967, Meesha Rawal, HomeSmart. FMLS GA
- $317,0002 bd2 ba1.2k sqft1975 Nocturne Dr Unit 2105, Alpharetta, GA 30009For SaleMLS ID #7840897, Brad Woodall, OneSource Real Estate, LLC. FMLS GA
- $419,0003 bd4 ba1.7k sqft1307 Greychurch Way, Alpharetta, GA 30004ActiveMLS ID #10801287, Olya Hatch, Keller Williams Realty North Atlanta. GAMLS
- $359,0002 bd2 ba1.2k sqft4103 Woodland Ln, Alpharetta, GA 30009Active Under ContractMLS ID #10816339, Matt Garner, Compass. GAMLS
- $349,9003 bd2 ba1.5k sqft1975 Nocturne Dr Unit 2101, Alpharetta, GA 30009ActiveMLS ID #10845570, Suzanne M East, Harry Norman Realtors. GAMLS
- $325,0002 bd3 ba1.5k sqft1201 Morningside Park Dr, Johns Creek, GA 30022ActiveMLS ID #10785006, Rhonda Duffy, Duffy Realty. GAMLS
- $412,9003 bd3 ba1.5k sqft509 Windstone Trl, Alpharetta, GA 30004For SaleMLS ID #7781336, Shelly PeretzRaykov, First United Realty of Ga, Inc.. FMLS GA
- $485,0003 bd2 ba1.7k sqft2994 Oakside Cir, Milton, GA 30004ActiveMLS ID #10828712, Jeff Moran, NorthGroup Real Estate Inc. GAMLS
- $329,0003 bd3 ba1.7k sqft4249 Buford Valley Way, Buford, GA 30518For SaleMLS ID #7823021, Catherine Wu, Total Realty USA, Inc.. FMLS GA
- $365,7503 bd2 ba1.5k sqft1965 Nocturne Dr Unit 1109A, Alpharetta, GA 30009For SaleMLS ID #7737224, DONNA MURPHY, Atlanta Fine Homes Sotheby's International. FMLS GA
- $309,9003 bd3 ba1.5k sqft616 Sweet Bay Rdg, Woodstock, GA 30188ActiveMLS ID #10850247, Zachary Barnes, Atlantic Real Estate Brokers. GAMLS
- $320,0003 bd2 ba1.5k sqft3040 Majestic Park Ct, Duluth, GA 30096For SaleMLS ID #7826109, YANG SOOK KWON, America Realty Center, Inc.. FMLS GA
