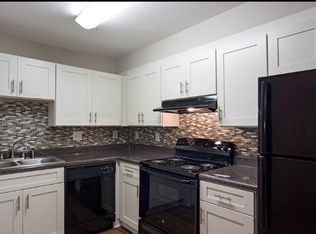
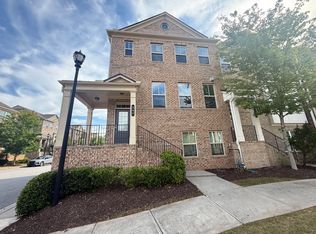
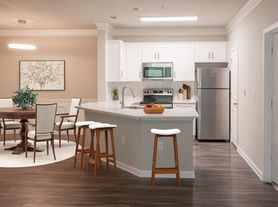
GREAT LOCATION IN DULUTH/NO HOA .END UNIT TOWNHOME/ with MASTER SUITE ON THE MAIN floor and designer-inspired updates .. Recently renovated eat-in kitchen with antiqued European cabinets, solid surface counters, bronze pulls and brand new gas range. Spacious open concept living/dining great room with cathedral ceiling and cozy gas log fireplace. Stunning primary/main floor bath has just been completely renovated with gorgeous marbled tile, white shaker double vanity with solid surface counter/sinks and separate tub/shower. Primary suite includes a large closet and sliding glass door to an awning-covered back deck overlooking a private, manicured back yard with mature crepe myrtles, a dogwood, a lovely flower garden and woods. Warm and practical Crossville Porcelain Stone woodgrain tile in foyer, hallway, back door/hearth and kitchen. Upstairs includes guest bedroom with large walk-in closet, a loft overlooking the great room that can be used as a third bedroom or den/office. SHOPPINGS.PARKS NEAR AND EASY TO ACCESS TO I-85.
Landlord is looking for a good credit score & good Income tenant .
Listings identified with the FMLS IDX logo come from FMLS and are held by brokerage firms other than the owner of this website. The listing brokerage is identified in any listing details. Information is deemed reliable but is not guaranteed. 2026 First Multiple Listing Service, Inc.
Townhouse for rent
$2,100/moFees may apply
3040 Majestic Park Ct, Duluth, GA 30096
3beds
1,549sqft
Price may not include required fees and charges. Learn more|
Townhouse
Available Sat Aug 1 2026
No pets
In hall laundry
What's special
Cozy gas log fireplaceDesigner-inspired updatesLovely flower gardenRecently renovated eat-in kitchenMature crepe myrtlesAntiqued european cabinetsGorgeous marbled tile
- 26 days |
- -- |
- -- |
Zillow last checked:
Listing updated:
Travel times

Let’s turn your rent into credit progress
Build credit history with every on-time payment and get credit for the payment you’re already making.
Facts & features
Interior
Bedrooms & bathrooms
- Bedrooms: 3
- Bathrooms: 2
- Full bathrooms: 2
Appliances
- Laundry: In Hall, Laundry Closet
Features
- Bookcases, Cathedral Ceiling(s), Double Vanity, Entrance Foyer, Walk In Closet, Walk-In Closet(s)
Interior area
- Total interior livable area: 1,549 sqft
Video & virtual tour
Property
Parking
- Details: Contact manager
Features
- Stories: 2
- Pool features: Contact manager
Construction
Type & style
- Home type: Townhouse
- Property subtype: Townhouse
Condition
- Year built: 1995
Building
Management
- Pets allowed: No
Community & HOA
Location
- Region: Duluth
Financial & listing details
- Lease term: 12 Months
Nearby apartments for rent

Price history
| Date | Event | Price |
|---|---|---|
| 7/3/2026 | Listed for rent | $2,100$1/sqft |
Source: FMLS GA #7799050 Report a problem | ||
| 7/25/2025 | Sold | $310,000-2.8%$200/sqft |
Source:  FMLS GA #7587603 Report a problem FMLS GA #7587603 Report a problem | ||
| 7/1/2025 | Pending sale | $319,000$206/sqft |
Source: FMLS GA #7587603 Report a problem | ||
| 6/12/2025 | Price change | $319,000-3%$206/sqft |
Source: FMLS GA #7587603 Report a problem | ||
| 5/29/2025 | Listed for sale | $329,000$212/sqft |
Source: FMLS GA #7587603 Report a problem | ||
Neighborhood: 30096
Nearby schools
GreatSchools rating
- 6/10Harris Elementary SchoolGrades: PK-5Distance: 1.2 mi
- 6/10Duluth Middle SchoolGrades: 6-8Distance: 0.5 mi
- 5/10Duluth High SchoolGrades: 9-12Distance: 2 mi