Beautiful townhome in Laster on Main featuring a spacious two-story great room with a fireplace and new flooring throughout. Luxury vinyl flooring extends through the great room, dining area, and eat-in kitchen. The updated kitchen offers granite countertops and a new five-burner gas range. Upstairs, a large loft overlooks the great room and provides additional flexible living space. Two secondary bedrooms share a full bathroom with tile flooring. Enjoy a spacious backyard with yard maintenance included in the HOA dues. This owner-occupied community also offers a swimming pool and is conveniently located near schools, shopping, and everyday amenities. New roof installed in October 2021. The owner is the listing agent.
Active
$329,000
4249 Buford Valley Way, Buford, GA 30518
3beds
1,739sqft
Townhouse, Residential
Built in 2005
3,049 Square Feet Lot
$322,700 Zestimate®
$189/sqft
$175/mo HOA
What's special
Spacious backyardUpdated kitchenGranite countertopsNew five-burner gas rangeSpacious two-story great roomNew flooring throughoutLuxury vinyl flooring
- 19 days
- 233
- 4
Zillow last checked:
Listing updated:
Listed by:
Catherine Wu,
Total Realty USA, Inc. 770-331-9999
Source: FMLS GA,MLS#: 7823021
Facts & features
Interior
Bedrooms & bathrooms
- Bedrooms: 3
- Bathrooms: 3
- Full bathrooms: 2
- 1/2 bathrooms: 1
- Main level bathrooms: 1
- Main level bedrooms: 1
Rooms
- Room types: Loft
Primary bedroom
- Features: Master on Main
- Level: Master on Main
Bedroom
- Features: Master on Main
Primary bathroom
- Features: Double Vanity, Separate Tub/Shower
Dining room
- Features: Open Concept, Separate Dining Room
Kitchen
- Features: Breakfast Bar, Breakfast Room, Cabinets Stain, Eat-in Kitchen, Stone Counters
Heating
- Forced Air
Cooling
- Central Air
Appliances
- Included: Dishwasher, Dryer, Gas Oven, Gas Range, Gas Water Heater, Microwave, Refrigerator, Washer
- Laundry: In Hall, Laundry Closet, Main Level
Features
- Cathedral Ceiling(s), Double Vanity, High Ceilings 9 ft Main, High Ceilings 9 ft Upper, High Ceilings 10 ft Upper, Walk-In Closet(s)
- Flooring: Carpet, Luxury Vinyl
- Windows: Double Pane Windows, Window Treatments
- Basement: None
- Number of fireplaces: 1
- Fireplace features: Family Room
- Common walls with other units/homes: 2+ Common Walls
Interior area
- Total structure area: 1,739
- Total interior livable area: 1,739 sqft
Property
Parking
- Total spaces: 2
- Parking features: Attached, Driveway, Garage
- Attached garage spaces: 1
- Has uncovered spaces: Yes
Accessibility
- Accessibility features: Accessible Bedroom
Features
- Levels: Two
- Stories: 2
- Patio & porch: Patio
- Exterior features: Courtyard, Private Yard, No Dock
- Pool features: None
- Spa features: None
- Fencing: None
- Has view: Yes
- View description: Other
- Waterfront features: None
- Body of water: None
Lot
- Size: 3,049 Square Feet
- Features: Back Yard, Level, Private
Details
- Additional structures: None
- Parcel number: R7258 333
- Other equipment: None
- Horse amenities: None
Construction
Type & style
- Home type: Townhouse
- Architectural style: Townhouse
- Property subtype: Townhouse, Residential
- Attached to another structure: Yes
Materials
- Brick, Brick Front, Cement Siding
- Foundation: Slab
- Roof: Composition
Condition
- Resale
- New construction: No
- Year built: 2005
Utilities & green energy
- Electric: 110 Volts, 220 Volts
- Sewer: Public Sewer
- Water: Public
- Utilities for property: Cable Available, Electricity Available, Natural Gas Available, Phone Available, Sewer Available, Underground Utilities, Water Available
Green energy
- Energy efficient items: None
- Energy generation: None
Community & HOA
Community
- Features: Homeowners Assoc, Near Schools, Near Shopping, Pool
- Security: Carbon Monoxide Detector(s), Security Gate, Smoke Detector(s)
- Subdivision: Chatham Village
HOA
- Has HOA: Yes
- Services included: Maintenance Grounds, Maintenance Structure, Sewer, Swim, Water
- HOA fee: $175 monthly
- HOA phone: 800-522-6314
Location
- Region: Buford
Financial & listing details
- Price per square foot: $189/sqft
- Tax assessed value: $348,400
- Annual tax amount: $4,416
- Date on market: 8/21/2026
- Cumulative days on market: 19 days
- Listing terms: Cash,Conventional,FHA,VA Loan
- Ownership: Fee Simple
- Electric utility on property: Yes
- Road surface type: Asphalt, Paved
Estimated market value
$322,700
$307,000 - $339,000
$2,183/mo
Price history
| Date | Event | Price |
|---|---|---|
| 8/21/2026 | Listed for sale | $329,000+41.6%$189/sqft |
Source:  FMLS GA #7823021 Report a problem FMLS GA #7823021 Report a problem | ||
| 7/14/2026 | Sold | $232,365+0.5%$134/sqft |
Source:  GAMLS #10770829 Report a problem GAMLS #10770829 Report a problem | ||
| 6/12/2026 | Pending sale | $231,315$133/sqft |
Source: GAMLS #10770829 Report a problem | ||
| 5/23/2026 | Listed for sale | $231,315-15.4%$133/sqft |
Source: GAMLS #10770829 Report a problem | ||
| 3/11/2026 | Listing removed | $273,525$157/sqft |
Source: GAMLS #10698151 Report a problem | ||
| 3/3/2026 | Listed for sale | $273,525+2.7%$157/sqft |
Source: GAMLS #10698151 Report a problem | ||
| 1/29/2026 | Sold | $266,400+166.4%$153/sqft |
Source: Public Record Report a problem | ||
| 1/19/2026 | Listed for sale | $100,000-70.6%$58/sqft |
Source: GAMLS #10675272 Report a problem | ||
| 5/20/2022 | Sold | $340,000+4.6%$196/sqft |
Source: FMLS GA #7032529 Report a problem | ||
| 5/1/2022 | Pending sale | $325,000$187/sqft |
Source: FMLS GA #7032529 Report a problem | ||
| 4/18/2022 | Contingent | $325,000$187/sqft |
Source: FMLS GA #7032529 Report a problem | ||
| 4/17/2022 | Listed for sale | $325,000+236.6%$187/sqft |
Source: FMLS GA #7032529 Report a problem | ||
| 2/26/2013 | Sold | $96,553+1.6%$56/sqft |
Source: Public Record Report a problem | ||
| 9/18/2012 | Listing removed | $95,000$55/sqft |
Source: foreclosure.com Report a problem | ||
| 8/15/2012 | Listed for sale | $95,000-52.6%$55/sqft |
Source: foreclosure.com Report a problem | ||
| 3/6/2012 | Sold | $200,627+5.8%$115/sqft |
Source: Public Record Report a problem | ||
| 12/27/2005 | Sold | $189,700$109/sqft |
Source: Public Record Report a problem | ||
Public tax history
| Year | Property taxes | Tax assessment |
|---|---|---|
| 2025 | $4,416 +1% | $139,360 +6.4% |
| 2024 | $4,372 +10.1% | $130,960 -3.3% |
| 2023 | $3,972 +96% | $135,440 +26.9% |
| 2022 | $2,027 -30.1% | $106,720 +30% |
| 2021 | $2,900 +2.5% | $82,080 +5.2% |
| 2020 | $2,829 -2% | $78,000 +3.6% |
| 2019 | $2,887 | $75,280 +8.2% |
| 2018 | $2,887 +63.3% | $69,600 +31.1% |
| 2016 | $1,768 -0.9% | $53,080 |
| 2015 | $1,785 | $53,080 +37.5% |
| 2014 | $1,785 +16.1% | $38,600 -6.9% |
| 2013 | $1,537 | $41,480 |
| 2012 | -- | $41,480 -16% |
| 2011 | -- | $49,400 -30.5% |
| 2010 | -- | $71,040 |
| 2009 | -- | $71,040 |
| 2007 | -- | $71,040 |
| 2006 | -- | $71,040 +86.2% |
| 2005 | -- | $38,160 |
Find assessor info on the county website
Monthly payment
Est. payment
Payment breakdown
Explore the cost of this home by adjusting the details. Changes won't be saved.Climate risks
Neighborhood: 30518
Nearby schools
Schools provided by the listing agent
- Elementary: Sugar Hill - Gwinnett
- Middle: Lanier
- High: Lanier
Source: FMLS GA. This data may not be complete. We recommend contacting the local school district to confirm school assignments for this home.
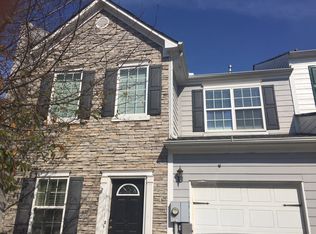
- $282,3003 bd3 ba1.5k sqft4251 Buford Valley Way, Buford, GA 30518Off Market
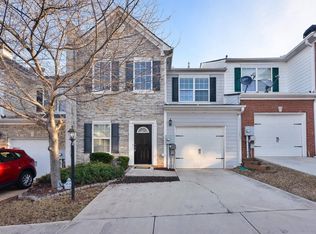
- $284,7003 bd2 ba1.5k sqft4251 Buford Valley Way #44, Buford, GA 30518Off Market
- $309,9003 bd3 ba1.5k sqft4247 Buford Valley Way, Buford, GA 30518Off Market

- $291,8003 bd3 ba1.5k sqft4247 Buford Valley Way #0, Buford, GA 30518Off Market

Similar homes
- $350,0003 bd4 ba1.8k sqft4247 Chatham Ridge Dr, Buford, GA 30518For Sale

 MLS ID #7824081, Ashley Reagin, Beacham and Company. FMLS GA
 - $365,0003 bd3 ba1.9k sqft1326 Lanier Vista Dr, Buford, GA 30518For Sale
 MLS ID #7813153, ANGELA SEO, Heritage GA. Realty. FMLS GA
 - $399,9004 bd4 ba2.2k sqft4209 Tifton Ln, Sugar Hill, GA 30518For Sale
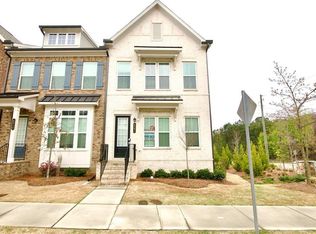 MLS ID #7833645, KAPIL DAVE BHANDARI, Must Sell Realty, Inc.. FMLS GA
 - $330,0003 bd3 ba1.9k sqft2520 Morgan Chase Dr, Buford, GA 30519For Sale
 MLS ID #7759390, BASILIO KIM, US Realty Investment Group, LLC. FMLS GA
 - $349,9003 bd3 ba2.2k sqft2707 Sardis Chase Ct, Buford, GA 30519Active
 MLS ID #10800213, Cindy Clanton, Southern Classic Realtors. GAMLS
 - $310,0003 bd3 ba1.8k sqft2610 Pierce Brennen Ct, Lawrenceville, GA 30043For SaleMLS ID #7813118, Rachel Kim, Point Honors and Associates, Realtors. FMLS GA
- $450,0004 bd3 ba2.4k sqft4351 Suwanee Brook Ct, Buford, GA 30518For SaleMLS ID #7827358, Summer Guan, Atlanta Realty Global, LLC.. FMLS GA
- $380,0003 bd4 ba2.2k sqft4424 Village Field Pl, Suwanee, GA 30024ActiveMLS ID #10836962, Christina Tran, Harry Norman Realtors. GAMLS
- $379,5003 bd3 ba1.8k sqft2408 Morgan Creek Rd, Buford, GA 30519For SaleMLS ID #7820002, Marcia Kim, US Realty Investment Group, LLC. FMLS GA
- $399,0003 bd3 ba2k sqft2617 Pearl Ridge Trce, Buford, GA 30519For SaleMLS ID #7819508, KUN WANG, Aileen Realty, LLC. FMLS GA
- $460,7503 bd4 ba2k sqft5406 Howington Ct #177, Buford, GA 30518New ConstructionFMLS GA
- $484,7003 bd4 ba1.8k sqft5434 Howington Ct #189, Buford, GA 30518New ConstructionFMLS GA
- $398,9903 bd3 ba2.1k sqft2527 Pearl Ridge Trce, Buford, GA 30519For SaleMLS ID #7797487, Jiyeon Julia Park, Virtual Properties Realty. Biz. FMLS GA
- $369,0004 bd4 ba2.4k sqft1159 Laurel Valley Ct, Buford, GA 30519For SaleMLS ID #7771767, Un Shin, Focus Realty Investment. FMLS GA
- $474,7003 bd4 ba2k sqft5408 Howington Ct #178, Buford, GA 30518New ConstructionFMLS GA
- $246,0002 bd3 ba1.6k sqft3214 Mill Springs Cir, Buford, GA 30519For SaleMLS ID #7807315, DANNY WANG, Suner Real Estate. FMLS GA
- $330,0003 bd3 ba1.9k sqft908 Arbor Crowne Dr, Lawrenceville, GA 30045For SaleMLS ID #7778862, Natosha Irby, BHGRE Metro Brokers. FMLS GA
- $419,0003 bd3 ba1.8k sqft761 Woods Chapel Rd Lot 96, Sugar Hill, GA 30518ActiveMLS ID #10796536, Marian Madden, Hill Wood Realty. GAMLS
- $250,0002 bd2 ba1.6k sqft3158 Mill Springs Cir, Buford, GA 30519ActiveMLS ID #10785220, Mark Spain, Mark Spain Real Estate. GAMLS
- $319,9004 bd4 ba1.8k sqft2214 Landing Walk Dr, Duluth, GA 30097For SaleMLS ID #7798694, Andy Chung, TBRE, Inc.. FMLS GA
