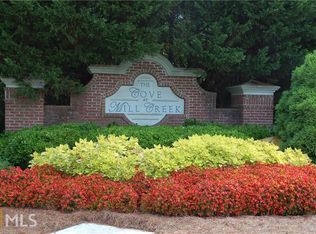
Welcome to this charming 2-bedroom, 2.5-bath brick townhome located in the desirable Cove at Mill Creek community in Buford. Offering a roommate-friendly floor plan, multiple living spaces, and an unbeatable location, this home is perfect for homeowners seeking both comfort and convenience. The main living area features an open and inviting layout where the kitchen flows seamlessly into the dining area and vaulted family room. The family room is highlighted by a cozy fireplace and direct access to the deck, creating the perfect space for relaxing or entertaining guests. The kitchen offers stained cabinetry, a breakfast bar, tiled backsplash, and ample counter space for meal preparation and casual dining. Upstairs, you'll find two spacious primary suites, each with its own private en-suite bathroom, providing excellent privacy and flexibility for roommates, guests, or family members. The convenient upstairs laundry area includes a washer and dryer, making everyday living even easier. The lower level features a versatile bonus room that can serve as a home office, media room, workout space, playroom, or guest area. With walk-out access to the patio, this additional living space adds even more functionality to the home. Located just minutes from the Mall of Georgia, you'll enjoy easy access to premier shopping, dining, entertainment, and everyday conveniences. The Exchange at Gwinnett, Coolray Field, Topgolf, and countless restaurants are all nearby, while quick access to I-85 makes commuting throughout Metro Atlanta a breeze. Combining low-maintenance townhome living with spacious interiors and a prime Buford location, this home offers an exceptional opportunity in one of Gwinnett County's most convenient areas
Active
Price cut: $9.9K (9/4)
$250,000
3158 Mill Springs Cir, Buford, GA 30519
2beds
1,634sqft
Townhouse
Built in 2001
1,306 Square Feet Lot
$248,400 Zestimate®
$153/sqft
$245/mo HOA
What's special
Cozy fireplaceSpacious interiorsTwo spacious primary suitesMultiple living spacesOpen and inviting layoutBreakfast barTiled backsplash
- 89 days
- 485
- 29
Zillow last checked:
Listing updated:
Listed by:
Mark Spain 770-886-9000,
Mark Spain Real Estate,
Sandra Clonts 404-542-9536,
Mark Spain Real Estate
Source: GAMLS,MLS#: 10785220
Facts & features
Interior
Bedrooms & bathrooms
- Bedrooms: 2
- Bathrooms: 2
- Full bathrooms: 2
Rooms
- Room types: Bonus Room, Family Room, Foyer
Kitchen
- Features: Breakfast Bar, Pantry
Heating
- Forced Air, Natural Gas
Cooling
- Ceiling Fan(s), Central Air
Appliances
- Included: Dishwasher, Dryer, Microwave, Refrigerator, Washer
- Laundry: In Hall, Other
Features
- Double Vanity, Roommate Plan, Walk-In Closet(s)
- Flooring: Carpet, Laminate
- Windows: Double Pane Windows
- Basement: Daylight,Exterior Entry,Finished,Interior Entry,Partial
- Attic: Pull Down Stairs
- Number of fireplaces: 1
- Fireplace features: Family Room
- Common walls with other units/homes: 2+ Common Walls,No One Above,No One Below
Interior area
- Total structure area: 1,634
- Total interior livable area: 1,634 sqft
- Finished area above ground: 1,634
- Finished area below ground: 0
Property
Parking
- Total spaces: 1
- Parking features: Attached, Garage
- Has attached garage: Yes
Features
- Levels: Three Or More
- Stories: 3
- Patio & porch: Deck, Patio
- Waterfront features: No Dock Or Boathouse
- Body of water: None
Lot
- Size: 1,306 Square Feet
- Features: Level
- Residential vegetation: Wooded
Details
- Parcel number: R7177 075
- Special conditions: Investor Owned
Construction
Type & style
- Home type: Townhouse
- Architectural style: Brick Front
- Property subtype: Townhouse
- Attached to another structure: Yes
Materials
- Other
- Foundation: Slab
- Roof: Composition
Condition
- Resale
- New construction: No
- Year built: 2001
Utilities & green energy
- Sewer: Public Sewer
- Water: Public
- Utilities for property: Cable Available, Electricity Available, High Speed Internet, Natural Gas Available, Phone Available, Sewer Available, Underground Utilities, Water Available
Community & HOA
Community
- Features: Pool, Sidewalks, Street Lights, Walk To Schools, Near Shopping
- Security: Smoke Detector(s)
- Subdivision: The Cove at Mill Creek
HOA
- Has HOA: Yes
- Services included: Other
- HOA fee: $2,940 annually
Location
- Region: Buford
Financial & listing details
- Price per square foot: $153/sqft
- Tax assessed value: $336,300
- Annual tax amount: $3,543
- Date on market: 6/12/2026
- Cumulative days on market: 79 days
- Listing agreement: Exclusive Right To Sell
- Listing terms: Cash,Conventional,VA Loan
- Electric utility on property: Yes
Estimated market value
$248,400
$236,000 - $261,000
$1,874/mo
Price history
| Date | Event | Price |
|---|---|---|
| 9/4/2026 | Price change | $250,000-3.8%$153/sqft |
Source:  GAMLS #10785220 Report a problem GAMLS #10785220 Report a problem | ||
| 8/18/2026 | Price change | $259,9000%$159/sqft |
Source: GAMLS #10785220 Report a problem | ||
| 7/30/2026 | Price change | $260,000-3.7%$159/sqft |
Source: GAMLS #10785220 Report a problem | ||
| 7/24/2026 | Listed for sale | $270,000$165/sqft |
Source: GAMLS #10785220 Report a problem | ||
| 7/14/2026 | Listing removed | $270,000$165/sqft |
Source: GAMLS #10785220 Report a problem | ||
| 7/7/2026 | Price change | $270,000-1.8%$165/sqft |
Source: GAMLS #10785220 Report a problem | ||
| 6/12/2026 | Listed for sale | $275,000$168/sqft |
Source:  FMLS GA #7787721 Report a problem FMLS GA #7787721 Report a problem | ||
| 5/20/2026 | Sold | $275,000-13.2%$168/sqft |
Source: Public Record Report a problem | ||
| 12/20/2023 | Listing removed | $317,000$194/sqft |
Source: FMLS GA #7279495 Report a problem | ||
| 10/5/2023 | Price change | $317,000-2.5%$194/sqft |
Source: GAMLS #10206030 Report a problem | ||
| 9/22/2023 | Listed for sale | $325,000+107%$199/sqft |
Source: FMLS GA #7279495 Report a problem | ||
| 5/22/2018 | Sold | $157,000-1.8%$96/sqft |
Source:  FMLS GA #5989875 Report a problem FMLS GA #5989875 Report a problem | ||
| 4/16/2018 | Pending sale | $159,900$98/sqft |
Source: PRIVATE REALTY LLC #5989875 Report a problem | ||
| 4/5/2018 | Listed for sale | $159,900+217.1%$98/sqft |
Source: PRIVATE REALTY LLC #5989875 Report a problem | ||
| 8/9/2011 | Sold | $50,430-61%$31/sqft |
Source: Public Record Report a problem | ||
| 5/17/2010 | Sold | $129,168+3129.2%$79/sqft |
Source: Public Record Report a problem | ||
| 7/18/2006 | Sold | $4,000$2/sqft |
Source: Public Record Report a problem | ||
Public tax history
| Year | Property taxes | Tax assessment |
|---|---|---|
| 2025 | $3,543 +7.2% | $134,520 +15.1% |
| 2024 | $3,306 +17.6% | $116,920 |
| 2023 | $2,812 +5.8% | $116,920 +33.8% |
| 2022 | $2,658 +15.3% | $87,400 +27% |
| 2021 | $2,304 +5.3% | $68,840 +9.6% |
| 2020 | $2,188 +3% | $62,800 |
| 2019 | $2,125 | $62,800 +15.5% |
| 2018 | $2,125 +39% | $54,360 +50.3% |
| 2016 | $1,529 -1.2% | $36,160 |
| 2015 | $1,547 | $36,160 |
| 2014 | $1,547 +57.6% | $36,160 +79.4% |
| 2013 | $982 | $20,160 |
| 2012 | -- | $20,160 -42.4% |
| 2011 | -- | $35,000 -34.3% |
| 2010 | -- | $53,240 |
| 2009 | -- | $53,240 |
| 2007 | -- | $53,240 |
| 2006 | -- | $53,240 |
| 2005 | -- | $53,240 |
| 2004 | $657 -0.1% | $53,240 |
| 2003 | $658 -49.7% | $53,240 |
| 2002 | $1,309 | $53,240 |
Find assessor info on the county website
Monthly payment
Est. payment
Payment breakdown
Explore the cost of this home by adjusting the details. Changes won't be saved.Climate risks
Neighborhood: 30519
Nearby schools
Schools provided by the listing agent
- Elementary: Patrick
- Middle: Glenn C Jones
- High: Seckinger
Source: GAMLS. This data may not be complete. We recommend contacting the local school district to confirm school assignments for this home.



Similar homes
- $246,0002 bd3 ba1.6k sqft3214 Mill Springs Cir, Buford, GA 30519For Sale

 MLS ID #7807315, DANNY WANG, Suner Real Estate. FMLS GA
 - $330,0003 bd3 ba1.9k sqft2520 Morgan Chase Dr, Buford, GA 30519For Sale
 MLS ID #7759390, BASILIO KIM, US Realty Investment Group, LLC. FMLS GA
 - $349,9003 bd3 ba2.2k sqft2707 Sardis Chase Ct, Buford, GA 30519Active
 MLS ID #10800213, Cindy Clanton, Southern Classic Realtors. GAMLS
 - $329,0003 bd3 ba1.7k sqft4249 Buford Valley Way, Buford, GA 30518For Sale
 MLS ID #7823021, Catherine Wu, Total Realty USA, Inc.. FMLS GA
 - $350,0003 bd4 ba1.8k sqft4247 Chatham Ridge Dr, Buford, GA 30518For SaleMLS ID #7824081, Ashley Reagin, Beacham and Company. FMLS GA
- $249,9002 bd3 ba1.5k sqft820 Tulip Poplar Way, Lawrenceville, GA 30044For SaleMLS ID #7746172, Jonathan Gillespie, OneSource Real Estate, LLC. FMLS GA
- $365,0003 bd2 ba1.9k sqft2560 Bluffton Rd, Buford, GA 30519For SaleMLS ID #7750326, Justin S White, Rock River Realty, LLC.. FMLS GA
- $229,9002 bd2 ba1.4k sqft222 Yuba Walk, Lawrenceville, GA 30046For SaleMLS ID #7790594, Nelson Torres, EXP Realty, LLC.. FMLS GA
- $289,9003 bd3 ba1.7k sqft240 Springbottom Ct, Lawrenceville, GA 30046For SaleMLS ID #7833836, LONG TANG, Georgia Realty Brokers International Corporation. FMLS GA
- $310,0003 bd3 ba1.8k sqft2610 Pierce Brennen Ct, Lawrenceville, GA 30043For SaleMLS ID #7813118, Rachel Kim, Point Honors and Associates, Realtors. FMLS GA
- $229,9002 bd3 ba1.3k sqft3225 Tennington Pl, Lawrenceville, GA 30044For SaleMLS ID #7800200, STEPHEN LINDSEY, Dockside Properties, LLC. FMLS GA
- $245,0002 bd3 ba1.1k sqft6600 Autumn Trace Dr, Peachtree Corners, GA 30092For SaleMLS ID #7826504, Alexandra Houggard, HomeSmart. FMLS GA
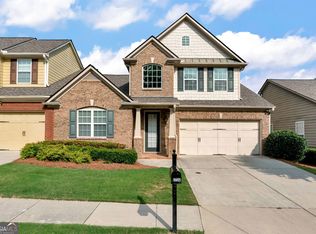
- $349,9003 bd3 ba1.8k sqft372 Creek Manor Way, Suwanee, GA 30024ActiveMLS ID #10778745, Gokul Pillai, Crye-Leike, Realtors. GAMLS
- $270,0003 bd3 ba1.5k sqft804 Arbor Gate Ln, Lawrenceville, GA 30044ActiveMLS ID #10708215, Gunju Olawole, HomeSmart. GAMLS
- $365,0003 bd3 ba1.9k sqft1326 Lanier Vista Dr, Buford, GA 30518For SaleMLS ID #7813153, ANGELA SEO, Heritage GA. Realty. FMLS GA
- $289,0002 bd3 ba1.5k sqft5820 Terremont Cir, Norcross, GA 30093For SaleMLS ID #7815990, Luu Nguyen, ATL Realty Star, LLC. FMLS GA
- $326,0003 bd4 ba1.6k sqft5987 Turfway Park Ct, Sugar Hill, GA 30518ActiveMLS ID #10691123, Saba Iranikhah, Century 21 Results. GAMLS
- $275,0003 bd3 ba1.2k sqft4706 Autumn Rose Trl, Oakwood, GA 30566ActiveMLS ID #10829915, Amanda Campbell, BHHS Georgia Properties. GAMLS
- $320,0003 bd2 ba1.5k sqft3040 Majestic Park Ct, Duluth, GA 30096For SaleMLS ID #7826109, YANG SOOK KWON, America Realty Center, Inc.. FMLS GA
- $199,5002 bd3 ba1.1k sqft3284 Long Iron Pl, Lawrenceville, GA 30044Active Under ContractMLS ID #10803307, Sarah Perez, Zach Taylor Real Estate. GAMLS
