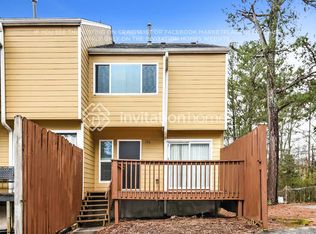
Beautifully renovated townhome offering stylish updates, flexible living space, and low-maintenance living in a convenient Lawrenceville location. This move-in-ready home features fresh interior paint, new luxury vinyl plank flooring on the main level, new carpet upstairs, updated lighting fixtures, and a modernized interior throughout. The bright kitchen has been refreshed with new shaker-style cabinetry, granite countertops, ample storage, and views to the dining area and private rear deck. The spacious living room showcases vaulted ceilings, abundant natural light, and a built-in bookcase, creating an open and inviting space for relaxing or entertaining. Upstairs, the oversized primary suite offers generous closet space and an updated bathroom. A versatile flex area at the top of the stairs provides the perfect space for a home office, study nook, reading area, or workstation. Additional updates include a new thermostat and refreshed bathrooms. Enjoy outdoor living on the newly constructed rear deck overlooking the community greenspace, offering plenty of room for entertaining or simply unwinding outdoors. Located in a community with convenient access to shopping, dining, parks, and major commuter routes. Vacant and move-in ready—perfect for homeowners.
Active
Price increase: $59.9K (6/19)
$229,900
222 Yuba Walk, Lawrenceville, GA 30046
2beds
1,470sqft
Condominium, Residential, Townhouse
Built in 1974
435 Square Feet Lot
$229,100 Zestimate®
$156/sqft
$30/mo HOA
What's special
Stylish updatesNew shaker-style cabinetryModernized interior throughoutNew thermostatFlexible living spaceAbundant natural lightUpdated bathroom
- 82 days
- 309
- 10
Zillow last checked:
Listing updated:
Listed by:
Nelson Torres,
EXP Realty, LLC. 888-959-9461
Source: FMLS GA,MLS#: 7790594
Facts & features
Interior
Bedrooms & bathrooms
- Bedrooms: 2
- Bathrooms: 2
- Full bathrooms: 2
Rooms
- Room types: Other
Primary bedroom
- Level: Upper
Bedroom
- Level: Upper
Heating
- Central
Cooling
- Ceiling Fan(s), Central Air
Appliances
- Included: Dishwasher, Electric Range
- Laundry: In Hall
Features
- Bookcases, Entrance Foyer
- Flooring: Carpet, Luxury Vinyl
- Windows: None
- Basement: None
- Has fireplace: No
- Fireplace features: None
- Common walls with other units/homes: 2+ Common Walls
Interior area
- Total structure area: 1,470
- Total interior livable area: 1,470 sqft
Video & virtual tour
Property
Parking
- Total spaces: 2
- Parking features: Assigned
Accessibility
- Accessibility features: None
Features
- Levels: Two
- Stories: 2
- Patio & porch: Deck, Front Porch
- Exterior features: Balcony
- Pool features: None
- Spa features: None
- Fencing: Fenced
- Has view: Yes
- View description: Neighborhood
- Waterfront features: None
- Body of water: None
Lot
- Size: 435 Square Feet
- Features: Other
Details
- Additional structures: None
- Parcel number: R5147D011
- Other equipment: None
- Horse amenities: None
Construction
Type & style
- Home type: Townhouse
- Architectural style: Townhouse
- Property subtype: Condominium, Residential, Townhouse
- Attached to another structure: Yes
Materials
- Vinyl Siding
- Roof: Composition
Condition
- Resale
- New construction: No
- Year built: 1974
Utilities & green energy
- Electric: 110 Volts
- Sewer: Public Sewer
- Water: Public
- Utilities for property: Cable Available, Electricity Available, Natural Gas Available, Sewer Available, Water Available
Green energy
- Energy efficient items: None
- Energy generation: None
Community & HOA
Community
- Features: None
- Security: None
- Subdivision: Sandalwood Townhomes
HOA
- Has HOA: Yes
- HOA fee: $90 quarterly
Location
- Region: Lawrenceville
Financial & listing details
- Price per square foot: $156/sqft
- Tax assessed value: $223,900
- Annual tax amount: $2,143
- Date on market: 6/19/2026
- Cumulative days on market: 52 days
- Ownership: Fee Simple
- Electric utility on property: Yes
- Road surface type: Asphalt
Estimated market value
$229,100
$218,000 - $241,000
$1,880/mo
Price history
| Date | Event | Price |
|---|---|---|
| 8/20/2026 | Listed for sale | $229,900$156/sqft |
Source:  FMLS GA #7790594 Report a problem FMLS GA #7790594 Report a problem | ||
| 7/29/2026 | Pending sale | $229,900$156/sqft |
Source: FMLS GA #7790594 Report a problem | ||
| 7/24/2026 | Contingent | $229,900$156/sqft |
Source: eXp Realty #7790594 Report a problem | ||
| 6/19/2026 | Price change | $229,900+35.2%$156/sqft |
Source: FMLS GA #7790594 Report a problem | ||
| 3/24/2026 | Pending sale | $169,999+21.4%$116/sqft |
Source: FMLS GA #7736787 Report a problem | ||
| 3/20/2026 | Sold | $140,000-17.6%$95/sqft |
Source: FMLS GA #7736787 Report a problem | ||
| 3/19/2026 | Contingent | $169,999$116/sqft |
Source: eXp Realty #7736787 Report a problem | ||
| 3/18/2026 | Listed for sale | $169,999+109.4%$116/sqft |
Source: FMLS GA #7736787 Report a problem | ||
| 11/21/2003 | Sold | $81,200+80.4%$55/sqft |
Source: Public Record Report a problem | ||
| 2/25/2000 | Sold | $45,000$31/sqft |
Source: Public Record Report a problem | ||
Public tax history
| Year | Property taxes | Tax assessment |
|---|---|---|
| 2025 | $1,900 +9.8% | $89,560 +17.8% |
| 2024 | $1,731 +46.2% | $76,040 +4.3% |
| 2023 | $1,184 -9.3% | $72,880 +32.2% |
| 2022 | $1,306 +38.9% | $55,120 +51.9% |
| 2021 | $941 +9.4% | $36,280 +17.2% |
| 2020 | $859 +1.1% | $30,960 +0.7% |
| 2019 | $850 | $30,760 |
| 2018 | $850 +33% | $30,760 +24.6% |
| 2016 | $639 -1.1% | $24,680 |
| 2015 | $646 | $24,680 +66.8% |
| 2014 | $646 +232.5% | $14,800 +29.4% |
| 2013 | $194 | $11,440 |
| 2012 | -- | $11,440 -32.4% |
| 2011 | -- | $16,920 -38.1% |
| 2010 | -- | $27,320 |
| 2009 | -- | $27,320 -12.2% |
| 2007 | -- | $31,120 |
| 2006 | -- | $31,120 |
| 2005 | -- | $31,120 |
| 2004 | $303 -39.2% | $31,120 |
| 2003 | $499 -49.7% | $31,120 |
| 2002 | $992 +27.4% | $31,120 +28.6% |
| 2001 | $778 | $24,200 |
Find assessor info on the county website
Monthly payment
Est. payment
Payment breakdown
Explore the cost of this home by adjusting the details. Changes won't be saved.Climate risks
Neighborhood: 30046
Nearby schools
Schools provided by the listing agent
- Elementary: Simonton
- Middle: Jordan
- High: Central Gwinnett
Source: FMLS GA. This data may not be complete. We recommend contacting the local school district to confirm school assignments for this home.


Similar homes
- $289,9003 bd3 ba1.7k sqft240 Springbottom Ct, Lawrenceville, GA 30046For Sale

 MLS ID #7833836, LONG TANG, Georgia Realty Brokers International Corporation. FMLS GA
 - $229,9002 bd3 ba1.3k sqft3225 Tennington Pl, Lawrenceville, GA 30044For Sale
 MLS ID #7800200, STEPHEN LINDSEY, Dockside Properties, LLC. FMLS GA
 - $249,9002 bd3 ba1.5k sqft820 Tulip Poplar Way, Lawrenceville, GA 30044For Sale
 MLS ID #7746172, Jonathan Gillespie, OneSource Real Estate, LLC. FMLS GA
 - $220,0002 bd3 ba1.3k sqft3271 Tennington Pl, Lawrenceville, GA 30044For Sale
 MLS ID #7784827, Tanya Pickens, Opendoor Brokerage, LLC. FMLS GA
 - $199,5002 bd3 ba1.1k sqft3284 Long Iron Pl, Lawrenceville, GA 30044Active Under Contract
 MLS ID #10803307, Sarah Perez, Zach Taylor Real Estate. GAMLS
 - $275,0003 bd3 ba1.5k sqft210 Park Green Rd, Lawrenceville, GA 30044ActiveMLS ID #10835407, James Walton, Realty Associates of Atlanta. GAMLS
- $229,0002 bd2 ba1.1k sqft6638 Witherington Ct NW, Norcross, GA 30093ActiveMLS ID #10805084, Steffi Sonal, Homesmart Realty Partners. GAMLS
- $246,0002 bd3 ba1.6k sqft3214 Mill Springs Cir, Buford, GA 30519For SaleMLS ID #7807315, DANNY WANG, Suner Real Estate. FMLS GA
- $250,0002 bd2 ba1.6k sqft3158 Mill Springs Cir, Buford, GA 30519ActiveMLS ID #10785220, Mark Spain, Mark Spain Real Estate. GAMLS
- $245,0002 bd3 ba1.1k sqft6600 Autumn Trace Dr, Peachtree Corners, GA 30092For SaleMLS ID #7826504, Alexandra Houggard, HomeSmart. FMLS GA
- $330,0003 bd3 ba1.9k sqft908 Arbor Crowne Dr, Lawrenceville, GA 30045For SaleMLS ID #7778862, Natosha Irby, BHGRE Metro Brokers. FMLS GA
- $209,9002 bd3 ba1.1k sqft4031 Bayside Cir, Atlanta, GA 30340For SaleMLS ID #7775334, Avi Shemesh, Chapman Hall Realty. FMLS GA
- $325,0003 bd2 ba1.5k sqft220 Ashland Manor Dr, Lawrenceville, GA 30045For SaleMLS ID #7777328, Michael Capo, HomeSmart. FMLS GA
- $199,0003 bd3 ba1.4k sqft3320 Northcrest Rd APT C, Atlanta, GA 30340For SaleMLS ID #7827971, Mona Dajani, EXP Realty, LLC.. FMLS GA
- $310,0003 bd3 ba1.8k sqft2610 Pierce Brennen Ct, Lawrenceville, GA 30043For SaleMLS ID #7813118, Rachel Kim, Point Honors and Associates, Realtors. FMLS GA
- $255,0002 bd3 ba1.1k sqft3980 Hancock Cir, Atlanta, GA 30340Active Under ContractMLS ID #10814029, Marcus McKinney, BHHS Georgia Properties. GAMLS
- $229,5003 bd3 ba1.5k sqft125 Ellis Dr #125, Conyers, GA 30012For SaleMLS ID #7692988, Conroy Johnson, The Atelier Group, LLC. FMLS GA
- $338,0003 bd3 ba1.8k sqft810 Elgin Trl, Lawrenceville, GA 30045For SaleMLS ID #7809296, Kwok NG, America Realty Center, Inc.. FMLS GA
- $258,0002 bd3 ba1.4k sqft1428 Box Cir, Winder, GA 30680ActiveMLS ID #10820729, Silvia Espaillat, Coldwell Banker Realty. GAMLS
