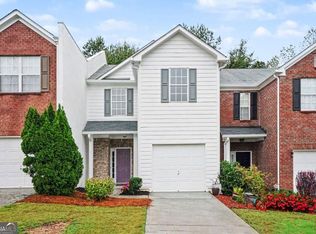
INCREDIBLE BUYER INCENTIVES: $3,000 MORTGAGE CONCESSION. Opendoor Home Loans will contribute up to $3,000 towards a permanent interest rate buy-down if you finance with Opendoor Home Loans LLC. Discover 3271 Tennington Pl, arranged for everyday comfort with functional spaces designed for practical living. The kitchen features all stainless steel appliances and an accent backsplash. A central fireplace provides a comfortable ambiance. The primary bedroom includes a walk in closet, and its primary bathroom is equipped with double sinks and a separate tub and shower. Experience modern comfort and thoughtful design.. Included 100-Day Home Warranty with buyer activation
Active
Price cut: $8K (9/24)
$212,000
3271 Tennington Pl, Lawrenceville, GA 30044
2beds
1,364sqft
Townhouse, Residential
Built in 1984
0.33 Acres Lot
$209,500 Zestimate®
$155/sqft
$90/mo HOA
What's special
Central fireplaceStainless steel appliancesAccent backsplash
- 127 days
- 455
- 19
Zillow last checked:
Listing updated:
Listed by:
Tanya Pickens,
Opendoor Brokerage, LLC 404-796-8789
Source: FMLS GA,MLS#: 7784827
Facts & features
Interior
Bedrooms & bathrooms
- Bedrooms: 2
- Bathrooms: 3
- Full bathrooms: 2
- 1/2 bathrooms: 1
Rooms
- Room types: Other
Primary bedroom
- Features: None
- Level: None
Bedroom
- Features: None
Primary bathroom
- Features: Soaking Tub, Other
Dining room
- Features: Great Room
Kitchen
- Features: Other Surface Counters, Other
Heating
- Central
Cooling
- Central Air
Appliances
- Included: Electric Range
- Laundry: Upper Level, Other
Features
- Other
- Flooring: Ceramic Tile
- Windows: None
- Basement: None
- Number of fireplaces: 1
- Fireplace features: Family Room
- Common walls with other units/homes: 2+ Common Walls
Interior area
- Total structure area: 1,364
- Total interior livable area: 1,364 sqft
- Finished area above ground: 1,364
- Finished area below ground: 0
Property
Parking
- Total spaces: 1
- Parking features: Unassigned
Accessibility
- Accessibility features: None
Features
- Levels: Two
- Stories: 2
- Patio & porch: None
- Exterior features: Other
- Pool features: None
- Spa features: None
- Fencing: None
- Has view: Yes
- View description: Other
- Waterfront features: None
- Body of water: None
Lot
- Size: 0.33 Acres
- Features: Other
Details
- Additional structures: None
- Parcel number: R6180B008
- Other equipment: None
- Horse amenities: None
Construction
Type & style
- Home type: Townhouse
- Architectural style: Townhouse
- Property subtype: Townhouse, Residential
- Attached to another structure: Yes
Materials
- Aluminum Siding
- Foundation: Slab
- Roof: Composition
Condition
- Resale
- New construction: No
- Year built: 1984
Utilities & green energy
- Electric: 110 Volts
- Sewer: Public Sewer
- Water: Public
- Utilities for property: Electricity Available, Natural Gas Available, Sewer Available
Green energy
- Energy efficient items: None
- Energy generation: None
Community & HOA
Community
- Features: None
- Security: Security System Owned
- Subdivision: Trent Village 02
HOA
- Has HOA: Yes
- HOA fee: $90 monthly
Location
- Region: Lawrenceville
Financial & listing details
- Price per square foot: $155/sqft
- Tax assessed value: $231,400
- Annual tax amount: $3,394
- Date on market: 6/8/2026
- Cumulative days on market: 127 days
- Listing terms: Cash,Conventional
- Ownership: Fee Simple
- Electric utility on property: Yes
- Road surface type: Paved
Estimated market value
$209,500
$199,000 - $220,000
$1,977/mo
Price history
| Date | Event | Price |
|---|---|---|
| 9/24/2026 | Price change | $212,000-3.6%$155/sqft |
Source:  FMLS GA #7784827 Report a problem FMLS GA #7784827 Report a problem | ||
| 8/20/2026 | Price change | $220,000-1.8%$161/sqft |
Source: FMLS GA #7784827 Report a problem | ||
| 7/23/2026 | Price change | $224,000-2.6%$164/sqft |
Source: FMLS GA #7784827 Report a problem | ||
| 6/9/2026 | Listed for sale | $230,000+20.4%$169/sqft |
Source: FMLS GA #7784827 Report a problem | ||
| 5/22/2026 | Sold | $191,100+71.5%$140/sqft |
Source: Public Record Report a problem | ||
| 5/25/2019 | Listing removed | $1,250$1/sqft |
Source: Myers Team Realty #6552367 Report a problem | ||
| 5/14/2019 | Listed for rent | $1,250+47.1%$1/sqft |
Source: Myers Team Realty #8582749 Report a problem | ||
| 4/8/2014 | Listing removed | $850$1/sqft |
Source: MYERS TEAM REALTY #07206735 Report a problem | ||
| 1/19/2014 | Price change | $850+6.3%$1/sqft |
Source: MYERS TEAM REALTY #07206735 Report a problem | ||
| 1/16/2014 | Listed for rent | $800$1/sqft |
Source: MYERS TEAM REALTY #07206735 Report a problem | ||
| 3/7/2002 | Sold | $111,400+48.5%$82/sqft |
Source: Public Record Report a problem | ||
| 6/6/1996 | Sold | $75,000$55/sqft |
Source: Public Record Report a problem | ||
Public tax history
| Year | Property taxes | Tax assessment |
|---|---|---|
| 2026 | -- | $92,560 +6.1% |
| 2025 | $3,361 -1% | $87,200 |
| 2024 | $3,394 +82.6% | $87,200 -5.5% |
| 2023 | $1,858 +1.8% | $92,280 +109.7% |
| 2022 | $1,825 -0.8% | $44,000 |
| 2021 | $1,840 -0.4% | $44,000 -23.7% |
| 2020 | $1,848 +22.8% | $57,680 +60.2% |
| 2019 | $1,505 | $36,000 |
| 2018 | $1,505 +0.8% | $36,000 +2% |
| 2016 | $1,493 +38.1% | $35,280 +51.8% |
| 2015 | $1,081 | $23,240 |
| 2014 | $1,081 +98.4% | $23,240 +66% |
| 2013 | $545 | $14,000 |
| 2012 | -- | $14,000 -29.4% |
| 2011 | -- | $19,840 -49.1% |
| 2010 | -- | $38,960 |
| 2009 | -- | $38,960 |
| 2007 | -- | $38,960 |
| 2006 | -- | $38,960 |
| 2005 | -- | $38,960 |
| 2004 | $396 -0.1% | $38,960 |
| 2003 | $396 -62.6% | $38,960 +17.2% |
| 2002 | $1,059 -0.9% | $33,240 |
| 2001 | $1,069 | $33,240 |
Find assessor info on the county website
Monthly payment
Est. payment
Payment breakdown
Explore the cost of this home by adjusting the details. Changes won't be saved.Climate risks
Neighborhood: 30044
Nearby schools
Schools provided by the listing agent
- Elementary: Corley
- Middle: Sweetwater
- High: Berkmar
Source: FMLS GA. This data may not be complete. We recommend contacting the local school district to confirm school assignments for this home.
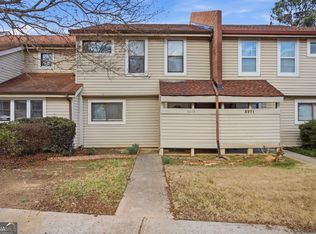
- $212,0002 bd3 ba1.3k sqft3271 Tennington Pl #0, Lawrenceville, GA 30044For Sale

- $230,0002 bd3 ba1.3k sqft3273 Tennington Pl, Lawrenceville, GA 30044Sold
- $214,4002 bd3 ba1.2k sqft3269 Tennington Pl, Lawrenceville, GA 30044Off Market
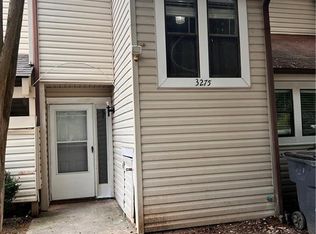
- $254,9002 bd3 ba1.2k sqft3275 Tennington Pl, Lawrenceville, GA 30044For Sale
Similar homes
- $219,9003 bd3 ba1.3k sqft1144 Country Ct, Lawrenceville, GA 30044Active

 MLS ID #10848211, Nidia M Guzman, Virtual Properties Realty.com. GAMLS
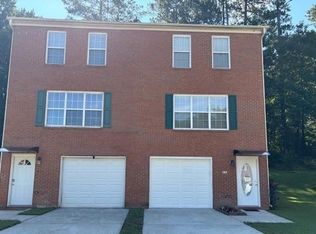
 - $254,0002 bd3 ba1.4k sqft51 Davis Mill Ct, Lawrenceville, GA 30044For Sale
 MLS ID #7748401, Bill Beckworth, Virtual Properties Realty. Biz. FMLS GA
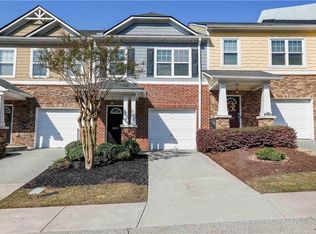
 - $249,9002 bd3 ba1.5k sqft820 Tulip Poplar Way, Lawrenceville, GA 30044For Sale
 MLS ID #7746172, Jonathan Gillespie, OneSource Real Estate, LLC. FMLS GA
 - $279,9003 bd3 ba1.4k sqft1627 River Main Ct, Lawrenceville, GA 30046Active
 MLS ID #10872121, Farida A Lalani, Virtual Properties Realty.Net. GAMLS
 - $315,0003 bd3 ba1.4k sqft3131 Linden Dr, Lawrenceville, GA 30044For SaleMLS ID #7826958, Justin S White, Rock River Realty, LLC.. FMLS GA
- $205,0002 bd3 ba1.2k sqft6036 Wintergreen Rd, Norcross, GA 30093For SaleMLS ID #7815438, LA HEU, Right Path Realty. FMLS GA
- $230,0003 bd3 ba1.4k sqft2325 E Hill Way NW, Norcross, GA 30071ActiveMLS ID #10843371, William Keys, Atlas Real Estate. GAMLS
- $198,5002 bd2 ba1.2k sqft207 Olde Mill Ln, Norcross, GA 30093For SaleMLS ID #7852483, GARY YIP, Right Path Realty. FMLS GA
- $229,9002 bd2 ba1.4k sqft222 Yuba Walk, Lawrenceville, GA 30046For SaleMLS ID #7790594, Nelson Torres, EXP Realty, LLC.. FMLS GA
- $299,9003 bd3 ba1.5k sqft3170 Glenloch Pl, Lawrenceville, GA 30044For SaleMLS ID #7833360, Abdi Abubeker, Hometech Realty & Management, LLC. FMLS GA
- $249,0003 bd2 ba1.1k sqft937 Carla Pl, Norcross, GA 30093For SaleMLS ID #7830757, Ling Chen, JL Realty Atlanta, LLC. FMLS GA
- $209,8002 bd3 ba1.1k sqft4031 Bayside Cir, Atlanta, GA 30340For SaleMLS ID #7775334, Avi Shemesh, Chapman Hall Realty. FMLS GA
- $256,0002 bd3 ba1.2k sqft1599 Cove Creek Cir, Norcross, GA 30093For SaleMLS ID #7758074, River Wang, Global J & R Realty, LLC.. FMLS GA
- $225,0003 bd3 ba1.4k sqft3380 Bayshore Dr, Atlanta, GA 30340ActiveMLS ID #10760300, Liad Chazan, Virtual Properties Realty.com. GAMLS
- $175,0002 bd2 ba1k sqft6681 Langtry Ln, Norcross, GA 30093For SaleMLS ID #7820014, Andy Bloch, Berkley Lomb, LLC.. FMLS GA
- $310,0003 bd3 ba1.6k sqft1908 Dilcrest Dr, Duluth, GA 30096For SaleMLS ID #7818225, YANG SOOK KWON, America Realty Center, Inc.. FMLS GA
- $315,0003 bd3 ba1.5k sqft1285 Strasbourg Ct, Norcross, GA 30093For SaleMLS ID #7846797, Summer Guan, Atlanta Realty Global, LLC.. FMLS GA
- $259,9002 bd3 ba1.3k sqft6094 Queen Anne Ct, Norcross, GA 30093ActiveMLS ID #10846650, Huyen Dao, NDI Maxim Residential LLC.. GAMLS
- $212,9802 bd2 ba1.1k sqft4097 Woodridge Way, Tucker, GA 30084For SaleMLS ID #7811471, Jia Liu, Carter Realty Partners, LLC. FMLS GA
- $174,9002 bd2 ba1.2k sqft936 Six Oaks Cir APT A, Norcross, GA 30093For SaleMLS ID #7768085, Jia Liu, Carter Realty Partners, LLC. FMLS GA
