Step into this beautiful, totally renovated, all brick townhouse. Open floor plan, 2 bdm/2.5 baths. Both upper level bdms feature an en-suite bathroom & walk-in closet. All new: kitchen w/ walk-in pantry, paint, LVP & tile flooring, Quartz countertops, air conditioner, furnace, dishwasher, lighting, ceiling fans. Exterior upgrades. Garage has a bonus room for storage or exercise. Great roof! Located in a cul de sac, quiet neighborhood. Come see to believe!
Active
Price cut: $11K (6/29)
$254,000
51 Davis Mill Ct, Lawrenceville, GA 30044
2beds
1,448sqft
:
Get pre-qualified$1,614/mo
Townhouse, Residential
Built in 1998
5,662 Square Feet Lot
$252,900 Zestimate®
$175/sqft
$-- HOA
What's special
Open floor planExterior upgradesCeiling fansGreat roofQuartz countertopsLvp and tile flooringAir conditioner
- 116 days |
- 208 |
- 14 |
Zillow last checked:
Listing updated:
Listed by:
Bill Beckworth,
Virtual Properties Realty. Biz 770-842-1829
Source: FMLS GA,MLS#: 7748401
Facts & features
Interior
Bedrooms & bathrooms
- Bedrooms: 2
- Bathrooms: 3
- Full bathrooms: 2
- 1/2 bathrooms: 1
Rooms
- Room types: Bonus Room, Other
Primary bedroom
- Features: Oversized Master, Roommate Floor Plan
- Level: Oversized Master, Roommate Floor Plan
Bedroom
- Features: Oversized Master, Roommate Floor Plan
Primary bathroom
- Features: Double Vanity, Shower Only
Dining room
- Features: Open Concept
Kitchen
- Features: Breakfast Bar, Breakfast Room, Cabinets White, Eat-in Kitchen, Other Surface Counters, Pantry, Pantry Walk-In, View to Family Room
Heating
- Central, Forced Air, Hot Water, Natural Gas
Cooling
- Ceiling Fan(s), Central Air, Other
Appliances
- Included: Dishwasher, Disposal, Gas Cooktop, Gas Oven, Gas Range, Gas Water Heater, Refrigerator, Self Cleaning Oven, Other
- Laundry: In Garage
Features
- Double Vanity, Entrance Foyer, High Speed Internet, Walk-In Closet(s), Other
- Flooring: Carpet, Ceramic Tile, Vinyl
- Windows: None
- Basement: None
- Number of fireplaces: 1
- Fireplace features: Gas Log, Living Room
- Common walls with other units/homes: No One Above,No One Below
Interior area
- Total structure area: 1,448
- Total interior livable area: 1,448 sqft
Property
Parking
- Total spaces: 4
- Parking features: Garage, Garage Door Opener, Garage Faces Front, Level Driveway, Parking Pad
- Garage spaces: 1
- Has uncovered spaces: Yes
Accessibility
- Accessibility features: None
Features
- Levels: Two
- Stories: 2
- Patio & porch: Deck, Rear Porch
- Exterior features: Awning(s), Storage, No Dock
- Pool features: None
- Spa features: None
- Fencing: None
- Has view: Yes
- View description: City, Other
- Waterfront features: None
- Body of water: None
Lot
- Size: 5,662 Square Feet
- Features: Back Yard, Cul-De-Sac, Front Yard, Wooded, Other
Details
- Additional structures: None
- Parcel number: R5079B106
- Other equipment: None
- Horse amenities: None
Construction
Type & style
- Home type: Townhouse
- Architectural style: Townhouse,Traditional
- Property subtype: Townhouse, Residential
- Attached to another structure: Yes
Materials
- Brick 4 Sides
- Foundation: None
- Roof: Shingle
Condition
- Updated/Remodeled
- New construction: No
- Year built: 1998
Utilities & green energy
- Electric: 110 Volts
- Sewer: Public Sewer
- Water: Public
- Utilities for property: Cable Available, Electricity Available, Natural Gas Available, Phone Available, Sewer Available, Other
Green energy
- Energy efficient items: None
- Energy generation: None
Community & HOA
Community
- Features: Near Shopping
- Security: Carbon Monoxide Detector(s), Smoke Detector(s)
- Subdivision: Davis Mill Estate
HOA
- Has HOA: No
Location
- Region: Lawrenceville
Financial & listing details
- Price per square foot: $175/sqft
- Tax assessed value: $304,500
- Annual tax amount: $4,578
- Date on market: 4/8/2026
- Cumulative days on market: 116 days
- Listing terms: Cash,Conventional,FHA,VA Loan
- Ownership: Other
- Electric utility on property: Yes
- Road surface type: Paved
Estimated market value
$252,900
$240,000 - $266,000
$1,625/mo
Price history
| Date | Event | Price |
|---|---|---|
| 6/29/2026 | Price change | $254,000-4.2%$175/sqft |
Source:  FMLS GA #7748401 Report a problem FMLS GA #7748401 Report a problem | ||
| 5/19/2026 | Price change | $265,000-4.7%$183/sqft |
Source: FMLS GA #7748401 Report a problem | ||
| 4/8/2026 | Listed for sale | $278,000-2.5%$192/sqft |
Source: FMLS GA #7748401 Report a problem | ||
| 1/13/2026 | Listing removed | $285,000$197/sqft |
Source:  GAMLS #10586319 Report a problem GAMLS #10586319 Report a problem | ||
| 9/2/2025 | Price change | $285,000-3.7%$197/sqft |
Source: GAMLS #10586319 Report a problem | ||
| 8/18/2025 | Listed for sale | $295,900+237.4%$204/sqft |
Source: FMLS GA #7634230 Report a problem | ||
| 4/1/2013 | Sold | $87,700-35%$61/sqft |
Source: Public Record Report a problem | ||
| 5/14/2008 | Listing removed | $135,000$93/sqft |
Source: eWebEngine #3685599 Report a problem | ||
| 4/6/2008 | Listed for sale | $135,000+26.8%$93/sqft |
Source: eWebEngine #3685599 Report a problem | ||
| 7/23/2001 | Sold | $106,500+18.5%$74/sqft |
Source: Public Record Report a problem | ||
| 12/23/1998 | Sold | $89,900$62/sqft |
Source: Public Record Report a problem | ||
Public tax history
| Year | Property taxes | Tax assessment |
|---|---|---|
| 2025 | $4,578 +3.5% | $121,800 +4.9% |
| 2024 | $4,424 +38.1% | $116,120 +42% |
| 2023 | $3,204 | $81,760 |
| 2022 | -- | $81,760 +26.1% |
| 2021 | -- | $64,840 |
| 2020 | -- | $64,840 +13.5% |
| 2019 | -- | $57,120 +24.4% |
| 2018 | $2,252 +26.4% | $45,920 +6.2% |
| 2016 | $1,781 +46.7% | $43,240 +62.1% |
| 2015 | $1,214 | $26,680 |
| 2014 | $1,214 | $26,680 +48.6% |
| 2013 | -- | $17,960 |
| 2012 | -- | $17,960 -35.8% |
| 2011 | -- | $27,960 -42.8% |
| 2010 | -- | $48,880 |
| 2009 | -- | $48,880 |
| 2007 | -- | $48,880 |
| 2006 | -- | $48,880 +20.6% |
| 2005 | -- | $40,520 |
| 2004 | $651 -0.1% | $40,520 |
| 2003 | $652 -49.7% | $40,520 |
| 2002 | $1,297 +43.1% | $40,520 |
| 2001 | $906 | $40,520 |
Find assessor info on the county website
Monthly payment
Est. payment
Payment breakdown
Explore the cost of this home by adjusting the details. Changes won't be saved.Climate risks
Neighborhood: 30044
Nearby schools
GreatSchools rating
- 6/10Cedar Hill Elementary SchoolGrades: PK-5Distance: 0.8 mi
- 6/10Richards Middle SchoolGrades: 6-8Distance: 0.9 mi
- 3/10Discovery High SchoolGrades: 9-12Distance: 1.6 mi
- $249,7002 bd3 ba1.4k sqft50 Davis Mill Ct, Lawrenceville, GA 30044Off Market
- $254,3002 bd3 ba1.8k sqft53 Davis Mill Ct, Lawrenceville, GA 30044Off Market

- $254,7002 bd2 ba1.4k sqft52 Davis Mill Ct, Lawrenceville, GA 30044Off Market
- $263,7002 bd3 ba1.9k sqft55 Davis Mill Ct, Lawrenceville, GA 30044Off Market
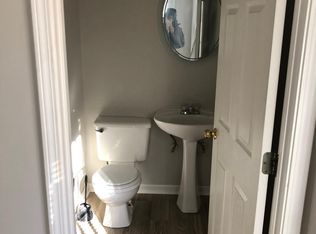
- $244,4002 bd2 ba1.4k sqft54 Davis Mill Ct, Lawrenceville, GA 30044Off Market
- $248,3002 bd2 ba1.4k sqft57 Davis Mill Ct, Lawrenceville, GA 30044Off Market
- $245,6002 bd2 ba1.4k sqft61 Davis Mill Ct, Lawrenceville, GA 30044Off Market
- $248,0002 bd2 ba1.4k sqft56 Davis Mill Ct, Lawrenceville, GA 30044Off Market
A local agent can set up tours, give advice and negotiate with sellers.
Similar homes
- $259,9002 bd3 ba1.5k sqft1587 River Main Ct, Lawrenceville, GA 30046For Sale

 MLS ID #7760605, Beth Ann Hunter, RPM Realty, Inc.. FMLS GA
 - $295,0003 bd3 ba1.3k sqft3349 Vintage Pointe Ct, Lawrenceville, GA 30044For Sale
 MLS ID #7796499, HWAJA TINA YI, Heritage GA. Realty. FMLS GA
 - $329,9003 bd3 ba1.8k sqft390 Holdings Dr, Lawrenceville, GA 30044For Sale
 MLS ID #7799615, Bing Li, All Choices Realty, LLC.. FMLS GA
 - $269,9002 bd3 ba1.5k sqft1788 Arbor Gate Dr Unit 1505, Lawrenceville, GA 30044For Sale
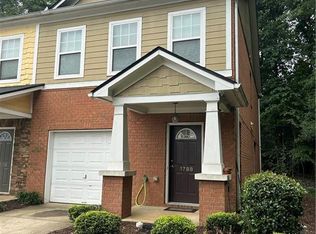 MLS ID #7735104, Sujung Chie, Trustus Realty, Inc.. FMLS GA
 - $319,9003 bd3 ba1.4k sqft2070 Harrison Ridge Ct, Lawrenceville, GA 30044For SaleMLS ID #7739988, CATALINA ADKINSON, Compass Real Estate Services LLC. FMLS GA
- $276,9003 bd3 ba1.5k sqft4017 Heritage Valley Ct, Norcross, GA 30093For SaleMLS ID #7743424, Mohammad Yoonas, Chapman Hall Professionals. FMLS GA
- $254,9002 bd3 ba1.1k sqft3095 Revere Ct, Atlanta, GA 30340For SaleMLS ID #7799736, Donald Carrier, SRBOA, Inc.. FMLS GA
- $275,0002 bd3 ba1.2k sqft1599 Cove Creek Cir, Norcross, GA 30093For SaleMLS ID #7758074, River Wang, Global J & R Realty, LLC.. FMLS GA
- $294,9004 bd4 ba1.8k sqft2098 Meadow Peak Rd, Duluth, GA 30097For SaleMLS ID #7810318, Antonia Perez, Virtual Properties Realty. Biz. FMLS GA
- $258,0002 bd3 ba1.6k sqft3214 Mill Springs Cir, Buford, GA 30519For SaleMLS ID #7807315, DANNY WANG, Suner Real Estate. FMLS GA
- $239,0002 bd3 ba1.2k sqft910 Summer Pl, Norcross, GA 30071For SaleMLS ID #7800306, Wencui Yu, Trend Atlanta Realty, Inc.. FMLS GA
- $360,0004 bd3 ba1.7k sqft3204 Stanford Cir, Lawrenceville, GA 30044Active
 MLS ID #10809480, Eric Baham, Sovereign Real Estate Group. GAMLS
 - $275,0002 bd3 ba1.7k sqft3058 Cedar Glade Ln, Buford, GA 30519For SaleMLS ID #7810747, CHRIS YE, Right Path Realty. FMLS GA
- $249,9002 bd2 ba1.2k sqft1911 Barrow Way, Duluth, GA 30096For SaleMLS ID #7757241, Shaw Liu, LongLake Realty, LLC. FMLS GA
- $297,9002 bd3 ba1.3k sqft4093 Howell Park Rd, Duluth, GA 30096For SaleMLS ID #7735329, HONG TANG, Prosources Realty, LLC.. FMLS GA
- $289,9002 bd3 ba1.8k sqft5257 Pinnacle Pointe Ct, Norcross, GA 30071For SaleMLS ID #7774836, Mohammad Yoonas, Chapman Hall Professionals. FMLS GA
- $327,0003 bd3 ba2k sqft259 Green Bridge Ct, Lawrenceville, GA 30046For SaleMLS ID #7779513, RAY MENHORN, Virtual Properties Realty. Biz. FMLS GA
- $229,0002 bd4 ba1.2k sqft110 Summer Pl, Norcross, GA 30071For SaleMLS ID #7731016, Wencui Yu, Trend Atlanta Realty, Inc.. FMLS GA
- $270,0002 bd3 ba1.1k sqft4183 Pine Valley Rd, Tucker, GA 30084ActiveMLS ID #10789040, Nardos Wolde, Maxima Realty. GAMLS
- $285,0005 bd3 ba1.9k sqft5472 Four Winds Dr SW, Lilburn, GA 30047For SaleMLS ID #7809116, Andy Bloch, Berkley Lomb, LLC.. FMLS GA
