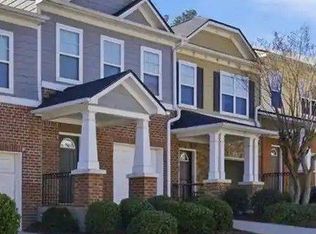
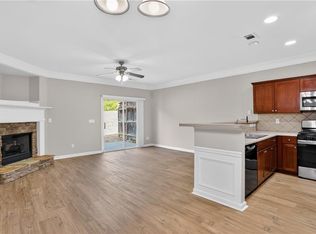
Welcome to this spacious 2-bedroom, 2.5-bathroom end-unit condominium designed with comfort and convenience in mind. Each bedroom features its own private bathroom, creating a dual master-suite layout that is perfect for privacy and flexible living. Enjoy outdoor relaxation in the private fenced patio, ideal for quiet mornings or entertaining guests. This home also offers extra parking spaces conveniently located right in front of the property, making everyday living easy for both residents and visitors. The community recently had the roof replaced by the HOA in 2023, providing added value and peace of mind. Residents also enjoy great community amenities including a large playground and swimming pool. Located in a highly convenient area with quick access to Hwy 316 and I-85, this home is just minutes from Sugarloaf Mills, dining, shopping, and entertainment, making it an excellent choice for both lifestyle and convenience. Don’t miss this opportunity to own a well-located end-unit condo with great space and amenities!
Active
$269,900
1788 Arbor Gate Dr Unit 1505, Lawrenceville, GA 30044
2beds
1,520sqft
Condominium, Residential
Built in 2006
-- sqft lot
$265,400 Zestimate®
$178/sqft
$320/mo HOA
What's special
Dual master-suite layoutPrivate fenced patio
- 157 days |
- 111 |
- 4 |
Zillow last checked:
Listing updated:
Listed by:
Sujung Chie,
Trustus Realty, Inc. 770-622-9455
Source: FMLS GA,MLS#: 7735104
Facts & features
Interior
Bedrooms & bathrooms
- Bedrooms: 2
- Bathrooms: 3
- Full bathrooms: 2
- 1/2 bathrooms: 1
Rooms
- Room types: Other
Primary bedroom
- Features: Roommate Floor Plan
- Level: Roommate Floor Plan
Bedroom
- Features: Roommate Floor Plan
Primary bathroom
- Features: Double Vanity, Separate Tub/Shower
Dining room
- Features: Great Room
Kitchen
- Features: Breakfast Bar, Cabinets Stain, Eat-in Kitchen, Laminate Counters, Pantry, View to Family Room
Heating
- Forced Air
Cooling
- Ceiling Fan(s), Central Air
Appliances
- Included: Dishwasher, Disposal, Gas Range, Microwave
- Laundry: Upper Level
Features
- Entrance Foyer, Tray Ceiling(s), Walk-In Closet(s)
- Flooring: Carpet, Hardwood
- Windows: None
- Basement: None
- Attic: Pull Down Stairs
- Number of fireplaces: 1
- Fireplace features: Factory Built
- Common walls with other units/homes: No Common Walls
Interior area
- Total structure area: 1,520
- Total interior livable area: 1,520 sqft
Video & virtual tour
Property
Parking
- Total spaces: 1
- Parking features: Garage, Garage Door Opener, Garage Faces Front
- Garage spaces: 1
Accessibility
- Accessibility features: None
Features
- Levels: Two
- Stories: 2
- Patio & porch: Enclosed
- Exterior features: None
- Pool features: None
- Spa features: None
- Fencing: Back Yard
- Has view: Yes
- View description: Other
- Waterfront features: None
- Body of water: None
Lot
- Size: 435 Square Feet
- Features: Back Yard, Corner Lot
Details
- Additional structures: None
- Parcel number: R7005 738
- Other equipment: None
- Horse amenities: None
Construction
Type & style
- Home type: Condo
- Architectural style: Traditional
- Property subtype: Condominium, Residential
- Attached to another structure: Yes
Materials
- Brick
- Foundation: None
- Roof: Composition
Condition
- Resale
- New construction: No
- Year built: 2006
Utilities & green energy
- Electric: 110 Volts
- Sewer: Public Sewer
- Water: Public
- Utilities for property: Cable Available, Electricity Available, Natural Gas Available, Phone Available, Water Available
Green energy
- Energy efficient items: None
- Energy generation: None
Community & HOA
Community
- Features: None
- Security: None
- Subdivision: Arbors At Sugarloaf
HOA
- Has HOA: Yes
- HOA fee: $320 monthly
Location
- Region: Lawrenceville
Financial & listing details
- Price per square foot: $178/sqft
- Annual tax amount: $4,276
- Date on market: 3/14/2026
- Cumulative days on market: 391 days
- Ownership: Fee Simple
- Electric utility on property: Yes
- Road surface type: Asphalt
Estimated market value
$265,400
$252,000 - $279,000
$2,090/mo
Price history
| Date | Event | Price |
|---|---|---|
| 3/14/2026 | Listed for sale | $269,900$178/sqft |
Source:  FMLS GA #7735104 Report a problem FMLS GA #7735104 Report a problem | ||
| 2/19/2026 | Listing removed | $269,900$178/sqft |
Source: FMLS GA #7652288 Report a problem | ||
| 9/19/2025 | Listed for sale | $269,900-5.3%$178/sqft |
Source: FMLS GA #7652288 Report a problem | ||
| 9/9/2025 | Listing removed | $284,900$187/sqft |
Source: FMLS GA #7601681 Report a problem | ||
| 6/25/2025 | Listed for sale | $284,900$187/sqft |
Source: FMLS GA #7601681 Report a problem | ||
Public tax history
Tax history is unavailable.
Monthly payment
Est. payment
Payment breakdown
Explore the cost of this home by adjusting the details. Changes won't be saved.Climate risks
Neighborhood: 30044
Nearby schools
GreatSchools rating
- 7/10Benefield Elementary SchoolGrades: PK-5Distance: 1.3 mi
- 6/10Richards Middle SchoolGrades: 6-8Distance: 2.4 mi
- 3/10Discovery High SchoolGrades: 9-12Distance: 1.1 mi
Schools provided by the listing agent
- Elementary: Benefield
- Middle: Sweetwater
- High: Berkmar
Source: FMLS GA. This data may not be complete. We recommend contacting the local school district to confirm school assignments for this home.
- $1,8002 bd3 ba1.7k sqft779 Arbor Gate Ln, Lawrenceville, GA 30044For Rent
- $2,0002 bd4 ba2.5k sqft783 Tulip Poplar Way, Lawrenceville, GA 30044For Rent

- $263,9002 bd3 ba1.5k sqft806 Tulip Poplar Way, Lawrenceville, GA 30044Sold
- $299,0003 bd3 ba1.5k sqft809 Arbor Gate Ln, Lawrenceville, GA 30044Sold

- $254,0002 bd3 ba1.5k sqft818 Arbor Gate Ln, Lawrenceville, GA 30044Sold
- $290,0002 bd3 ba1.5k sqft1750 Arbor Gate Dr, Lawrenceville, GA 30044Sold
- $288,5004 bd4 ba1.5k sqft750 Arbor Gate Ln, Lawrenceville, GA 30044Sold
- $300,0003 bd3 ba1.5k sqft789 Arbor Gate Ln, Lawrenceville, GA 30044Sold
- $262,0002 bd3 ba1.5k sqft803 Arbor Gate Ln, Lawrenceville, GA 30044Sold
A local agent can set up tours, give advice and negotiate with sellers.
Similar homes
- $254,0002 bd3 ba1.4k sqft51 Davis Mill Ct, Lawrenceville, GA 30044For Sale
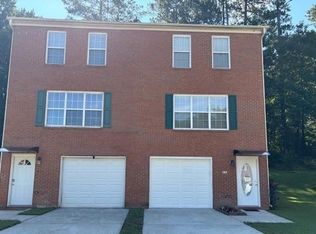
 MLS ID #7748401, Bill Beckworth, Virtual Properties Realty. Biz. FMLS GA
 - $324,9993 bd3 ba1.8k sqft2019 Teagen Ct, Lawrenceville, GA 30044For Sale
 MLS ID #7779519, RAY MENHORN, Virtual Properties Realty. Biz. FMLS GA
 - $379,9003 bd3 ba1.7k sqft1110 Meadow Walk Ave, Lawrenceville, GA 30044For Sale
 MLS ID #7786707, Pierre Dolcine, Virtual Properties Realty. Biz. FMLS GA
 - $280,0003 bd2 ba1.7k sqft2105 Lake Ford Cir, Duluth, GA 30096For Sale
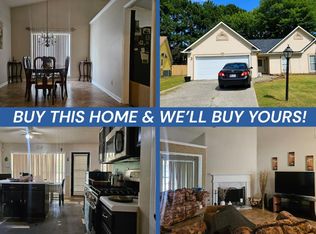 MLS ID #11906746, Mayra Senquiz, Your Home Sold Guaranteed Realty Crown Group. My State MLS
 - $325,0003 bd2 ba1.7k sqft374 Leaflet Ives Dr, Lawrenceville, GA 30045Active
 MLS ID #10828278, Stephanie Hedrick, Keller Williams Realty Atl. Partners. GAMLS
 - $249,9003 bd2 ba2.1k sqft976 Bernice Ct, Lawrenceville, GA 30045ActiveMLS ID #10793610, Lucretia Ramsey, Ramsey Realty Service. GAMLS
- $239,0003 bd2 ba1.6k sqft4012 Stillwater Dr, Duluth, GA 30096For SaleMLS ID #7808811, Bryan Sohn, ARA Kee Sohn. FMLS GA
- $269,0002 bd3 ba1.2k sqft1599 Cove Creek Cir, Norcross, GA 30093For SaleMLS ID #7758074, River Wang, Global J & R Realty, LLC.. FMLS GA
- $358,0003 bd3 ba1.9k sqft1631 Gardner Park Ct, Lawrenceville, GA 30043For SaleMLS ID #7816801, KAPIL DAVE BHANDARI, Must Sell Realty, Inc.. FMLS GA
- $294,9004 bd4 ba1.8k sqft2098 Meadow Peak Rd, Duluth, GA 30097For SaleMLS ID #7810318, Antonia Perez, Virtual Properties Realty. Biz. FMLS GA
- $400,0004 bd3 ba2.1k sqft1041 San Lacinto Ln, Lawrenceville, GA 30043ActiveMLS ID #10820763, Mariana E Hernandez Diaz, Maximum One Executive Realtors. GAMLS
- $265,0002 bd2 ba1.2k sqft904 Garden Ct, Sandy Springs, GA 30328For SaleMLS ID #7816278, Morgan Hill, Haill Investment Group, LLC. FMLS GA
- $276,9003 bd3 ba1.5k sqft4017 Heritage Valley Ct, Norcross, GA 30093For SaleMLS ID #7743424, Mohammad Yoonas, Chapman Hall Professionals. FMLS GA
- $349,9994 bd3 ba2k sqft465 Pine Forest Dr, Lawrenceville, GA 30046For SaleMLS ID #7814391, Cory Browning, Emerald Homes. FMLS GA
- $380,0004 bd2 ba1.7k sqft1525 Racquet Club Dr, Lawrenceville, GA 30043For SaleMLS ID #7744326, Jenny Soh, Parmenter Realty, LLC. FMLS GA
- $240,0003 bd2 ba1.3k sqft303 Jonaquil Ave, Auburn, GA 30011ActiveMLS ID #10825011, Griffin Anderson, C21 Community Professionals Realty. GAMLS
- $269,0004 bd3 ba1.8k sqft1481 Smithson Dr, Lithonia, GA 30058For SaleMLS ID #7818582, Behrouz Salamat, Macks Group. FMLS GA
- $248,5004 bd3 ba1.8k sqft3845 Laurel Brook Ln, Snellville, GA 30039ActiveMLS ID #10756904, Paul Khansari, RE/MAX Center. GAMLS
- $277,0002 bd3 ba1.2k sqft4125 Quincey Ln, Duluth, GA 30096For SaleMLS ID #7723109, Ting Huang, Casin Realty Inc.. FMLS GA
- $259,9002 bd2 ba1.3k sqft1468 Briarwood Rd NE Unit 1008, Brookhaven, GA 30319For SaleMLS ID #7724614, Chip Ivie, Compass. FMLS GA
