Fantastic Location for This Clean & Ready to Move Into Ranch Home ~ Located Close to Shopping, Schools, Restaurants & Parks ~ Get Ready to Enjoy the Outdoor Space Under the New Covered Porch/Gazebo ~ The Fenced Backyard Offers Space for Family Get Togethers & Space to Play ~ Newer Mechanical Including 6 Month Old Roof & 5 Month old HVAC ~ Open & Spacious Floorplan w/ Open Views From the Greatroom into the Kitchen & Eating Area ~ The Kitchen Features White Cabinetry, Solid Surface Countertops, SS Appliances & Tile Backsplash ~ Split Bedroom Floorplan ~ Hardwoods in the Main Living Areas ~ Beautiful Updated Tile Bathrooms ~ Swim Tennis Community!
Active
$325,000
374 Leaflet Ives Dr, Lawrenceville, GA 30045
3beds
1,755sqft
Single Family Residence
Built in 2004
6,534 Square Feet Lot
$322,100 Zestimate®
$185/sqft
$38/mo HOA
What's special
Split bedroom floorplanOpen and spacious floorplanTile backsplashSolid surface countertopsKitchen features white cabinetryBeautiful updated tile bathrooms
- 4 days |
- 1,203 |
- 106 |
Zillow last checked:
Listing updated:
Listed by:
Stephanie Hedrick 404-934-4911,
Keller Williams Realty Atl. Partners
Source: GAMLS,MLS#: 10828278
Facts & features
Interior
Bedrooms & bathrooms
- Bedrooms: 3
- Bathrooms: 2
- Full bathrooms: 2
- Main level bathrooms: 2
- Main level bedrooms: 3
Rooms
- Room types: Great Room, Laundry
Kitchen
- Features: Breakfast Area, Breakfast Bar, Pantry, Solid Surface Counters
Heating
- Forced Air, Natural Gas
Cooling
- Ceiling Fan(s), Central Air
Appliances
- Included: Dishwasher, Gas Water Heater, Microwave, Refrigerator
- Laundry: Other
Features
- Master On Main Level
- Flooring: Carpet, Hardwood, Tile
- Windows: Double Pane Windows
- Basement: None
- Attic: Pull Down Stairs
- Has fireplace: No
- Common walls with other units/homes: No Common Walls
Interior area
- Total structure area: 1,755
- Total interior livable area: 1,755 sqft
- Finished area above ground: 1,755
- Finished area below ground: 0
Property
Parking
- Total spaces: 2
- Parking features: Garage, Garage Door Opener, Kitchen Level
- Has garage: Yes
Accessibility
- Accessibility features: Accessible Entrance
Features
- Levels: One
- Stories: 1
- Patio & porch: Patio
- Fencing: Back Yard,Fenced
- Waterfront features: No Dock Or Boathouse
- Body of water: None
Lot
- Size: 6,534 Square Feet
- Features: Level, Private
Details
- Additional structures: Gazebo
- Parcel number: R5185 113
Construction
Type & style
- Home type: SingleFamily
- Architectural style: Ranch
- Property subtype: Single Family Residence
Materials
- Stone, Vinyl Siding
- Foundation: Slab
- Roof: Composition
Condition
- Resale
- New construction: No
- Year built: 2004
Utilities & green energy
- Electric: 220 Volts
- Sewer: Public Sewer
- Water: Public
- Utilities for property: Cable Available, Electricity Available, Natural Gas Available, Phone Available, Sewer Available, Underground Utilities, Water Available
Community & HOA
Community
- Features: Pool, Sidewalks, Street Lights, Tennis Court(s), Walk To Schools, Near Shopping
- Security: Carbon Monoxide Detector(s), Smoke Detector(s)
- Subdivision: Chandler Woods
HOA
- Has HOA: Yes
- Services included: Swimming, Tennis
- HOA fee: $450 annually
Location
- Region: Lawrenceville
Financial & listing details
- Price per square foot: $185/sqft
- Tax assessed value: $313,400
- Annual tax amount: $4,783
- Date on market: 8/18/2026
- Cumulative days on market: 5 days
- Listing agreement: Exclusive Right To Sell
- Listing terms: Cash,Conventional,FHA,VA Loan
- Electric utility on property: Yes
Estimated market value
$322,100
$306,000 - $338,000
$2,286/mo
Price history
| Date | Event | Price |
|---|---|---|
| 8/18/2026 | Listed for sale | $325,000-5.8%$185/sqft |
Source:  FMLS GA #7823271 Report a problem FMLS GA #7823271 Report a problem | ||
| 7/1/2026 | Listing removed | $344,900$197/sqft |
Source:  GAMLS #10692679 Report a problem GAMLS #10692679 Report a problem | ||
| 2/16/2026 | Price change | $344,900-2.8%$197/sqft |
Source: GAMLS #10692679 Report a problem | ||
| 1/21/2026 | Price change | $355,000-2.7%$202/sqft |
Source: GAMLS #10657472 Report a problem | ||
| 12/13/2025 | Listed for sale | $365,000+507.3%$208/sqft |
Source: GAMLS #10657472 Report a problem | ||
| 11/2/2023 | Sold | $60,100-71.4%$34/sqft |
Source: Public Record Report a problem | ||
| 4/17/2019 | Sold | $209,900$120/sqft |
Source: Public Record Report a problem | ||
| 3/13/2019 | Pending sale | $209,900$120/sqft |
Source: First United Realty, Inc. #8539158 Report a problem | ||
| 3/12/2019 | Listed for sale | $209,900$120/sqft |
Source: First United Realty, Inc. #8539158 Report a problem | ||
| 3/12/2019 | Pending sale | $209,900$120/sqft |
Source: First United Realty, Inc. #8539158 Report a problem | ||
| 3/11/2019 | Price change | $209,9000%$120/sqft |
Source: First United Realty, Inc. #8539158 Report a problem | ||
| 3/9/2019 | Price change | $209,990+0%$120/sqft |
Source: Emerald Homes #8539158 Report a problem | ||
| 3/8/2019 | Price change | $209,9000%$120/sqft |
Source: First United Realty, Inc. #8539158 Report a problem | ||
| 3/4/2019 | Price change | $209,990-2.3%$120/sqft |
Source: Emerald Homes #6126235 Report a problem | ||
| 2/20/2019 | Price change | $214,900-2.3%$122/sqft |
Source: Emerald Homes #6126235 Report a problem | ||
| 2/5/2019 | Price change | $219,900-4.3%$125/sqft |
Source: Emerald Homes #6126235 Report a problem | ||
| 1/30/2019 | Listed for sale | $229,900+303.3%$131/sqft |
Source: Emerald Homes #6126235 Report a problem | ||
| 12/21/2014 | Listing removed | $1,195$1/sqft |
Source: Emerald Homes Report a problem | ||
| 12/20/2014 | Price change | $1,195-8.1%$1/sqft |
Source: Emerald Homes Report a problem | ||
| 11/26/2014 | Listed for rent | $1,300$1/sqft |
Source: Emerald Homes Report a problem | ||
| 9/24/2014 | Listing removed | $57,000$32/sqft |
Source: HomeSearch.com Realty Services Inc #5337697 Report a problem | ||
| 9/10/2014 | Listed for sale | $57,000-55.5%$32/sqft |
Source: HomeSearch.com Realty Services Inc #5337697 Report a problem | ||
| 9/5/2014 | Sold | $128,100-22.4%$73/sqft |
Source: Public Record Report a problem | ||
| 5/5/2006 | Sold | $165,000+15.8%$94/sqft |
Source: Public Record Report a problem | ||
| 6/15/2004 | Sold | $142,500$81/sqft |
Source: Public Record Report a problem | ||
Public tax history
| Year | Property taxes | Tax assessment |
|---|---|---|
| 2025 | $4,783 +4.3% | $125,360 +5.8% |
| 2024 | $4,585 -5.1% | $118,440 -5.7% |
| 2023 | $4,833 +16.7% | $125,600 +17.2% |
| 2022 | $4,143 +34.8% | $107,160 +40.9% |
| 2021 | $3,074 -0.5% | $76,040 |
| 2020 | $3,090 +10.1% | $76,040 +6.9% |
| 2019 | $2,807 | $71,120 +24.1% |
| 2018 | $2,807 +32.9% | $57,320 +12.8% |
| 2016 | $2,112 +13.1% | $50,800 +17.3% |
| 2015 | $1,868 | $43,320 +8.4% |
| 2014 | $1,868 +23.8% | $39,960 +20.9% |
| 2013 | $1,509 | $33,040 -7.6% |
| 2012 | -- | $35,760 -9.3% |
| 2011 | -- | $39,440 -18.6% |
| 2010 | -- | $48,440 |
| 2009 | -- | $48,440 -14.5% |
| 2007 | -- | $56,680 |
| 2006 | -- | $56,680 |
| 2005 | -- | $56,680 +66.7% |
| 2004 | -- | $34,000 |
Find assessor info on the county website
Monthly payment
Est. payment
Payment breakdown
Explore the cost of this home by adjusting the details. Changes won't be saved.Climate risks
Neighborhood: 30045
Nearby schools
GreatSchools rating
- 7/10W. J. Cooper Elementary SchoolGrades: PK-5Distance: 1.8 mi
- 7/10McConnell Middle SchoolGrades: 6-8Distance: 1.5 mi
- 7/10Archer High SchoolGrades: 9-12Distance: 2.2 mi
Schools provided by the listing agent
- Elementary: Cooper
- Middle: Mcconnell
- High: Archer
Source: GAMLS. This data may not be complete. We recommend contacting the local school district to confirm school assignments for this home.
- $328,1003 bd3 ba1.9k sqft384 Leaflet Ives Dr, Lawrenceville, GA 30045Off Market
- $328,5004 bd2 ba2.5k sqft364 Leaflet Ives Dr, Lawrenceville, GA 30045Off Market

- $328,3003 bd3 ba2k sqft312 Leaflet Ives Trl, Lawrenceville, GA 30045Off Market
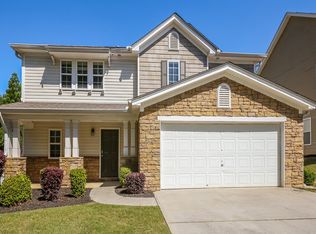
- $370,2004 bd3 ba2.7k sqft394 Leaflet Ives Dr, Lawrenceville, GA 30045Off Market
- $1,000-- bd-- ba-- sqft354 Leaflet Ives Dr, Lawrenceville, GA 30045Off Market
- $354,2003 bd3 ba2k sqft379 Leaflet Ives Dr, Lawrenceville, GA 30045Off Market
- $340,1003 bd3 ba2k sqft379 Leaflet Ives Dr #1, Lawrenceville, GA 30045Off Market
- $333,7004 bd3 ba2.1k sqft389 Leaflet Ives Dr, Lawrenceville, GA 30045Off Market
A local agent can set up tours, give advice and negotiate with sellers.
Similar homes
- $349,9004 bd2 ba2.5k sqft1148 Whithers Dr, Lawrenceville, GA 30045Active
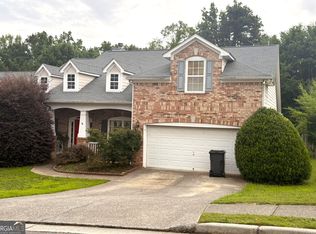
 MLS ID #10823276, Kathleen Sickeler, Coldwell Banker Realty. GAMLS
 - $353,9993 bd3 ba1.9k sqft2210 Lily Valley Dr, Lawrenceville, GA 30045Active
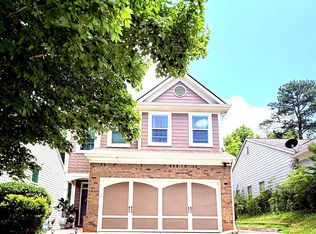 MLS ID #10775583, Paulette Warner, Virtual Properties Realty.com. GAMLS
 - $389,9004 bd3 ba2.1k sqft1720 Rutland Pass Dr, Lawrenceville, GA 30045Active
 MLS ID #10825796, Ting Wang, Landmark Commercial & Residential. GAMLS
 - $360,0004 bd3 ba2.5k sqft1157 Balvaird Dr, Lawrenceville, GA 30045Active
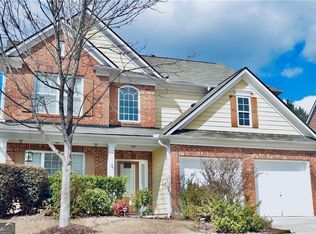 MLS ID #10730520, Mo Sanford, LPT Realty. GAMLS
 - $321,9003 bd2 ba1.5k sqft3180 Spincaster Way, Loganville, GA 30052ActiveMLS ID #10770504, Aja Rutledge, Ven Ray Inc.. GAMLS
- $330,0004 bd2 ba2.1k sqft1540 La Maison Dr, Lawrenceville, GA 30043ActiveMLS ID #10771586, CeQuetta Manuel, UCUWANTHOMES LLC. GAMLS
- $330,0003 bd2 ba1.6k sqft325 Towler Dr, Loganville, GA 30052ActiveMLS ID #10818548, Scott Tucker, Virtual Properties Realty.com. GAMLS
- $349,0004 bd2 ba1.7k sqft360 Clairidge Ln, Lawrenceville, GA 30046For Sale
 MLS ID #7785945, Cailyn Cui, Virtual Properties Realty. Biz. FMLS GA
 - $400,0004 bd2 ba1.9k sqft1229 Sonoma Ln, Lawrenceville, GA 30045ActiveMLS ID #10797010, Danielle J Chandler, Virtual Properties Realty.com. GAMLS
- $360,0003 bd3 ba1.6k sqft1290 Waterwood Dr, Loganville, GA 30052ActiveMLS ID #10795655, Lashea Smith, The Commission Luxury Group. GAMLS
- $329,1003 bd2 ba1.5k sqft4165 Eden Valley Dr, Loganville, GA 30052ActiveMLS ID #10702960, Troy Davidson, Troy Davidson Realty. GAMLS
- $375,0003 bd2 ba1.6k sqft2853 Avalon Meadows Ct, Lawrenceville, GA 30044ActiveMLS ID #10824803, Tamara Brooks, Central Georgia Realty. GAMLS
- $369,0003 bd3 ba1.6k sqft1129 Guernsey Dr, Lawrenceville, GA 30043ActiveMLS ID #10818003, Eric Baham, Sovereign Real Estate Group. GAMLS
- $325,0003 bd2 ba1.3k sqft907 Downing Dr, Bethlehem, GA 30620ActiveMLS ID #10682510, John Sliman, Homes USA. GAMLS
- $400,0004 bd3 ba2.1k sqft1041 San Lacinto Ln, Lawrenceville, GA 30043ActiveMLS ID #10820763, Mariana E Hernandez Diaz, Maximum One Executive Realtors. GAMLS
- $370,0005 bd3 ba2.2k sqft4208 Logans Ter, Loganville, GA 30052ActiveMLS ID #10801192, Gregory Lamar McCord, Lamar Real Estate Group, LLC. GAMLS
- $320,0003 bd2 ba1.5k sqft4428 James Wade Dr, Snellville, GA 30039ActiveMLS ID #10808406, Soraya Diaz, Century 21 Results. GAMLS
- $319,0004 bd3 ba1.8k sqft4514 King Lear Dr, Stone Mountain, GA 30083Active Under ContractMLS ID #10826813, Guru Chhetri, Chapman Hall Premier, Realtors. GAMLS
- $320,0003 bd2 ba1.8k sqft3950 Rocmar Dr, Snellville, GA 30039ActiveMLS ID #10805708, Ayana Moses, Century 21 Connect Realty. GAMLS
- $315,0003 bd2 ba1.3k sqft2220 Youth Monroe Rd, Monroe, GA 30655ActiveMLS ID #10790850, Anita R Peters, Peters Realty Professionals. GAMLS
