Welcome to your 3 bedroom, 2.5 bath home in Worthington Ridge! This end unit is quiet and offers privacy. This well maintained home is close to Gwinnett Tech, Discover Mills, restaurants, and more, plus easy access to major highways in the area. Enjoy the open concept main floor with a fireplace in the living room, kitchen with ample cabinetry and counter space, plus spacious dining with direct access to the back patio for entertaining. The primary bedroom offers an en-suite bath with double vanity and separate shower and tub. The secondary bedroom are perfect for family or guests. Schedule your showing today!
Active
$358,000
1631 Gardner Park Ct, Lawrenceville, GA 30043
3beds
1,974sqft
Townhouse, Residential
Built in 2005
1,306 Square Feet Lot
$352,900 Zestimate®
$181/sqft
$160/mo HOA
What's special
Open concept main floorSpacious dining
- 15 days |
- 132 |
- 2 |
Zillow last checked:
Listing updated:
Listed by:
KAPIL DAVE BHANDARI,
Must Sell Realty, Inc. 770-995-1112
Source: FMLS GA,MLS#: 7816801
Facts & features
Interior
Bedrooms & bathrooms
- Bedrooms: 3
- Bathrooms: 3
- Full bathrooms: 2
- 1/2 bathrooms: 1
Rooms
- Room types: Other
Primary bedroom
- Features: Other
- Level: Other
Bedroom
- Features: Other
Primary bathroom
- Features: Double Vanity, Separate Tub/Shower, Other
Dining room
- Features: Open Concept, Other
Kitchen
- Features: Breakfast Bar, Breakfast Room, Cabinets Other
Heating
- Central, Natural Gas, Zoned
Cooling
- Ceiling Fan(s), Central Air, Electric, Zoned
Appliances
- Included: Dishwasher, Disposal, Electric Range, Gas Water Heater, Range Hood, Refrigerator
- Laundry: Laundry Room, Main Level
Features
- Entrance Foyer, Entrance Foyer 2 Story, High Ceilings 9 ft Main, High Ceilings 9 ft Upper
- Flooring: Carpet, Ceramic Tile, Hardwood
- Windows: Double Pane Windows, Insulated Windows
- Basement: None
- Number of fireplaces: 1
- Fireplace features: Factory Built
Interior area
- Total structure area: 1,974
- Total interior livable area: 1,974 sqft
Video & virtual tour
Property
Parking
- Total spaces: 2
- Parking features: Attached, Driveway, Garage
- Attached garage spaces: 2
- Has uncovered spaces: Yes
Accessibility
- Accessibility features: None
Features
- Levels: Two
- Stories: 2
- Patio & porch: Patio
- Exterior features: Lighting
- Pool features: None
- Spa features: None
- Fencing: Back Yard,Fenced
- Has view: Yes
- View description: Neighborhood
- Waterfront features: None
- Body of water: None
Lot
- Size: 1,306 Square Feet
- Features: Back Yard, Corner Lot, Cul-De-Sac
Details
- Additional structures: None
- Parcel number: R7074 565
- Other equipment: None
- Horse amenities: None
Construction
Type & style
- Home type: Townhouse
- Architectural style: Townhouse
- Property subtype: Townhouse, Residential
- Attached to another structure: Yes
Materials
- Brick Front, Cement Siding
- Roof: Shingle
Condition
- Resale
- New construction: No
- Year built: 2005
Utilities & green energy
- Electric: 110 Volts, 220 Volts
- Sewer: Public Sewer
- Water: Public
- Utilities for property: Cable Available, Electricity Available, Natural Gas Available, Phone Available, Sewer Available, Underground Utilities, Water Available
Green energy
- Energy efficient items: Appliances, Doors, Thermostat, Windows
- Energy generation: None
Community & HOA
Community
- Features: Homeowners Assoc
- Security: Security Lights, Smoke Detector(s)
- Subdivision: Worthington Ridge
HOA
- Has HOA: Yes
- Services included: Maintenance Grounds
- HOA fee: $160 monthly
Location
- Region: Lawrenceville
Financial & listing details
- Price per square foot: $181/sqft
- Tax assessed value: $359,700
- Annual tax amount: $5,367
- Date on market: 8/3/2026
- Cumulative days on market: 15 days
- Ownership: Fee Simple
- Electric utility on property: Yes
- Road surface type: Asphalt
Estimated market value
$352,900
$335,000 - $371,000
$2,129/mo
Price history
| Date | Event | Price |
|---|---|---|
| 8/6/2026 | Listed for sale | $358,000+117%$181/sqft |
Source:  FMLS GA #7816801 Report a problem FMLS GA #7816801 Report a problem | ||
| 8/5/2025 | Listing removed | $2,300$1/sqft |
Source: FMLS GA #7619525 Report a problem | ||
| 7/28/2025 | Price change | $2,300+15%$1/sqft |
Source: FMLS GA #7619525 Report a problem | ||
| 12/2/2022 | Listed for rent | $2,000-7%$1/sqft |
Source: Zillow Rental Network_1 #7149736 Report a problem | ||
| 11/23/2022 | Listing removed | -- |
Source: Zillow Rental Network_1 Report a problem | ||
| 11/13/2022 | Price change | $2,150-4.4%$1/sqft |
Source: Zillow Rental Network_1 #7130322 Report a problem | ||
| 10/21/2022 | Price change | $2,250-4.3%$1/sqft |
Source: Zillow Rental Network_1 #7130322 Report a problem | ||
| 10/15/2022 | Listed for rent | $2,350$1/sqft |
Source: Zillow Rental Network_1 #7130322 Report a problem | ||
| 7/30/2015 | Sold | $165,000$84/sqft |
Source:  FMLS GA #5503486 Report a problem FMLS GA #5503486 Report a problem | ||
| 6/29/2015 | Pending sale | $165,000$84/sqft |
Source: Prohome Rentals #5503486 Report a problem | ||
| 6/29/2015 | Listed for sale | $165,000-5.3%$84/sqft |
Source: Prohome Rentals #5503486 Report a problem | ||
| 10/27/2005 | Sold | $174,300$88/sqft |
Source: Public Record Report a problem | ||
Public tax history
| Year | Property taxes | Tax assessment |
|---|---|---|
| 2025 | $5,367 -4.9% | $143,880 -4.2% |
| 2024 | $5,642 0% | $150,120 |
| 2023 | $5,643 +22.8% | $150,120 +23.5% |
| 2022 | $4,596 +33.9% | $121,520 +39.2% |
| 2021 | $3,431 -0.6% | $87,320 |
| 2020 | $3,450 +17.4% | $87,320 +14.5% |
| 2019 | $2,940 | $76,240 |
| 2018 | $2,940 +11.2% | $76,240 +13.3% |
| 2016 | $2,645 +5.5% | $67,320 +7.7% |
| 2015 | $2,507 | $62,520 +30.5% |
| 2014 | $2,507 +25.4% | $47,920 |
| 2013 | $1,999 | $47,920 |
| 2012 | -- | $47,920 |
| 2011 | -- | $47,920 -30.6% |
| 2010 | -- | $69,000 |
| 2009 | -- | $69,000 |
| 2007 | -- | $69,000 |
| 2006 | -- | $69,000 |
Find assessor info on the county website
Monthly payment
Est. payment
Payment breakdown
Explore the cost of this home by adjusting the details. Changes won't be saved.Climate risks
Neighborhood: 30043
Nearby schools
GreatSchools rating
- 7/10Jackson Elementary SchoolGrades: PK-5Distance: 1.4 mi
- 9/10Northbrook Middle SchoolGrades: 6-8Distance: 2.6 mi
- 8/10Peachtree Ridge High SchoolGrades: 9-12Distance: 3.3 mi
Schools provided by the listing agent
- Elementary: Jackson - Gwinnett
- Middle: Hull
- High: Peachtree Ridge
Source: FMLS GA. This data may not be complete. We recommend contacting the local school district to confirm school assignments for this home.
- $365,0003 bd3 ba1.9k sqft1901 Granville Dr, Lawrenceville, GA 30043Sold
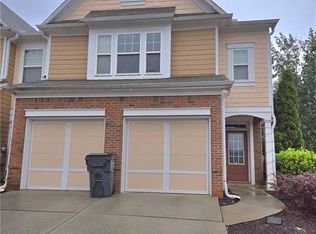
- $307,5003 bd3 ba-- sqft1905 Granville Dr, Lawrenceville, GA 30043Sold
- $359,9003 bd3 ba1.9k sqft1909 Granville Dr, Lawrenceville, GA 30043Sold

- $1,000-- bd-- ba-- sqft5560 Sugarloaf Pkwy, Lawrenceville, GA 30043Off Market
- $348,5003 bd3 ba1.9k sqft1598 Gardner Park Dr UNIT 52, Lawrenceville, GA 30043Sold
- $343,5003 bd2 ba1.9k sqft1641 Gardner Park Ct, Lawrenceville, GA 30043Off Market
- $334,0003 bd3 ba1.9k sqft1932 Granville Dr, Lawrenceville, GA 30043Off Market
- $336,9003 bd3 ba1.9k sqft1639 Gardner Park Ct, Lawrenceville, GA 30043Off Market
A local agent can set up tours, give advice and negotiate with sellers.
Similar homes
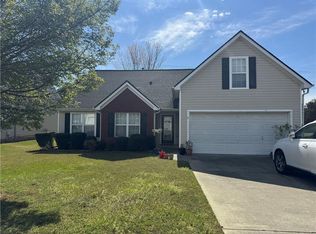
- $380,0004 bd2 ba1.7k sqft1525 Racquet Club Dr, Lawrenceville, GA 30043For Sale
 MLS ID #7744326, Jenny Soh, Parmenter Realty, LLC. FMLS GA
 - $395,0003 bd3 ba2k sqft2366 Harshaw Ave, Lawrenceville, GA 30043For Sale
 MLS ID #7796621, JULIA HWANG, Heritage GA. Realty. FMLS GA
 - $400,0004 bd3 ba2.1k sqft1041 San Lacinto Ln, Lawrenceville, GA 30043Active

 MLS ID #10820763, Mariana E Hernandez Diaz, Maximum One Executive Realtors. GAMLS
 - $379,9003 bd3 ba1.7k sqft1110 Meadow Walk Ave, Lawrenceville, GA 30044For Sale
 MLS ID #7786707, Pierre Dolcine, Virtual Properties Realty. Biz. FMLS GA
 - $425,0004 bd3 ba2.3k sqft1060 Charter Club Dr, Lawrenceville, GA 30043For SaleMLS ID #7813563, Duyen Lam, Good Investments Realty, Inc.. FMLS GA
- $389,9954 bd3 ba1.9k sqft635 Clemson Ln, Lawrenceville, GA 30043For SaleMLS ID #7819067, Michael Mpiani, Virtual Properties Realty.com. FMLS GA
- $349,9994 bd3 ba2k sqft465 Pine Forest Dr, Lawrenceville, GA 30046For SaleMLS ID #7814391, Cory Browning, Emerald Homes. FMLS GA
- $294,9004 bd4 ba1.8k sqft2098 Meadow Peak Rd, Duluth, GA 30097For SaleMLS ID #7810318, Antonia Perez, Virtual Properties Realty. Biz. FMLS GA
- $335,0003 bd3 ba1.7k sqft1710 Paxton Dr SW, Snellville, GA 30047For SaleMLS ID #7810061, Bing Li, All Choices Realty, LLC.. FMLS GA
- $328,0003 bd3 ba1.7k sqft3922 Snipes Ct #55, Lilburn, GA 30047For SaleMLS ID #7778889, Yong Nelson, Georgia Online Realty Inc.. FMLS GA
- $425,0003 bd3 ba2.2k sqft487 Musical Ct, Lawrenceville, GA 30044For SaleMLS ID #7788884, Sarah Vo, Investors Capital Realty, LLC. FMLS GA
- $389,9993 bd3 ba1.5k sqft457 Cypher Dr, Suwanee, GA 30024For SaleMLS ID #7795695, Yong Nelson, Georgia Online Realty Inc.. FMLS GA
- $355,0004 bd2 ba1.7k sqft360 Clairidge Ln, Lawrenceville, GA 30046For SaleMLS ID #7785945, Cailyn Cui, Virtual Properties Realty. Biz. FMLS GA
- $395,0003 bd3 ba2.1k sqft3710 Lakeside Walk Dr NW #0, Lilburn, GA 30047For SaleMLS ID #7805419, Charles Li, Realty Resources ATL, Inc.. FMLS GA
- $380,0004 bd3 ba1.9k sqft2965 Riverbend Dr, Snellville, GA 30078For SaleMLS ID #7792069, Anna Claire Schroll, Lotus Property Investments, LLC.. FMLS GA
- $349,9995 bd3 ba2k sqft8446 Donald Rd, Snellville, GA 30039ActiveMLS ID #10820961, Marionne Sutherland, eXp Realty. GAMLS
- $359,0004 bd2 ba1.7k sqft3720 Scotland Ln, Snellville, GA 30039For SaleMLS ID #7805115, George Williams, Royal Realty. FMLS GA
- $409,0004 bd3 ba2.3k sqft2785 Shelter Cv, Duluth, GA 30096For SaleMLS ID #7792205, Da Chen, Atlanta Realty Global, LLC.. FMLS GA
- $369,9003 bd3 ba1.9k sqft2718 Sardis Chase Ct, Buford, GA 30519For SaleMLS ID #7752548, GEORGE BISHARA, Maximum One Realty Greater ATL.. FMLS GA
- $330,0003 bd3 ba1.8k sqft79 Auburn Valley Way, Auburn, GA 30011For SaleMLS ID #7815932, Giancarla Camejo, Virtual Properties Realty. Biz. FMLS GA
