Welcome to 79 Auburn Valley Way, Auburn, GA! Discover the perfect blend of style, comfort, and convenience in this beautiful home located in the highly desirable Auburn area. Designed with modern living in mind, this property features an inviting open-concept floor plan filled with natural light, creating the perfect space for both everyday living and entertaining. The spacious kitchen serves as the heart of the home, offering ample cabinetry, generous counter space, and a seamless flow into the dining and living areas. The owner's suite provides a relaxing retreat with a private bath and a spacious walk-in closet, while the additional bedrooms offer flexibility for family, guests, or a home office. Step outside and enjoy a private outdoor space perfect for relaxing or hosting gatherings. Conveniently located just minutes from shopping, dining, parks, and major highways, this home offers the ideal combination of peaceful suburban living and easy access to everything Auburn has to offer. Don't miss this incredible opportunity to own a beautiful home in one of Auburn's most sought-after communities. Schedule your private showing today!
Active
$330,000
79 Auburn Valley Way, Auburn, GA 30011
3beds
1,818sqft
Townhouse, Residential
Built in 2022
1,102 Square Feet Lot
$328,100 Zestimate®
$182/sqft
$220/mo HOA
What's special
Generous counter spaceSpacious walk-in closetPrivate bathAmple cabinetrySpacious kitchenAdditional bedrooms offer flexibility
- 67 days
- 37
- 3
Zillow last checked:
Listing updated:
Listed by:
Giancarla Camejo,
Virtual Properties Realty. Biz 770-896-9027
Source: FMLS GA,MLS#: 7815932
Facts & features
Interior
Bedrooms & bathrooms
- Bedrooms: 3
- Bathrooms: 3
- Full bathrooms: 2
- 1/2 bathrooms: 1
Rooms
- Room types: Other
Primary bedroom
- Features: Oversized Master, Split Bedroom Plan, Other
- Level: Oversized Master, Split Bedroom Plan, Other
Bedroom
- Features: Oversized Master, Split Bedroom Plan, Other
Primary bathroom
- Features: Double Vanity, Separate Tub/Shower, Shower Only, Soaking Tub
Dining room
- Features: Open Concept
Kitchen
- Features: Cabinets White, Eat-in Kitchen, Kitchen Island, Pantry, Stone Counters, View to Family Room
Heating
- Central
Cooling
- Ceiling Fan(s), Central Air
Appliances
- Included: Dishwasher, Disposal, Electric Range, Microwave
- Laundry: In Hall, Laundry Room, Upper Level
Features
- Double Vanity, Entrance Foyer, Recessed Lighting, Walk-In Closet(s)
- Flooring: Carpet, Luxury Vinyl
- Windows: Double Pane Windows, Insulated Windows
- Basement: None
- Number of fireplaces: 1
- Fireplace features: Blower Fan, Factory Built, Gas Log, Glass Doors
Interior area
- Total structure area: 1,818
- Total interior livable area: 1,818 sqft
Video & virtual tour
Property
Parking
- Total spaces: 4
- Parking features: Garage, Garage Door Opener
- Garage spaces: 2
Accessibility
- Accessibility features: None
Features
- Levels: Two
- Stories: 2
- Patio & porch: None
- Exterior features: Other
- Pool features: None
- Spa features: None
- Fencing: Back Yard
- Has view: Yes
- View description: Other
- Waterfront features: None
- Body of water: None
Lot
- Size: 1,102 Square Feet
- Features: Back Yard, Landscaped, Level, Private
Details
- Additional structures: None
- Parcel number: AU05D 276
- Other equipment: None
- Horse amenities: None
Construction
Type & style
- Home type: Townhouse
- Architectural style: Craftsman,Townhouse,Traditional
- Property subtype: Townhouse, Residential
- Attached to another structure: Yes
Materials
- Brick Veneer, Fiber Cement, HardiPlank Type
- Foundation: Slab
- Roof: Composition
Condition
- Resale
- New construction: No
- Year built: 2022
Utilities & green energy
- Electric: 110 Volts, 220 Volts, Other
- Sewer: Public Sewer
- Water: Public
- Utilities for property: Cable Available, Electricity Available, Natural Gas Available, Water Available
Green energy
- Energy efficient items: None
- Energy generation: None
Community & HOA
Community
- Features: Clubhouse, Homeowners Assoc, Pickleball, Playground, Pool, Tennis Court(s)
- Security: Carbon Monoxide Detector(s), Smoke Detector(s)
- Subdivision: Townes Of Auburn
HOA
- Has HOA: Yes
- HOA fee: $220 monthly
Location
- Region: Auburn
Financial & listing details
- Price per square foot: $182/sqft
- Tax assessed value: $327,598
- Annual tax amount: $3,313
- Date on market: 8/4/2026
- Cumulative days on market: 67 days
- Ownership: Fee Simple
- Electric utility on property: Yes
- Road surface type: None
Estimated market value
$328,100
$312,000 - $345,000
$2,104/mo
Price history
| Date | Event | Price |
|---|---|---|
| 8/4/2026 | Listed for sale | $330,000+3%$182/sqft |
Source:  FMLS GA #7815932 Report a problem FMLS GA #7815932 Report a problem | ||
| 12/13/2022 | Sold | $320,510$176/sqft |
Source: Public Record Report a problem | ||
Public tax history
| Year | Property taxes | Tax assessment |
|---|---|---|
| 2025 | $3,959 -11.1% | $131,039 +2.4% |
| 2024 | $4,451 +23.4% | $127,920 +8.6% |
| 2023 | $3,608 +422.5% | $117,767 +488.8% |
| 2022 | $690 | $20,000 |
Find assessor info on the county website
Monthly payment
Est. payment
Payment breakdown
Explore the cost of this home by adjusting the details. Changes won't be saved.Climate risks
Neighborhood: 30011
Nearby schools
Schools provided by the listing agent
- Elementary: Auburn
- Middle: Westside - Barrow
- High: Apalachee
Source: FMLS GA. This data may not be complete. We recommend contacting the local school district to confirm school assignments for this home.

Similar homes
- $343,9003 bd3 ba1.7k sqft99 N Auburn Landing Pl, Auburn, GA 30011Active

 MLS ID #10700584, Geradline Manzanero Surez, Virtual Properties Realty.com. GAMLS
 - $305,4903 bd3 ba1.4k sqft1147 Lucienne Blvd, Auburn, GA 30011New Construction

 FMLS GA
 - $399,0003 bd2 ba2k sqft340 Auburn Crossing Dr, Auburn, GA 30011For Sale
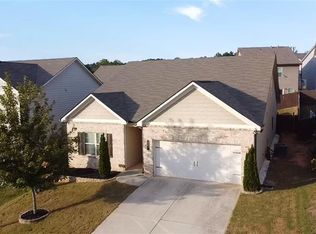 MLS ID #7848623, Igor Khokhlan, Valor Realty Group. FMLS GA
 - $449,9005 bd3 ba2.2k sqft573 Auburn Crossing Dr, Auburn, GA 30011Active
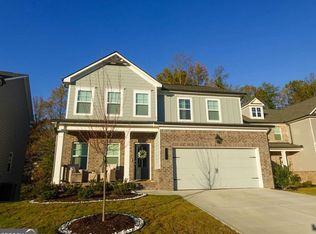 MLS ID #10836902, Maria Paula Lozada, Virtual Properties Realty.com. GAMLS
 - $459,9904 bd2 ba2.4k sqft645 Rodeo Dr, Auburn, GA 30011New ConstructionFMLS GA
- $335,0003 bd3 ba1.5k sqft373 Lobdale Falls Dr, Lawrenceville, GA 30045For SaleMLS ID #7787559, Chandler Alverson, Emerald Homes. FMLS GA
- $321,0003 bd3 ba1.7k sqft3689 Prospect Point Dr, Oakwood, GA 30566For SaleMLS ID #7838703, Lu Hsu, Virtual Properties Realty. Biz. FMLS GA
- $369,9003 bd3 ba1.9k sqft2718 Sardis Chase Ct, Buford, GA 30519For SaleMLS ID #7752548, GEORGE BISHARA, Maximum One Realty Greater ATL.. FMLS GA
- $315,0003 bd3 ba1.9k sqft2595 Norwich Trce, Snellville, GA 30078For SaleMLS ID #7816282, Adedamola Adelakun, Luvanex, LLC.. FMLS GA
- $309,9993 bd3 ba2k sqft2652 Pierce Brennen Ct, Lawrenceville, GA 30043For SaleMLS ID #7792416, Jane Wang, Apex Realty Brokers, LLC. FMLS GA
- $375,0003 bd3 ba1.9k sqft165 Canvas Ives Dr, Lawrenceville, GA 30045For SaleMLS ID #7848745, KEN WONG, AllTrust Realty, Inc.. FMLS GA
- $319,0003 bd3 ba1.7k sqft4249 Buford Valley Way, Buford, GA 30518For SaleMLS ID #7823021, Catherine Wu, Total Realty USA, Inc.. FMLS GA
- $299,9993 bd3 ba2k sqft259 Green Bridge Ct, Lawrenceville, GA 30046For SaleMLS ID #7779513, RAY MENHORN, Virtual Properties Realty. Biz. FMLS GA
- $335,0003 bd3 ba1.7k sqft1710 Paxton Dr SW, Snellville, GA 30047For SaleMLS ID #7810061, Bing Li, All Choices Realty, LLC.. FMLS GA
- $339,9003 bd3 ba2k sqft5985 Eagle Tiff Ln, Sugar Hill, GA 30518For SaleMLS ID #7828832, Jodi Bengigi, Custom Property Solutions. FMLS GA
- $358,0003 bd3 ba1.9k sqft1631 Gardner Park Ct, Lawrenceville, GA 30043For SaleMLS ID #7816801, KAPIL DAVE BHANDARI, Must Sell Realty, Inc.. FMLS GA
- $355,0003 bd3 ba2k sqft2366 Harshaw Ave, Lawrenceville, GA 30043For SaleMLS ID #7796621, JULIA HWANG, Heritage GA. Realty. FMLS GA
- $339,9003 bd2 ba1.8k sqft1106 Lakeridge Ct, Grayson, GA 30017For SaleMLS ID #7815614, DENISE Martin, Virtual Properties Realty. Biz. FMLS GA
- $319,9003 bd3 ba1.9k sqft3902 Brockenhurst Dr, Buford, GA 30519ActiveMLS ID #10816940, Arthur Best, Best Realty, LLC. GAMLS
- $310,0003 bd3 ba1.9k sqft2560 Norwich Trce, Snellville, GA 30078For SaleMLS ID #7829392, Bing Li, All Choices Realty, LLC.. FMLS GA
