Welcome to this incredible 3-bedroom, 3-bathroom townhome, thoughtfully rebuilt from the ground up offering an exceptional combination of quality, privacy, and modern functionality. Designed with privacy in mind, each level features a spacious bedroom and full bathroom, making this home ideal for a variety of living arrangements, including families, roommates, guests, or those who desire a private space on each floor. The home has been completely rebuilt, including new framing, electrical wiring, flooring, appliances, and numerous additional improvements. Attention to detail is evident throughout, with thoughtful upgrades designed to enhance everyday living. Additional features include Wi-Fi boosters on each floor, multiple built-in storage and display areas, and an upgraded stairwell designed to create a more open, seamless flow between levels. This is not your typical townhome. With its complete reconstruction, modern upgrades, flexible three-level floor plan, and bedroom/bathroom combination on every floor, this property offers a unique opportunity for the discerning buyer. A truly special home that needs to be seen to be appreciated!
Active
$380,000
5985 Eagle Tiff Ln, Sugar Hill, GA 30518
3beds
2,024sqft
Townhouse, Residential
Built in 2003
2,178 Square Feet Lot
$373,600 Zestimate®
$188/sqft
$242/mo HOA
What's special
Flexible three-level floor plan
- 11 days
- 96
- 4
Zillow last checked:
Listing updated:
Listed by:
Jodi Bengigi,
Custom Property Solutions 404-901-2421
Source: FMLS GA,MLS#: 7828832
Facts & features
Interior
Bedrooms & bathrooms
- Bedrooms: 3
- Bathrooms: 3
- Full bathrooms: 3
- Main level bathrooms: 1
- Main level bedrooms: 1
Rooms
- Room types: Other
Primary bedroom
- Features: Roommate Floor Plan, Other
- Level: Roommate Floor Plan, Other
Bedroom
- Features: Roommate Floor Plan, Other
Primary bathroom
- Features: Double Vanity, Separate Tub/Shower
Dining room
- Features: Open Concept
Kitchen
- Features: Breakfast Bar, Stone Counters, View to Family Room
Heating
- Central
Cooling
- Ceiling Fan(s), Central Air
Appliances
- Included: Dishwasher, Disposal, Dryer
- Laundry: In Kitchen, Other
Features
- High Ceilings, High Ceilings 10 ft Main, High Ceilings 10 ft Upper
- Flooring: Luxury Vinyl
- Windows: None
- Basement: Daylight,Finished Bath,Walk-Out Access,Other
- Number of fireplaces: 1
- Fireplace features: Electric
Interior area
- Total structure area: 2,024
- Total interior livable area: 2,024 sqft
Video & virtual tour
Property
Parking
- Total spaces: 2
- Parking features: Garage
- Garage spaces: 2
Accessibility
- Accessibility features: None
Features
- Levels: Three Or More
- Patio & porch: Deck, Patio
- Exterior features: Other
- Pool features: None
- Spa features: None
- Fencing: None
- Has view: Yes
- View description: Other
- Waterfront features: None
- Body of water: None
Lot
- Size: 2,178 Square Feet
- Features: Landscaped, Level, Other
Details
- Additional structures: None
- Additional parcels included: R7347 337
- Parcel number: R7347 337
- Other equipment: None
- Horse amenities: None
Construction
Type & style
- Home type: Townhouse
- Architectural style: Townhouse
- Property subtype: Townhouse, Residential
- Attached to another structure: Yes
Materials
- Other
- Foundation: Concrete Perimeter
- Roof: Composition
Condition
- Resale
- New construction: No
- Year built: 2003
Utilities & green energy
- Electric: Other
- Sewer: Public Sewer
- Water: Public
- Utilities for property: Cable Available, Electricity Available, Natural Gas Available, Phone Available, Sewer Available, Underground Utilities, Water Available
Green energy
- Energy efficient items: None
- Energy generation: None
Community & HOA
Community
- Features: Clubhouse, Near Schools, Near Shopping, Near Trails/Greenway, Pickleball, Pool, Tennis Court(s)
- Security: Fire Alarm, Smoke Detector(s)
- Subdivision: Fairview Park
HOA
- Has HOA: Yes
- Services included: Maintenance Grounds, Swim
- HOA fee: $242 monthly
Location
- Region: Sugar Hill
Financial & listing details
- Price per square foot: $188/sqft
- Tax assessed value: $366,100
- Annual tax amount: $4,541
- Date on market: 8/28/2026
- Cumulative days on market: 11 days
- Ownership: Other
- Electric utility on property: Yes
- Road surface type: Asphalt
Estimated market value
$373,600
$355,000 - $392,000
$2,297/mo
Price history
| Date | Event | Price |
|---|---|---|
| 8/29/2026 | Listed for sale | $380,000+15.2%$188/sqft |
Source:  FMLS GA #7828832 Report a problem FMLS GA #7828832 Report a problem | ||
| 7/7/2023 | Sold | $330,000-2.7%$163/sqft |
Source: FMLS GA #7223940 Report a problem | ||
| 6/24/2023 | Pending sale | $339,000$167/sqft |
Source: FMLS GA #7223940 Report a problem | ||
| 6/22/2023 | Price change | $339,000-3.1%$167/sqft |
Source:  GAMLS #20125193 Report a problem GAMLS #20125193 Report a problem | ||
| 6/2/2023 | Price change | $349,900-9.1%$173/sqft |
Source: FMLS GA #7223940 Report a problem | ||
| 5/30/2023 | Listed for sale | $385,000+153.3%$190/sqft |
Source: GAMLS #20125193 Report a problem | ||
| 1/22/2016 | Sold | $152,000-3.4%$75/sqft |
Source:  FMLS GA #5614931 Report a problem FMLS GA #5614931 Report a problem | ||
| 11/17/2015 | Pending sale | $157,400$78/sqft |
Source: VIRTUAL PROPERTIES REALTY #5614931 Report a problem | ||
| 11/11/2015 | Price change | $157,400-1.6%$78/sqft |
Source: VIRTUAL PROPERTIES REALTY #5614931 Report a problem | ||
| 11/4/2015 | Listed for sale | $159,900+8.8%$79/sqft |
Source: VIRTUAL PROPERTIES REALTY #5614931 Report a problem | ||
| 4/3/2015 | Sold | $147,000-5.7%$73/sqft |
Source: Public Record Report a problem | ||
| 3/9/2015 | Price change | $155,900-2.3%$77/sqft |
Source: FIRST UNITED REALTY, INC. #07396215 Report a problem | ||
| 2/3/2015 | Listed for sale | $159,500+95.5%$79/sqft |
Source: FIRST UNITED REALTY, INC. #07396215 Report a problem | ||
| 9/2/2014 | Sold | $81,598-49.8%$40/sqft |
Source: Public Record Report a problem | ||
| 6/16/2004 | Sold | $162,400$80/sqft |
Source: Public Record Report a problem | ||
Public tax history
| Year | Property taxes | Tax assessment |
|---|---|---|
| 2025 | $4,541 +3.8% | $146,440 +10.9% |
| 2024 | $4,376 +53.9% | $132,000 +0.7% |
| 2023 | $2,844 -2.2% | $131,040 +18.6% |
| 2022 | $2,908 +18% | $110,480 +28.2% |
| 2021 | $2,465 -6.9% | $86,200 +7.9% |
| 2020 | $2,647 +6.9% | $79,920 +5.4% |
| 2019 | $2,475 | $75,840 +8% |
| 2018 | $2,475 +9.4% | $70,200 +19.4% |
| 2016 | $2,262 +6% | $58,800 +7.2% |
| 2015 | $2,134 | $54,840 +18.8% |
| 2014 | $2,134 +47.5% | $46,160 +25% |
| 2013 | $1,447 | $36,920 |
| 2012 | -- | $36,920 -27.4% |
| 2011 | -- | $50,880 -29.6% |
| 2010 | -- | $72,240 |
| 2009 | -- | $72,240 |
| 2007 | -- | $72,240 |
| 2006 | -- | $72,240 |
| 2005 | -- | $72,240 |
| 2004 | $1,294 +415.6% | $72,240 +416% |
| 2003 | $251 | $14,000 |
Find assessor info on the county website
Monthly payment
Est. payment
Payment breakdown
Explore the cost of this home by adjusting the details. Changes won't be saved.Climate risks
Neighborhood: 30518
Nearby schools
Schools provided by the listing agent
- Elementary: White Oak - Gwinnett
- Middle: Lanier
- High: Lanier
Source: FMLS GA. This data may not be complete. We recommend contacting the local school district to confirm school assignments for this home.


Similar homes
- $326,0003 bd4 ba1.6k sqft5987 Turfway Park Ct, Sugar Hill, GA 30518Active
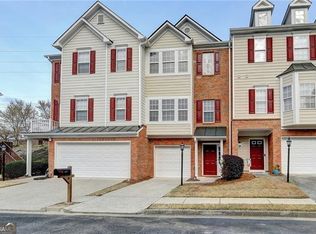
 MLS ID #10691123, Saba Iranikhah, Century 21 Results. GAMLS
 - $405,0003 bd3 ba1.9k sqft960 Millrace Way, Sugar Hill, GA 30518Active
 MLS ID #10813386, Barbara Dull, All 3 Realty LLC. GAMLS
 - $--4 bd3 ba2.6k sqft2416 Sterling Manor Dr, Buford, GA 30518Auction
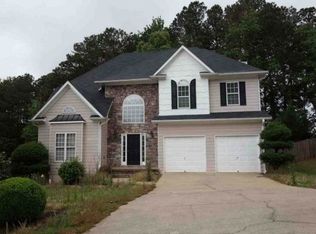 Xome
Xome - $415,0004 bd3 ba1.8k sqft6050 April Dr, Buford, GA 30518Active
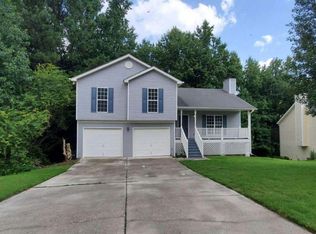 MLS ID #10073166, Céline Higgins Evans, Simply List. GAMLS
 - $385,0003 bd4 ba2.2k sqft3530 Deep Cove Dr, Cumming, GA 30041ActiveMLS ID #10788942, Joanne N Lunt, Keller Williams Realty Atlanta North. GAMLS
- $375,0004 bd3 ba1.7k sqft5450 Bushnell Ct, Flowery Branch, GA 30542ActiveMLS ID #10839517, Lauren Pawelko, Coldwell Banker Realty. GAMLS
- $350,0003 bd3 ba1.6k sqft2885 Maple Park Pl, Cumming, GA 30041ActiveMLS ID #10798558, Yun Y Qian, Chapman Hall Realtors. GAMLS
- $439,0003 bd4 ba2.7k sqft1755 Patrick Mill Pl, Buford, GA 30518ActiveMLS ID #10826313, Chelsea Watts, Heartland Real Estate. GAMLS
- $369,0003 bd3 ba2.2k sqft1027 Sunny Lake Dr, Lawrenceville, GA 30043For Sale
 MLS ID #7833101, Wen H Lin, Best Realty Specialists, Inc.. FMLS GA
 - $399,5002 bd3 ba1.7k sqft527 Cypher Dr, Suwanee, GA 30024ActiveMLS ID #10804407, Jonathan Minerick, Homecoin.com. GAMLS
- $409,0003 bd3 ba1.5k sqft5634 Lawley Dr, Johns Creek, GA 30022For SaleMLS ID #7829749, Mi Yi, Wealthpoint Realty, LLC.. FMLS GA
- $440,0003 bd3 ba1.7k sqft3780 Ridgefair Dr, Cumming, GA 30040ActiveMLS ID #10838971, Caitlin Payne, Harry Norman Realtors. GAMLS
- $489,0003 bd3 ba2.1k sqft5880 Vista Brook Dr, Suwanee, GA 30024ActiveMLS ID #10810150, Sung H Chong, Keller Williams Chattahoochee. GAMLS
- $505,0003 bd3 ba1.8k sqft194 Friars Head Dr, Suwanee, GA 30024ActiveMLS ID #10829553, Mary Grace Deas, RE/MAX Center. GAMLS
- $404,0004 bd3 ba1.8k sqft730 Abbotts Mill Ct #91, Duluth, GA 30097For SaleMLS ID #7791569, Barbara Hammond, Regis Properties, Inc.. FMLS GA
