Nestled at 5972 Eagle Tiff Lane, Sugar Hill, GA, this attractive property in Gwinnett County presents an exceptional residential opportunity. The home is in great condition. The living room is a welcoming space, anchored by a fireplace that promises warmth and ambiance; crown molding adds a touch of refined elegance to the room's design. In the kitchen, culinary aspirations come to life amidst shaker cabinets and stone countertops, while a kitchen peninsula and bar offer versatile space for both meal preparation and casual dining. Crown molding continues here, unifying the design aesthetic throughout the heart of the home. The primary bedroom is a private retreat, enhanced by a tray ceiling that adds visual height and architectural interest; crown molding provides a cohesive design element. An ensuite bathroom offers convenience and privacy. This 1798 square feet home, built in 2003, contains two bedrooms and two full/two half bathrooms and offers an open floor plan. This Sugar Hill residence represents a unique opportunity to enjoy a home designed for both comfort and sophisticated living.
Pending
$309,900
5972 Eagle Tiff Ln, Sugar Hill, GA 30518
2beds
1,798sqft
:
Get pre-qualified$2,097/mo
Townhouse
Built in 2003
1,306 Square Feet Lot
$301,600 Zestimate®
$172/sqft
$-- HOA
What's special
- 255 days |
- 102 |
- 2 |
Zillow last checked:
Listing updated:
Listed by:
Debra J Lawler 404-394-6054,
BHHS Georgia Properties
Source: GAMLS,MLS#: 10644039
Facts & features
Interior
Bedrooms & bathrooms
- Bedrooms: 2
- Bathrooms: 4
- Full bathrooms: 2
- 1/2 bathrooms: 2
Rooms
- Room types: Bonus Room
Heating
- Forced Air
Cooling
- Central Air
Appliances
- Included: Dishwasher, Disposal, Dryer, Microwave, Refrigerator, Washer
- Laundry: In Hall
Features
- High Ceilings
- Flooring: Carpet
- Basement: Finished
- Number of fireplaces: 1
- Fireplace features: Masonry
- Common walls with other units/homes: 2+ Common Walls
Interior area
- Total structure area: 1,798
- Total interior livable area: 1,798 sqft
- Finished area above ground: 1,485
- Finished area below ground: 313
Property
Parking
- Total spaces: 1
- Parking features: Garage, Basement
- Has attached garage: Yes
Features
- Levels: Two
- Stories: 2
- Patio & porch: Deck
- Has private pool: Yes
- Pool features: In Ground
Lot
- Size: 1,306 Square Feet
- Features: Other
Details
- Parcel number: R7347 309
Construction
Type & style
- Home type: Townhouse
- Architectural style: Traditional
- Property subtype: Townhouse
- Attached to another structure: Yes
Materials
- Other, Brick
- Roof: Composition
Condition
- Resale
- New construction: No
- Year built: 2003
Utilities & green energy
- Sewer: Public Sewer
- Water: Public
- Utilities for property: Cable Available, Electricity Available, Natural Gas Available
Community & HOA
Community
- Features: Clubhouse, Pool, Sidewalks, Tennis Court(s)
- Security: Smoke Detector(s)
- Subdivision: FAIRVIEW PARK
HOA
- Has HOA: Yes
- Services included: Maintenance Grounds, Tennis
Location
- Region: Sugar Hill
Financial & listing details
- Price per square foot: $172/sqft
- Tax assessed value: $344,800
- Annual tax amount: $3,503
- Date on market: 11/14/2025
- Cumulative days on market: 231 days
- Listing agreement: Exclusive Right To Sell
- Listing terms: Cash,Conventional,FHA,VA Loan
- Electric utility on property: Yes
Estimated market value
$301,600
$287,000 - $317,000
$2,182/mo
Price history
| Date | Event | Price |
|---|---|---|
| 6/30/2026 | Pending sale | $309,900$172/sqft |
Source:  GAMLS #10644039 Report a problem GAMLS #10644039 Report a problem | ||
| 2/20/2026 | Price change | $309,900-1.6%$172/sqft |
Source: GAMLS #10644039 Report a problem | ||
| 11/14/2025 | Listed for sale | $314,900+85.2%$175/sqft |
Source: GAMLS #10644039 Report a problem | ||
| 11/16/2020 | Sold | $170,000-8.1%$95/sqft |
Source:  GAMLS #8868675 Report a problem GAMLS #8868675 Report a problem | ||
| 11/4/2020 | Pending sale | $184,900$103/sqft |
Source: Hill Wood Realty, LLC. #6791800 Report a problem | ||
| 10/15/2020 | Price change | $184,900-2.7%$103/sqft |
Source: Hill Wood Realty, LLC. #6791800 Report a problem | ||
| 10/5/2020 | Listed for sale | $190,000+26.6%$106/sqft |
Source: Hill Wood Realty, LLC. #6791800 Report a problem | ||
| 9/19/2006 | Sold | $150,100+5%$83/sqft |
Source: Public Record Report a problem | ||
| 12/4/2003 | Sold | $143,000$80/sqft |
Source: Public Record Report a problem | ||
Public tax history
| Year | Property taxes | Tax assessment |
|---|---|---|
| 2025 | $3,566 +1.8% | $137,920 +7.2% |
| 2024 | $3,503 +20% | $128,600 +4.2% |
| 2023 | $2,919 -3% | $123,360 +18.6% |
| 2022 | $3,009 +36.2% | $104,040 +53% |
| 2021 | $2,208 -9.5% | $68,000 -9.4% |
| 2020 | $2,440 +6.8% | $75,080 +5.3% |
| 2019 | $2,283 | $71,280 +7.6% |
| 2018 | $2,283 +18.9% | $66,240 +17% |
| 2016 | $1,920 +5.8% | $56,600 +8.6% |
| 2015 | $1,815 | $52,120 +18.7% |
| 2014 | $1,815 +55.7% | $43,920 +24.6% |
| 2013 | $1,165 | $35,240 |
| 2012 | -- | $35,240 -13.6% |
| 2011 | -- | $40,800 -22.9% |
| 2010 | -- | $52,920 |
| 2009 | -- | $52,920 |
| 2007 | -- | $52,920 |
| 2006 | -- | $52,920 |
| 2005 | -- | $52,920 |
| 2004 | $734 | $52,920 |
Find assessor info on the county website
Monthly payment
Est. payment
Payment breakdown
Explore the cost of this home by adjusting the details. Changes won't be saved.Climate risks
Neighborhood: 30518
Nearby schools
GreatSchools rating
- 9/10White Oak Elementary SchoolGrades: PK-5Distance: 1.7 mi
- 8/10Lanier Middle SchoolGrades: 6-8Distance: 1.8 mi
- 8/10Lanier High SchoolGrades: 9-12Distance: 3.7 mi
Schools provided by the listing agent
- Elementary: White Oak
- Middle: Lanier
- High: Lanier
Source: GAMLS. This data may not be complete. We recommend contacting the local school district to confirm school assignments for this home.
- $313,2002 bd3 ba1.8k sqft5970 Eagle Tiff Ln, Sugar Hill, GA 30518Off Market
- $305,5002 bd4 ba2.4k sqft5974 Eagle Tiff Ln, Sugar Hill, GA 30518Off Market
- $326,4003 bd3 ba1.9k sqft5978 Eagle Tiff Ln, Buford, GA 30518Off Market
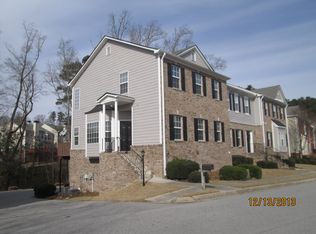
- $342,1003 bd3 ba2k sqft5966 Eagle Tiff Ln, Sugar Hill, GA 30518Off Market

- $303,9002 bd4 ba1.6k sqft5964 Eagle Tiff Ln, Sugar Hill, GA 30518Off Market
- $1,000-- bd-- ba-- sqftEagle Tiff Ln, Sugar hill, GA 30518Off Market
- $345,0003 bd3 ba2k sqft5977 Eagle Tiff Ln, Sugar Hill, GA 30518Sold
- $329,3002 bd2 ba1.9k sqft5982 Eagle Tiff Ln, Sugar Hill, GA 30518Off Market
A local agent can set up tours, give advice and negotiate with sellers.
Similar homes
- $350,0003 bd4 ba1.7k sqft4247 Chatham Ridge Dr, Buford, GA 30518For Sale

 MLS ID #7773391, Ashley Reagin, Beacham and Company. FMLS GA
 - $415,0004 bd3 ba2.1k sqft6407 Barker Station Walk, Buford, GA 30518For Sale
 MLS ID #7760787, Rip Pruitt, Century 21 Connect Realty. FMLS GA
 - $366,0003 bd3 ba1.8k sqft372 Creek Manor Way, Suwanee, GA 30024Active
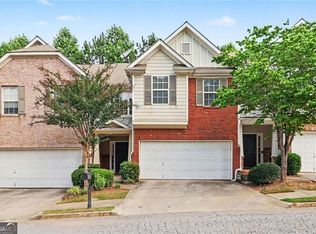
 MLS ID #10778745, Gokul Pillai, Crye-Leike, Realtors. GAMLS
 - $419,0003 bd2 ba1.9k sqft4940 Rolling Rock Dr, Sugar Hill, GA 30518For Sale
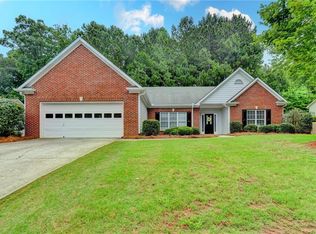 MLS ID #7790340, JAE YOO, Northview, LLC.. FMLS GA
 - $310,0003 bd3 ba1.6k sqft2508 Morgan Chase Dr NE, Buford, GA 30519ActiveMLS ID #10739486, Mallely Then, Keller Williams Realty Atl. Partners. GAMLS
- $295,0003 bd3 ba1.5k sqft2437 Millbank Ct, Lawrenceville, GA 30043For SaleMLS ID #7776711, Gaby Richmond, Century 21 Connect Realty. FMLS GA
- $270,0002 bd2 ba1.6k sqft3158 Mill Springs Cir, Buford, GA 30519ActiveMLS ID #10785220, Mark Spain, Mark Spain Real Estate. GAMLS
- $400,0003 bd3 ba1.8k sqft1969 Lanier Harbor Point, Buford, GA 30518For SaleMLS ID #7783071, Darlene Plavcan, Keller Williams Lanier Partners. FMLS GA
- $315,0003 bd3 ba1.5k sqft4828 Chaucery Ln, Norcross, GA 30071For SaleMLS ID #7774791, Lonnie Latham, Engel & Volkers Atlanta. FMLS GA
- $340,0004 bd4 ba2.1k sqft4120 Spring Cove Dr, Duluth, GA 30097For SaleMLS ID #7785021, SUSAN P FRALEY, Keller Williams Realty Atl North. FMLS GA
- $309,9503 bd4 ba1.9k sqft5338 Pinnacle Peak Ln, Norcross, GA 30071For SaleMLS ID #7757904, Juanita Leibu, Atlanta Communities. FMLS GA
- $244,5002 bd3 ba1.4k sqft148 Timber Gate Dr, Lawrenceville, GA 30045ActiveMLS ID #10811421, Jerry Woods, Hester Group, REALTORS. GAMLS
- $325,0002 bd3 ba1.5k sqft1201 Morningside Park Dr, Johns Creek, GA 30022ActiveMLS ID #10785006, Rhonda Duffy, Duffy Realty. GAMLS
- $304,9003 bd4 ba2.1k sqft2402 Beaver Falls Dr, Norcross, GA 30071For SaleMLS ID #7752166, Lilibeth Moron, Keller Williams Realty Chattahoochee North, LLC. FMLS GA
- $310,0003 bd3 ba1.7k sqft988 Treymont Way, Lawrenceville, GA 30045ActiveMLS ID #10712851, Keisha L Tompkins, Keller Williams Realty Atl. Partners. GAMLS
- $350,0003 bd3 ba1.8k sqft1294 Rubble Rd, Cumming, GA 30040For SaleMLS ID #7733021, Jonathan Bostocky, Orchard Brokerage LLC. FMLS GA
- $325,0004 bd3 ba2k sqft119 Riley Cir, Dawsonville, GA 30534For SaleMLS ID #7787398, Joanie Cullity, The Rezerve, LLC. FMLS GA
- $280,0002 bd3 ba1.6k sqft3397 Fernview Dr, Lawrenceville, GA 30044For SaleMLS ID #7794414, DESARI JABBAR, Desari Jabbar Realty Group. FMLS GA
- $285,0002 bd3 ba1.7k sqft3142 Creston Park Ct, Duluth, GA 30096ActiveMLS ID #10699483, Mark Spain, Mark Spain Real Estate. GAMLS
- $289,9002 bd3 ba1.4k sqft1634 River Main Ct #1634, Lawrenceville, GA 30046For SaleMLS ID #7797452, Vicki Dyer, REMAX Center. FMLS GA
