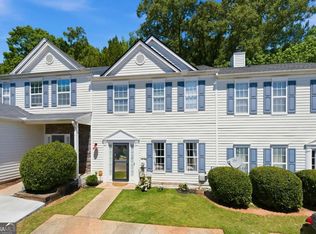
This inviting 2-bedroom, 2.5-bath townhome offers approximately 1,424 sq ft of well-designed living space and was built in 2001. Step inside to an open, light-filled floor plan that seamlessly connects the living and dining areas - perfect for daily living or entertaining. The cozy living room features a fireplace that creates a welcoming focal point, while the kitchen offers ample cabinetry and counter space for cooking and casual meals. Upstairs, the spacious primary suite includes tray ceilings and an en-suite bathroom with a separate shower and soaking tub - a relaxing retreat at the end of the day. The second bedroom is well-appointed with easy access to a full bathroom, and laundry is conveniently located on the upper level. Outdoors, enjoy your private patio and front porch, ideal for morning coffee, outdoor dining, or gardening. This end-unit layout provides added privacy with no units above or below. Located close to shopping, dining, parks, and major commuter routes, this home combines suburban convenience with peaceful community living. Monthly HOA fees help maintain common areas and community upkeep, making this a low-maintenance lifestyle choice.
Closed
Zillow last checked:
Listing updated:
Bought with:
Tesharra Alexander, 394053
Maximum One Grt. Atl. REALTORS
Source: GAMLS,MLS#: 10811421
Price history
| Date | Event | Price |
|---|---|---|
| 9/4/2026 | Sold | $239,500$168/sqft |
Source:  GAMLS #10811421 Report a problem GAMLS #10811421 Report a problem | ||
| 8/21/2026 | Pending sale | $239,500$168/sqft |
Source: GAMLS #10811421 Report a problem | ||
| 8/5/2026 | Price change | $239,500-2%$168/sqft |
Source: GAMLS #10811421 Report a problem | ||
| 7/24/2026 | Listed for sale | $244,500$172/sqft |
Source: GAMLS #10811421 Report a problem | ||
| 7/15/2026 | Listing removed | $244,500$172/sqft |
Source: GAMLS #10703989 Report a problem | ||
| 5/29/2026 | Price change | $244,500-2%$172/sqft |
Source: GAMLS #10703989 Report a problem | ||
| 4/28/2026 | Listed for sale | $249,500$175/sqft |
Source: GAMLS #10703989 Report a problem | ||
| 4/23/2026 | Pending sale | $249,500$175/sqft |
Source: GAMLS #10703989 Report a problem | ||
| 4/4/2026 | Listed for sale | $249,500$175/sqft |
Source: GAMLS #10703989 Report a problem | ||
| 4/3/2026 | Pending sale | $249,500$175/sqft |
Source: GAMLS #10703989 Report a problem | ||
| 3/5/2026 | Listed for sale | $249,500+10.4%$175/sqft |
Source: GAMLS #10703989 Report a problem | ||
| 3/22/2022 | Sold | $226,000+5.7%$159/sqft |
Source:  FMLS GA #7004905 Report a problem FMLS GA #7004905 Report a problem | ||
| 2/25/2022 | Pending sale | $213,900$150/sqft |
Source: Zillow Offers Report a problem | ||
| 2/18/2022 | Listed for sale | $213,900+6.1%$150/sqft |
Source: Zillow Offers Report a problem | ||
| 9/20/2021 | Sold | $201,668+74.6%$142/sqft |
Source: Public Record Report a problem | ||
| 1/6/2005 | Sold | $115,500+7.4%$81/sqft |
Source: Public Record Report a problem | ||
| 3/19/2002 | Sold | $107,500$75/sqft |
Source: Public Record Report a problem | ||
Nearby homes


Get a cash offer in 3 minutes
Find out how much your home could sell for in as little as 3 minutes with a no-obligation cash offer.
Estimated market value
$239,300
