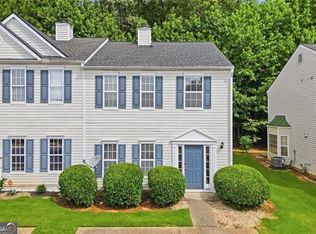
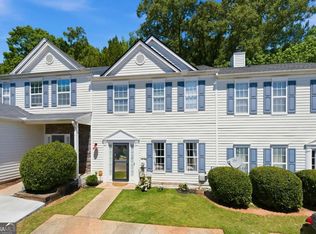
Welcome to this beautifully updated 2-bedroom, 2.5-bath end-unit townhome offering comfort, privacy, and thoughtful improvements throughout. The bright, open-concept main level features gorgeous, easy-to-maintain vinyl wood flooring, a cozy fireplace, and a wall of windows overlooking the private, wooded backyard. The inviting kitchen offers a breakfast bar and stainless steel appliances. Upstairs, the desirable roommate-style floor plan features two spacious bedrooms, each with its own en-suite bath, along with convenient upper-level laundry. As an end unit, this home offers a rare sense of privacy with a spacious side yard and private backyard that feels much larger than expected in a townhome community. Step outside to enjoy the new back patio and peaceful wooded views-perfect for relaxing or entertaining. Recent updates include a brand-new roof installed in 2026, new driveway with parking for up to four small cars, new back patio, high-quality carpet with upgraded padding, and fresh interior paint. Conveniently located near Highway 316 and just minutes from Downtown Lawrenceville, shopping, dining, and highly regarded schools, this move-in-ready townhome offers the perfect blend of style, space, and convenience. Don't miss the opportunity to make it yours!
Active under contract
$269,500
300 Timber Gate Ct, Lawrenceville, GA 30045
2beds
1,422sqft
Townhouse
Built in 2001
1,306 Square Feet Lot
$233,900 Zestimate®
$190/sqft
$101/mo HOA
What's special
Cozy fireplaceSpacious side yardPeaceful wooded viewsStainless steel appliancesBreakfast barInviting kitchenNew back patio
- 35 days
- 708
- 57
Zillow last checked:
Listing updated:
Listed by:
Sheila Arias 470-701-0702,
Redfin Corporation
Source: GAMLS,MLS#: 10825668
Facts & features
Interior
Bedrooms & bathrooms
- Bedrooms: 2
- Bathrooms: 3
- Full bathrooms: 2
- 1/2 bathrooms: 1
Rooms
- Room types: Foyer, Laundry, Other
Kitchen
- Features: Breakfast Area
Heating
- Natural Gas
Cooling
- Ceiling Fan(s), Central Air
Appliances
- Included: Dishwasher, Disposal, Microwave, Refrigerator
- Laundry: Other
Features
- Other, Roommate Plan, Walk-In Closet(s)
- Flooring: Carpet, Vinyl
- Windows: Double Pane Windows
- Basement: None
- Number of fireplaces: 1
- Fireplace features: Living Room
- Common walls with other units/homes: 1 Common Wall
Interior area
- Total structure area: 1,422
- Total interior livable area: 1,422 sqft
- Finished area above ground: 1,422
- Finished area below ground: 0
Property
Parking
- Total spaces: 4
- Parking features: Garage, Parking Pad
- Has garage: Yes
- Has uncovered spaces: Yes
Features
- Levels: Two
- Stories: 2
- Patio & porch: Patio
- Body of water: None
Lot
- Size: 1,306 Square Feet
- Features: Other
Details
- Parcel number: R5178 126
Construction
Type & style
- Home type: Townhouse
- Architectural style: Traditional
- Property subtype: Townhouse
- Attached to another structure: Yes
Materials
- Brick, Vinyl Siding
- Foundation: Slab
- Roof: Composition
Condition
- Resale
- New construction: No
- Year built: 2001
Utilities & green energy
- Sewer: Public Sewer
- Water: Public
- Utilities for property: Electricity Available, Sewer Available, Water Available
Community & HOA
Community
- Features: None
- Security: Carbon Monoxide Detector(s), Smoke Detector(s)
- Subdivision: Timber Gate
HOA
- Has HOA: Yes
- Services included: Other
- HOA fee: $1,212 annually
Location
- Region: Lawrenceville
Financial & listing details
- Price per square foot: $190/sqft
- Annual tax amount: $4,411
- Date on market: 8/17/2026
- Cumulative days on market: 35 days
- Listing agreement: Exclusive Right To Sell
- Electric utility on property: Yes
Estimated market value
$233,900
$222,000 - $246,000
$1,804/mo
Price history
| Date | Event | Price |
|---|---|---|
| 8/17/2026 | Listed for sale | $269,500+92.6%$190/sqft |
Source:  GAMLS #10825668 Report a problem GAMLS #10825668 Report a problem | ||
| 7/9/2018 | Sold | $139,900+2.9%$98/sqft |
Source:  FMLS GA #6018707 Report a problem FMLS GA #6018707 Report a problem | ||
| 6/3/2018 | Pending sale | $136,000$96/sqft |
Source: Opendoor #6018707 Report a problem | ||
| 6/1/2018 | Listed for sale | $136,000+56.3%$96/sqft |
Source: OD Georgia Brokerage #6018707 Report a problem | ||
| 12/17/2014 | Sold | $87,000+18.2%$61/sqft |
Source: Agent Provided Report a problem | ||
| 6/6/2014 | Sold | $73,600$52/sqft |
Source: Agent Provided Report a problem | ||
| 10/31/2012 | Listing removed | $850$1/sqft |
Source: Hansen Property Report a problem | ||
| 10/11/2012 | Price change | $850-5%$1/sqft |
Source: Hansen Property Management Report a problem | ||
| 9/28/2012 | Price change | $895+2.3%$1/sqft |
Source: Hansen Property Report a problem | ||
| 9/14/2012 | Price change | $875-2.2%$1/sqft |
Source: Hansen Property Management Report a problem | ||
| 8/29/2012 | Listed for rent | $895$1/sqft |
Source: Hansen Property Management Report a problem | ||
Public tax history
Tax history is unavailable.
Monthly payment
Est. payment
Payment breakdown
Explore the cost of this home by adjusting the details. Changes won't be saved.Climate risks
Neighborhood: 30045
Nearby schools
Schools provided by the listing agent
- Elementary: Jenkins High
- Middle: Jordan
- High: Central
Source: GAMLS. This data may not be complete. We recommend contacting the local school district to confirm school assignments for this home.


Similar homes
- $262,0002 bd3 ba1.4k sqft258 Alcovy Walk Dr, Lawrenceville, GA 30045Active
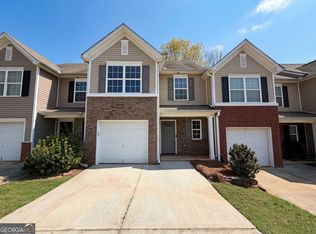
 MLS ID #10721152, Tanya Pickens, Opendoor Brokerage. GAMLS
 - $--3 bd2 ba1.8k sqft100 Cedarhurst Rd, Lawrenceville, GA 30045Auction
 Auction.com 2
 - $299,0003 bd3 ba1.7k sqft52 Providence Oak Ct, Lawrenceville, GA 30046Active
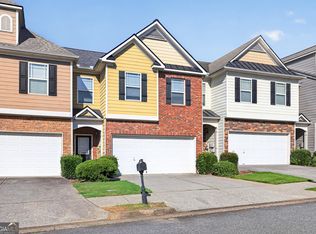 MLS ID #10738405, Judy E Marvel, Chapman Hall Realtors Professionals. GAMLS
 - $319,9993 bd2 ba1.4k sqft695 Amelia Grove Ln, Lawrenceville, GA 30045Active
 MLS ID #10805486, Jamie Parker, eXp Realty. GAMLS
 - $289,9003 bd3 ba1.8k sqft248 Springbottom Dr, Lawrenceville, GA 30046ActiveMLS ID #10784614, Laura Notario, Keller Williams Realty Atl. Partners. GAMLS
- $254,9992 bd3 ba1.4k sqft220 Yuba Walk, Lawrenceville, GA 30046ActiveMLS ID #10821998, Justin L Hall, NEWROCK Realty LLC. GAMLS
- $289,9003 bd3 ba1.7k sqft240 Springbottom Ct, Lawrenceville, GA 30046For Sale
 MLS ID #7833836, LONG TANG, Georgia Realty Brokers International Corporation. FMLS GA
 - $344,9004 bd3 ba1.5k sqft195 Cool Weather Dr, Lawrenceville, GA 30045ActiveMLS ID #10843420, Abner Flores Espinosa, Rudhil Companies, LLC. GAMLS
- $374,9003 bd2 ba1.6k sqft225 Dunagan Dr, Lawrenceville, GA 30045ActiveMLS ID #10848928, Grove Homes Group, PURE Real Estate Solutions. GAMLS
- $285,0003 bd3 ba1.5k sqft137 Spring Walk Way, Lawrenceville, GA 30046ActiveMLS ID #10825734, Stenisha A Reed, Solutions First Realty LLC. GAMLS
- $299,9003 bd2 ba1.5k sqft1077 New Hope Rd, Lawrenceville, GA 30045ActiveMLS ID #10834571, Samantha Spradling, Crye-Leike, Realtors. GAMLS
- $309,9993 bd2 ba1.4k sqft705 Allens Landing Dr, Lawrenceville, GA 30045ActiveMLS ID #10826816, Nidia M Guzman, Virtual Properties Realty.com. GAMLS
- $325,0003 bd2 ba1.5k sqft220 Ashland Manor Dr, Lawrenceville, GA 30045For SaleMLS ID #7777328, Michael Capo, HomeSmart. FMLS GA
- $349,9003 bd2 ba1.6k sqft978 Hilltop Ct, Lawrenceville, GA 30045ActiveMLS ID #10849057, Karin Ochoa, HomeSmart. GAMLS
- $259,9004 bd3 ba1.5k sqft344 Springbottom Ct, Lawrenceville, GA 30046ActiveMLS ID #10484520, June Hyde, Keller Williams Realty Atl. Partners. GAMLS
- $345,0003 bd2 ba1.3k sqft124 Amelia Garden Way, Lawrenceville, GA 30045ActiveMLS ID #10709312, Tanya Pickens, Opendoor Brokerage. GAMLS
- $290,0003 bd3 ba1.7k sqft363 Springhaven Way, Lawrenceville, GA 30046ActiveMLS ID #10736761, Shantell Jones, Virtual Properties Realty.com. GAMLS
- $314,9003 bd3 ba1.9k sqft258 Britt Dr, Lawrenceville, GA 30046ActiveMLS ID #10824657, Robert E Salmons Jr., Entera Realty. GAMLS
- $330,0003 bd3 ba2.1k sqft455 Madison Chase Dr, Lawrenceville, GA 30045ActiveMLS ID #10825683, Mayra Senquiz, Your Home Sold Guaranteed. GAMLS
