Beautiful end-unit townhome located in the desirable area of Norcross offering the perfect blend of space, functionality and convenience. This spacious 3-bedroom, 31/2 bath townhome features a rare finished walkout level making it ideal for guest suite, home office, media room or multigenerational living. The main level offers an open and inviting layout with natural light, generous living and dining areas. A well appointed kitchen is perfect for entertaining or everyday living. Upstairs, the oversized primary suite includes a private bath and ample closet space. The additional bedrooms all have their own private bath that will provide flexibility for family or guests. Terrace level walkout offers seamless access to outdoor space for recreation and relaxation. Conveniently located near shopping, dining, parks, and major highways where you can enjoy the benefits of low-maintenance living.
Active
$309,000
5338 Pinnacle Peak Ln, Norcross, GA 30071
3beds
--sqft
Townhouse
Built in 1998
1,306 Square Feet Lot
$305,400 Zestimate®
$--/sqft
$193/mo HOA
What's special
End-unit townhomeAmple closet spaceWell appointed kitchenRare finished walkout levelOversized primary suite
- 29 days
- 506
- 36
Zillow last checked:
Listing updated:
Listed by:
Juanita Leibu 678-523-7171,
Atlanta Communities
Source: GAMLS,MLS#: 10823345
Facts & features
Interior
Bedrooms & bathrooms
- Bedrooms: 3
- Bathrooms: 4
- Full bathrooms: 3
- 1/2 bathrooms: 1
Rooms
- Room types: Family Room, Foyer
Kitchen
- Features: Kitchen Island, Pantry, Solid Surface Counters
Heating
- Central
Cooling
- Central Air
Appliances
- Included: Dishwasher, Disposal
- Laundry: Other
Features
- Walk-In Closet(s)
- Flooring: Carpet, Hardwood
- Windows: Double Pane Windows
- Basement: Bath Finished,Daylight,Exterior Entry,Finished
- Attic: Pull Down Stairs
- Number of fireplaces: 1
- Common walls with other units/homes: 1 Common Wall,End Unit
Interior area
- Total structure area: 0
- Finished area above ground: 0
- Finished area below ground: 0
Property
Parking
- Total spaces: 2
- Parking features: Garage
- Has garage: Yes
Features
- Levels: Three Or More
- Stories: 3
- Patio & porch: Deck
- Fencing: Privacy
- Has view: Yes
- View description: City
- Body of water: None
Lot
- Size: 1,306 Square Feet
- Features: Corner Lot, Cul-De-Sac
Details
- Parcel number: R6213B107
Construction
Type & style
- Home type: Townhouse
- Architectural style: A-Frame
- Property subtype: Townhouse
- Attached to another structure: Yes
Materials
- Other
- Roof: Other
Condition
- Resale
- New construction: No
- Year built: 1998
Utilities & green energy
- Sewer: Public Sewer
- Water: Public
- Utilities for property: Cable Available, Electricity Available, Natural Gas Available, Phone Available, Sewer Available, Underground Utilities, Water Available
Community & HOA
Community
- Features: None
- Security: Carbon Monoxide Detector(s), Security System, Smoke Detector(s)
- Subdivision: Pinnacle Pointe
HOA
- Has HOA: Yes
- Services included: Maintenance Grounds, Trash
- HOA fee: $2,316 annually
Location
- Region: Norcross
Financial & listing details
- Tax assessed value: $312,300
- Annual tax amount: $2,924
- Date on market: 8/11/2026
- Cumulative days on market: 29 days
- Listing agreement: Exclusive Right To Sell
- Electric utility on property: Yes
Estimated market value
$305,400
$290,000 - $321,000
$2,229/mo
Price history
| Date | Event | Price |
|---|---|---|
| 8/11/2026 | Listed for sale | $309,000-0.3% |
Source:  FMLS GA #7819412 Report a problem FMLS GA #7819412 Report a problem | ||
| 8/7/2026 | Listing removed | $309,950 |
Source:  GAMLS #10759948 Report a problem GAMLS #10759948 Report a problem | ||
| 5/7/2026 | Listed for sale | $309,950+144.1% |
Source: GAMLS #10759948 Report a problem | ||
| 6/3/2015 | Sold | $127,000-3.4% |
Source:  FMLS GA #5512505 Report a problem FMLS GA #5512505 Report a problem | ||
| 4/27/2015 | Pending sale | $131,500 |
Source: SOLID SOURCE REALTY INC. #5512505 Report a problem | ||
| 4/27/2015 | Price change | $131,500-0.3% |
Source: SOLID SOURCE REALTY INC. #5512505 Report a problem | ||
| 3/22/2015 | Listed for sale | $131,900+139.8% |
Source: Solid Source Realty #5512505 Report a problem | ||
| 2/3/2015 | Listing removed | -- |
Source: Auction.com Report a problem | ||
| 1/24/2015 | Price change | $55,000-15.4% |
Source: Auction.com Report a problem | ||
| 1/22/2015 | Listed for sale | $65,000-50.8% |
Source: Auction.com Report a problem | ||
| 1/3/2014 | Listing removed | $132,000 |
Source: Duffy Realty of Atlanta #07150823 Report a problem | ||
| 10/26/2013 | Price change | $132,000-5.7% |
Source: Duffy Realty of Atlanta #07150823 Report a problem | ||
| 9/25/2013 | Price change | $140,000-6.7% |
Source: Duffy Realty of Atlanta #07150823 Report a problem | ||
| 9/6/2013 | Listed for sale | $150,000+15.4% |
Source: Duffy Realty of Atlanta #07150823 Report a problem | ||
| 4/5/2010 | Sold | $130,000+5.5% |
Source: Public Record Report a problem | ||
| 12/10/1998 | Sold | $123,200 |
Source: Public Record Report a problem | ||
Public tax history
| Year | Property taxes | Tax assessment |
|---|---|---|
| 2025 | $2,599 +0.7% | $124,920 +5.9% |
| 2024 | $2,580 +22.7% | $118,000 |
| 2023 | $2,102 -3.6% | $118,000 +20.2% |
| 2022 | $2,181 +24% | $98,160 +30.4% |
| 2021 | $1,760 -1.1% | $75,280 |
| 2020 | $1,778 +6.8% | $75,280 +7.4% |
| 2019 | $1,665 -27.4% | $70,120 +16.7% |
| 2018 | $2,292 +82% | $60,080 +18.3% |
| 2016 | $1,259 -7.7% | $50,800 +69.8% |
| 2015 | $1,364 | $29,920 |
| 2014 | $1,364 +84.9% | $29,920 +37% |
| 2013 | $738 | $21,840 |
| 2012 | -- | $21,840 -48.6% |
| 2011 | -- | $42,480 -19.9% |
| 2010 | -- | $53,040 |
| 2009 | -- | $53,040 |
| 2007 | -- | $53,040 |
| 2006 | -- | $53,040 |
| 2005 | -- | $53,040 |
| 2004 | $580 +13% | $53,040 +14% |
| 2003 | $514 -49.8% | $46,520 |
| 2002 | $1,023 -6.1% | $46,520 |
| 2001 | $1,089 | $46,520 |
Find assessor info on the county website
Monthly payment
Est. payment
Payment breakdown
Explore the cost of this home by adjusting the details. Changes won't be saved.Climate risks
Neighborhood: 30071
Nearby schools
Schools provided by the listing agent
- Elementary: Beaver Ridge
- Middle: Summerour
- High: Norcross
Source: GAMLS. This data may not be complete. We recommend contacting the local school district to confirm school assignments for this home.
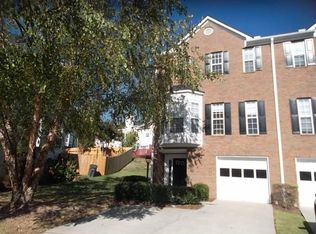
- $254,2003 bd2 ba1.3k sqft5332 Pinnacle Peak Ln, Norcross, GA 30071Off Market
- $273,9002 bd3 ba1.3k sqft5342 Pinnacle Peak Ln, Norcross, GA 30071Off Market
- $305,0003 bd3 ba1.8k sqft5346 Pinnacle Peak Ln, Norcross, GA 30071Pending
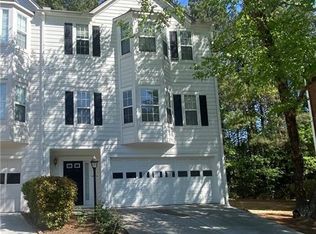
- $298,7002 bd2 ba2.1k sqft5328 Pinnacle Peak Ln, Norcross, GA 30071Off Market
Similar homes
- $295,0003 bd3 ba-- sqft2076 Pinnacle Pointe Dr, Norcross, GA 30071Active
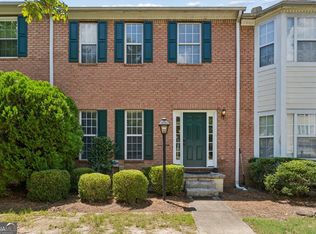
 MLS ID #10835030, Garrett Fulton, Keller Williams Realty PeachtreeRoad. GAMLS
 - $287,0002 bd3 ba1.3k sqft5252 Pinnacle Pointe Ct, Norcross, GA 30071Active
 MLS ID #10819480, Mark Spain, Mark Spain Real Estate. GAMLS
 - $345,0003 bd2 ba-- sqft2028 Summertown Dr, Norcross, GA 30071Active
 MLS ID #10837889, Juliana Oh, Keller Williams Realty PeachtreeRoad. GAMLS
 - $310,0003 bd3 ba1.5k sqft5840 Terremont Cir, Norcross, GA 30093Active
 MLS ID #10823761, Starr Eberhart, Keller Williams Realty Atl. Partners. GAMLS
 - $309,9003 bd3 ba1.5k sqft3154 Glenloch Pl, Lawrenceville, GA 30044ActiveMLS ID #10803111, Kalen Vanderhorst, Real Broker, LLC. GAMLS
- $279,9003 bd3 ba-- sqft2686 Waverly Hills Dr, Lawrenceville, GA 30044ActiveMLS ID #10835775, Luke Weathers, Keller Williams Realty North Atlanta. GAMLS
- $342,0003 bd3 ba-- sqft695 Durham Ridge Dr NW, Lilburn, GA 30047Active Under ContractMLS ID #10834490, Christine D Chambers, HomeSmart. GAMLS
- $329,9003 bd4 ba2k sqft135 Davis Mill Ct, Lawrenceville, GA 30044ActiveMLS ID #10831544, Jeffrey Fee, RE/MAX Center. GAMLS
- $335,0003 bd3 ba1.4k sqft184 Timothy Ln NW, Lilburn, GA 30047ActiveMLS ID #10815833, Cindy Bunch, Keller Williams Realty Atl. Partners. GAMLS
- $316,0003 bd3 ba1.8k sqft2889 Cooper Brook Dr #4, Snellville, GA 30078ActiveMLS ID #10811788, Allison N Barbour, First United Realty. GAMLS
- $370,0003 bd2 ba1.8k sqft900 Pawnee Pl, Lilburn, GA 30047ActiveMLS ID #10818070, Bonds Realty Group, Keller Williams Realty Atl. Partners. GAMLS
- $270,0003 bd3 ba1.7k sqft1290 Adcox Sq, Stone Mountain, GA 30088ActiveMLS ID #10833704, Brittania Dennard, HomeSmart. GAMLS
- $319,9004 bd3 ba2.2k sqft5451 Hedgeflower Ct, Stone Mountain, GA 30088ActiveMLS ID #10835568, Mayra Senquiz, Your Home Sold Guaranteed. GAMLS
- $319,9004 bd3 ba2.2k sqft673 Effie Dr, Lawrenceville, GA 30045ActiveMLS ID #10791050, Aziza Zeerak, Realty One Group Edge. GAMLS
- $340,0004 bd3 ba1.6k sqft3124 Stanford Cir, Lawrenceville, GA 30044ActiveMLS ID #10804021, Shawn Robinson, HomeSmart. GAMLS
- $340,0003 bd3 ba2k sqft956 Pierce Ivy Ct, Lawrenceville, GA 30043ActiveMLS ID #10818880, Yanni Uriah, Trelora Realty, Inc.. GAMLS
- $285,0003 bd2 ba1.1k sqft2071 Walden Park Pl, Snellville, GA 30078ActiveMLS ID #10816187, Brad Echols, Extol Realty. GAMLS
- $269,9002 bd3 ba1.2k sqft2906 Queen Anne Ct, Sandy Springs, GA 30350ActiveMLS ID #10835667, Pamela Griffith, Atlanta Fine Homes - Sotheby's Int'l. GAMLS
- $238,5002 bd3 ba1.1k sqft3426 September Morning, Peachtree Corners, GA 30092ActiveMLS ID #10731649, Cindy A Sellers, T Tritt Realty, LLC. GAMLS
- $420,0004 bd4 ba2.3k sqft661 Sunfield Dr NW, Lilburn, GA 30047ActiveMLS ID #10833709, Sandra Rivera, Virtual Properties Realty.com. GAMLS
