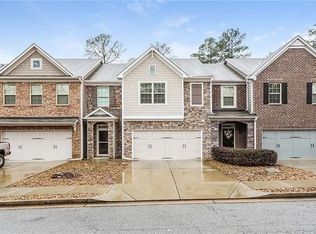
Turnkey Investment Opportunity or Future Dream Home!... PRCE REDUCTION IS YOUR ADVANTAGE...Schedule your tour today. Submit your offer Today and Lett's Make this Beauty Yours! Turnkey Investment Opportunity or Future Dream Home! Whether you're an investor seeking immediate cash flow or a buyer planning for the future, this exceptional Snellville townhome is a rare find. Ideally located with convenient access to Grayson, Lawrenceville, and Loganville, this beautifully maintained two-story residence offers the perfect blend of style, comfort, and value. Designed with an open-concept layout that lives like a single-family home, this spacious townhome features an inviting family room with a cozy fireplace, a well-appointed kitchen with granite countertops, breakfast bar seating, ample cabinetry, and generous living and dining spaces perfect for everyday living and entertaining. Retreat to the expansive owner's suite featuring a spa-inspired ensuite bath with dual vanities, a separate soaking tub and shower, and an oversized walk-in closet designed to accommodate every wardrobe. A True Turnkey Investment! This property is currently occupied by an outstanding tenant who consistently pays rent on time, takes exceptional pride in maintaining the home, and would welcome the opportunity to continue their lease with the new owner. Enjoy immediate rental income from day one without the expense or uncertainty of securing a new tenant. Whether you're expanding your investment portfolio or purchasing a property with built-in income potential, this meticulously maintained home offers an incredible opportunity in one of Snellville's most convenient locations. Opportunities like this don't come along often!
Active
Price cut: $3.9K (8/16)
$316,000
2889 Cooper Brook Dr #4, Snellville, GA 30078
3beds
1,871sqft
Townhouse
Built in 2014
2,613 Square Feet Lot
$314,700 Zestimate®
$169/sqft
$150/mo HOA
What's special
- 24 days |
- 166 |
- 2 |
Zillow last checked:
Listing updated:
Listed by:
Allison N Barbour 770-274-8072,
First United Realty
Source: GAMLS,MLS#: 10811788
Facts & features
Interior
Bedrooms & bathrooms
- Bedrooms: 3
- Bathrooms: 3
- Full bathrooms: 2
- 1/2 bathrooms: 1
Rooms
- Room types: Foyer, Laundry
Dining room
- Features: Dining Rm/Living Rm Combo
Kitchen
- Features: Kitchen Island, Pantry, Solid Surface Counters
Heating
- Electric, Forced Air, Heat Pump
Cooling
- Electric, Ceiling Fan(s), Central Air, Heat Pump
Appliances
- Included: Electric Water Heater, Dishwasher, Disposal, Ice Maker, Microwave, Oven/Range (Combo)
- Laundry: Upper Level
Features
- Bookcases, Vaulted Ceiling(s), High Ceilings, Double Vanity, Soaking Tub, Separate Shower, Tile Bath, Walk-In Closet(s)
- Flooring: Hardwood, Tile, Carpet
- Windows: Double Pane Windows
- Basement: None
- Attic: Pull Down Stairs
- Number of fireplaces: 1
- Fireplace features: Family Room, Factory Built
- Common walls with other units/homes: 2+ Common Walls
Interior area
- Total structure area: 1,871
- Total interior livable area: 1,871 sqft
- Finished area above ground: 1,871
- Finished area below ground: 0
Property
Parking
- Total spaces: 2
- Parking features: Attached, Garage Door Opener, Garage
- Has attached garage: Yes
Accessibility
- Accessibility features: Accessible Entrance
Features
- Levels: Two
- Stories: 2
- Patio & porch: Deck, Patio
Lot
- Size: 2,613 Square Feet
- Features: Level
Details
- Parcel number: R5092 470
- Special conditions: As Is,Rental
Construction
Type & style
- Home type: Townhouse
- Architectural style: Traditional
- Property subtype: Townhouse
- Attached to another structure: Yes
Materials
- Concrete, Other, Stone
- Foundation: Slab
- Roof: Composition
Condition
- Under Construction,New Construction
- New construction: Yes
- Year built: 2014
Details
- Warranty included: Yes
Utilities & green energy
- Sewer: Public Sewer
- Water: Public
- Utilities for property: Underground Utilities, Cable Available
Green energy
- Energy efficient items: Thermostat
Community & HOA
Community
- Features: Street Lights
- Security: Open Access, Security System, Smoke Detector(s)
- Subdivision: Cooper Manor
HOA
- Has HOA: Yes
- Services included: Maintenance Structure, Maintenance Grounds, Management Fee, Reserve Fund
- HOA fee: $1,800 annually
Location
- Region: Snellville
Financial & listing details
- Price per square foot: $169/sqft
- Date on market: 7/23/2026
- Cumulative days on market: 23 days
- Listing agreement: Exclusive Right To Sell
- Listing terms: Cash,Conventional,FHA
Estimated market value
$314,700
$299,000 - $330,000
$2,052/mo
Price history
| Date | Event | Price |
|---|---|---|
| 8/16/2026 | Price change | $316,000-1.2%$169/sqft |
Source:  GAMLS #10811788 Report a problem GAMLS #10811788 Report a problem | ||
| 7/24/2026 | Listed for sale | $319,900$171/sqft |
Source: GAMLS #10811788 Report a problem | ||
Public tax history
Tax history is unavailable.
Monthly payment
Est. payment
Payment breakdown
Explore the cost of this home by adjusting the details. Changes won't be saved.Climate risks
Neighborhood: 30078
Nearby schools
GreatSchools rating
- 6/10Magill Elementary SchoolGrades: PK-5Distance: 2.2 mi
- 6/10Grace Snell Middle SchoolGrades: 6-8Distance: 2 mi
- 3/10South Gwinnett High SchoolGrades: 9-12Distance: 2.2 mi
Schools provided by the listing agent
- Elementary: Magill
- Middle: Grace Snell
- High: South Gwinnett
Source: GAMLS. This data may not be complete. We recommend contacting the local school district to confirm school assignments for this home.
- $316,0003 bd3 ba1.8k sqft2889 Cooper Brook Dr, Snellville, GA 30078For Sale
- $312,0003 bd3 ba1.9k sqft2899 Cooper Brook Dr, Snellville, GA 30078Sold

- $--3 bd3 ba1.9k sqft2899 Cooper Brook Dr #1, Snellville, GA 30078Off Market

- $303,1003 bd3 ba1.9k sqft2879 Cooper Brook Dr, Snellville, GA 30078Off Market

- $302,4003 bd3 ba1.7k sqft2909 Cooper Brook Dr, Snellville, GA 30078Off Market
- $276,9003 bd3 ba-- sqft2909 Cooper Brook Dr #2B, Snellville, GA 30078Off Market
- $304,7003 bd3 ba1.9k sqft2869 Cooper Brook Dr, Snellville, GA 30078Off Market
- $310,6003 bd3 ba1.8k sqft2919 Cooper Brook Dr, Snellville, GA 30078Off Market
A local agent can set up tours, give advice and negotiate with sellers.
Similar homes
- $303,9003 bd3 ba1.9k sqft3347 Desoto Rd, Snellville, GA 30078Active

 MLS ID #10776528, Mark Spain, Mark Spain Real Estate. GAMLS
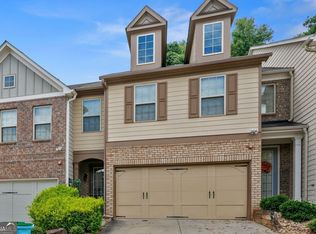
 - $275,0003 bd3 ba1.9k sqft3487 Desoto Rd, Snellville, GA 30078Active
 MLS ID #10615229, John W Johnson, Metrolina Estates Realty. GAMLS
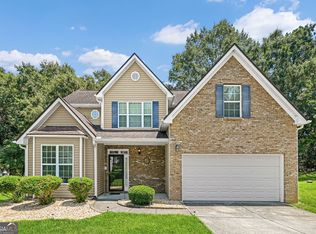
 - $374,9994 bd3 ba2k sqft2432 Temple View Dr, Snellville, GA 30078Active
 MLS ID #10819043, Ava Anderson, A-Z Atlanta Realty. GAMLS
 - $299,9002 bd3 ba2.3k sqft136 Meeting Place Rd, Lawrenceville, GA 30044Active
 MLS ID #10825430, Justin Landis, Bolst, Inc.. GAMLS
 - $309,0003 bd3 ba1.7k sqft161 Oak Green Dr, Lawrenceville, GA 30044ActiveMLS ID #10803382, Sandra Bowden, HomeSmart. GAMLS
- $435,0004 bd4 ba2.2k sqft1941 Ashwood Grove Dr, Snellville, GA 30078Active Under ContractMLS ID #10819386, Laurie James, The Commission Luxury Group. GAMLS
- $314,9993 bd2 ba1.4k sqft3331 Metro Way, Snellville, GA 30039ActiveMLS ID #10775751, Mohammed Sharif, Maxima Realty. GAMLS
- $309,9003 bd3 ba1.5k sqft3154 Glenloch Pl, Lawrenceville, GA 30044ActiveMLS ID #10803111, Kalen Vanderhorst, Real Broker, LLC. GAMLS
- $340,0003 bd3 ba2k sqft956 Pierce Ivy Ct, Lawrenceville, GA 30043ActiveMLS ID #10818880, Yanni Uriah, Trelora Realty, Inc.. GAMLS
- $350,0003 bd3 ba1.8k sqft6286 Spring Knoll Ct, Tucker, GA 30084ActiveMLS ID #10822069, Mark Spain, Mark Spain Real Estate. GAMLS
- $315,0003 bd3 ba1.7k sqft19 Steelwood Dr, Winder, GA 30680ActiveMLS ID #10813427, Mark Spain, Mark Spain Real Estate. GAMLS
- $358,0004 bd3 ba2k sqft441 Sweet Ashley Way, Loganville, GA 30052ActiveMLS ID #10815523, Lynne Irby, ICON Real Estate Group. GAMLS
- $319,9003 bd3 ba1.6k sqft3173 Millington Pl, Duluth, GA 30096Active Under ContractMLS ID #10776168, Katherine Yu, Keller Williams Realty Atl. Partners. GAMLS
- $325,0003 bd2 ba1.3k sqft1805 Tribble Ridge Dr, Lawrenceville, GA 30045ActiveMLS ID #10796806, Josh Pipes, U1 Realty. GAMLS
- $325,0003 bd3 ba1.9k sqft7519 Stone Creek Path, Lithonia, GA 30038ActiveMLS ID #10799628, DeAndrea Rowland, South Atlanta Realty. GAMLS
- $295,0002 bd3 ba1.3k sqft5252 Pinnacle Pointe Ct, Norcross, GA 30071ActiveMLS ID #10819480, Mark Spain, Mark Spain Real Estate. GAMLS
- $319,9003 bd3 ba1.4k sqft764 Lobdale Falls Dr, Lawrenceville, GA 30045ActiveMLS ID #10757844, Daniel Peret, eXp Realty. GAMLS
- $399,9003 bd3 ba2k sqft228 Mission Oak Dr, Grayson, GA 30017ActiveMLS ID #10813827, Pamela Hanley, Atlanta Communities. GAMLS
- $399,0003 bd3 ba2.4k sqft4130 Lake Dr, Loganville, GA 30052ActiveMLS ID #10822045, Ron Dawson, Drake Realty of Greater Atlanta. GAMLS
- $270,0003 bd3 ba1.7k sqft2311 Candy Ln, Conyers, GA 30094Active Under ContractMLS ID #10820839, Brandon Dukes, Coldwell Banker Realty. GAMLS
