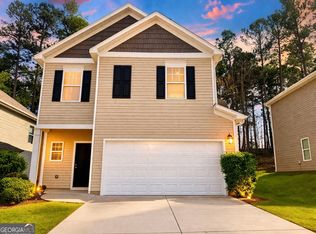
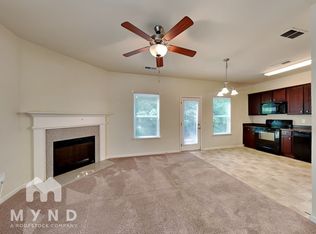
Amazing Move-in Ready 3 Bedroom 2.5 Bath in Great Swim/Tennis Community. Very well maintained! Open Floor plan with Brand New Carpeting and Freshly Painted Throughout, Warm and Spacious Kitchen with Stained Cabinetry and Stainless Steel Appliances. Upper Level Showcases Large Owners Suite with Spa Bath and Dual Closets. Two Additional Bedrooms, a Full Bath with Tub and Laundry Closet Finish out the Top Floor! Just off Kitchen on Main, a Private Rear Patio boasts Quiet Enjoyment and Relaxation. Exceptional Location just minutes from 316 and Downtown Lawrenceville Dining and Entertainment District. Quiet neighborhood with HOA offering Pool and Tennis enjoyment for the Family and Lawn Maintenance included to free up time from Home Maintenance Needs! WELCOME HOME!!!
Active under contract
Price cut: $9.6K (7/28)
$319,900
764 Lobdale Falls Dr, Lawrenceville, GA 30045
3beds
1,446sqft
Single Family Residence
Built in 2013
4,791 Square Feet Lot
$319,100 Zestimate®
$221/sqft
$56/mo HOA
What's special
Open floor planStainless steel appliancesFreshly painted throughoutDual closetsWarm and spacious kitchenPrivate rear patioLarge owners suite
- 116 days
- 560
- 25
Zillow last checked:
Listing updated:
Listed by:
Daniel Peret 404-593-3445,
eXp Realty
Source: GAMLS,MLS#: 10757844
Facts & features
Interior
Bedrooms & bathrooms
- Bedrooms: 3
- Bathrooms: 3
- Full bathrooms: 2
- 1/2 bathrooms: 1
Rooms
- Room types: Foyer, Other
Kitchen
- Features: Breakfast Area, Pantry
Heating
- Forced Air
Cooling
- Central Air
Appliances
- Included: Dishwasher, Other
- Laundry: In Hall
Features
- Split Bedroom Plan, Tray Ceiling(s), Walk-In Closet(s)
- Flooring: Carpet, Other
- Windows: Double Pane Windows
- Basement: None
- Number of fireplaces: 1
- Fireplace features: Factory Built, Family Room
- Common walls with other units/homes: No Common Walls
Interior area
- Total structure area: 1,446
- Total interior livable area: 1,446 sqft
- Finished area above ground: 1,446
- Finished area below ground: 0
Property
Parking
- Total spaces: 2
- Parking features: Garage, Kitchen Level
- Has garage: Yes
Features
- Levels: Two
- Stories: 2
- Patio & porch: Patio
- Exterior features: Other
- Has private pool: Yes
- Pool features: In Ground
- Has view: Yes
- View description: City
- Body of water: None
Lot
- Size: 4,791 Square Feet
- Features: Level
Details
- Parcel number: R5237 248
Construction
Type & style
- Home type: SingleFamily
- Architectural style: Brick Front,Traditional
- Property subtype: Single Family Residence
Materials
- Vinyl Siding
- Foundation: Slab
- Roof: Composition
Condition
- Resale
- New construction: No
- Year built: 2013
Utilities & green energy
- Electric: 220 Volts
- Sewer: Public Sewer
- Water: Public
- Utilities for property: Cable Available, Electricity Available, Phone Available, Sewer Available, Water Available
Community & HOA
Community
- Features: Pool, Sidewalks, Tennis Court(s)
- Security: Smoke Detector(s)
- Subdivision: Alcovy Falls
HOA
- Has HOA: Yes
- Services included: Maintenance Grounds, Swimming
- HOA fee: $670 annually
Location
- Region: Lawrenceville
Financial & listing details
- Price per square foot: $221/sqft
- Tax assessed value: $313,100
- Annual tax amount: $4,511
- Date on market: 5/5/2026
- Cumulative days on market: 116 days
- Listing agreement: Exclusive Right To Sell
- Electric utility on property: Yes
Estimated market value
$319,100
$303,000 - $335,000
$1,966/mo
Price history
| Date | Event | Price |
|---|---|---|
| 8/27/2026 | Contingent | $319,900$221/sqft |
Source: eXp Realty #7765271 Report a problem | ||
| 7/28/2026 | Price change | $319,900-2.9%$221/sqft |
Source:  GAMLS #10757844 Report a problem GAMLS #10757844 Report a problem | ||
| 6/27/2026 | Price change | $329,500-1.6%$228/sqft |
Source: GAMLS #10689011 Report a problem | ||
| 6/1/2026 | Price change | $334,900+1.6%$232/sqft |
Source: GAMLS #10689011 Report a problem | ||
| 5/21/2026 | Price change | $329,500-1.5%$228/sqft |
Source: GAMLS #10757844 Report a problem | ||
| 5/5/2026 | Price change | $334,500-0.1%$231/sqft |
Source: GAMLS #10757844 Report a problem | ||
| 4/16/2026 | Price change | $334,900-1.4%$232/sqft |
Source: GAMLS #10689011 Report a problem | ||
| 4/4/2026 | Price change | $339,500-1.6%$235/sqft |
Source:  FMLS GA #7709631 Report a problem FMLS GA #7709631 Report a problem | ||
| 3/20/2026 | Price change | $345,000-1.4%$239/sqft |
Source: GAMLS #10689011 Report a problem | ||
| 2/19/2026 | Price change | $349,900-2.8%$242/sqft |
Source: GAMLS #10689011 Report a problem | ||
| 1/26/2026 | Listed for sale | $359,900+190.6%$249/sqft |
Source: FMLS GA #7709631 Report a problem | ||
| 10/14/2015 | Listing removed | $1,299$1/sqft |
Source: RE/MAX Center #7522997 Report a problem | ||
| 9/14/2015 | Listed for rent | $1,299$1/sqft |
Source: RMS Team at RE/MAX Center Report a problem | ||
| 8/1/2015 | Listing removed | $1,299$1/sqft |
Source: RE/MAX CENTER #5574337 Report a problem | ||
| 7/24/2015 | Listed for rent | $1,299+23.7%$1/sqft |
Source: Zillow Rental Network Report a problem | ||
| 10/30/2013 | Listing removed | $1,050$1/sqft |
Source: RE/MAX Center #7157939 Report a problem | ||
| 10/10/2013 | Price change | $1,050-12.1%$1/sqft |
Source: RE/MAX Center #7157939 Report a problem | ||
| 9/20/2013 | Listed for rent | $1,195$1/sqft |
Source: RE/MAX Center Report a problem | ||
| 9/4/2013 | Sold | $123,850$86/sqft |
Source: Public Record Report a problem | ||
Public tax history
| Year | Property taxes | Tax assessment |
|---|---|---|
| 2025 | $4,724 +4.7% | $125,240 +6.3% |
| 2024 | $4,511 -2.5% | $117,800 -2.8% |
| 2023 | $4,628 +6.6% | $121,240 +6.2% |
| 2022 | $4,343 +36% | $114,120 +41.6% |
| 2021 | $3,194 +9.2% | $80,600 +10.8% |
| 2020 | $2,926 +3.8% | $72,720 |
| 2019 | $2,820 | $72,720 +10.6% |
| 2018 | $2,820 +25.9% | $65,760 +18.1% |
| 2016 | $2,240 +1.5% | $55,680 +3% |
| 2015 | $2,206 | $54,040 +9% |
| 2014 | $2,206 | $49,560 +1806.2% |
| 2012 | -- | $2,600 |
| 2011 | -- | $2,600 |
| 2010 | -- | $2,600 |
| 2009 | -- | $2,600 |
| 2007 | -- | -- |
Find assessor info on the county website
Monthly payment
Est. payment
Payment breakdown
Explore the cost of this home by adjusting the details. Changes won't be saved.Climate risks
Neighborhood: 30045
Nearby schools
Schools provided by the listing agent
- Elementary: Alcova
- Middle: Dacula
- High: Dacula
Source: GAMLS. This data may not be complete. We recommend contacting the local school district to confirm school assignments for this home.
- $318,8003 bd2 ba1.9k sqft774 Lobdale Falls Dr, Lawrenceville, GA 30045Off Market

- $294,0003 bd3 ba1.4k sqft754 Lobdale Falls Dr, Lawrenceville, GA 30045Sold
- $302,0003 bd3 ba1.4k sqft784 Lobdale Falls Dr, Lawrenceville, GA 30045Off Market

- $298,8003 bd3 ba1.4k sqft744 Lobdale Falls Dr, Lawrenceville, GA 30045Off Market
Similar homes
- $324,0004 bd3 ba2k sqft373 Marsh Lake Rd, Lawrenceville, GA 30045Active

 MLS ID #10729183, Eric Baham, Sovereign Real Estate Group. GAMLS
 - $330,0003 bd2 ba1.3k sqft923 Bay Berry Ln, Lawrenceville, GA 30043Active
 MLS ID #10783390, Lanier Ward, Bolst, Inc.. GAMLS
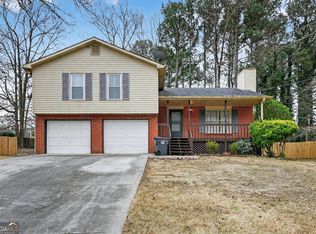
 - $322,0003 bd3 ba1.8k sqft209 Indian Branch Way, Lawrenceville, GA 30043Active
 MLS ID #10674222, Steven T Koleno, Beycome Brokerage Realty LLC. GAMLS
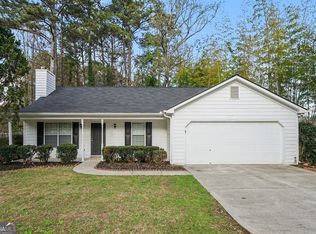
 - $329,9003 bd2 ba1.5k sqft1496 Arnold Dr, Lawrenceville, GA 30043Active
 MLS ID #10709194, Robert E Salmons Jr., Entera Realty. GAMLS
 - $340,0003 bd3 ba2k sqft2121 Spicy Pine Ln, Lawrenceville, GA 30044ActiveMLS ID #10832987, Lexus Henry, Keller Williams West Atlanta. GAMLS
- $344,9003 bd3 ba1.9k sqft258 Britt Dr, Lawrenceville, GA 30046ActiveMLS ID #10824657, Robert E Salmons Jr., Entera Realty. GAMLS
- $325,0003 bd2 ba1.5k sqft1500 Oklahoma Dr, Buford, GA 30519Active Under ContractMLS ID #10824292, Chris Arthur, Keller Williams Realty Atl. Partners. GAMLS
- $319,0003 bd2 ba1.8k sqft1124 Ironwood Dr, Grayson, GA 30017ActiveMLS ID #10732344, Ivy Thacker, Extol Realty. GAMLS
- $335,0004 bd3 ba2k sqft1931 Rocky Mill Ln, Lawrenceville, GA 30044ActiveMLS ID #10804058, Mark Spain, Mark Spain Real Estate. GAMLS
- $309,9003 bd2 ba1.5k sqft1019 Preserve Ln, Bethlehem, GA 30620ActiveMLS ID #10832335, Terri L Tarver, Georgia Realty Group. GAMLS
- $365,0003 bd3 ba1.9k sqft244 Cross St, Lawrenceville, GA 30046ActiveMLS ID #10816871, Marie Leavitt, ERA Sunrise Realty. GAMLS
- $355,0004 bd3 ba2k sqft1741 Beauregard Dr SW, Lilburn, GA 30047ActiveMLS ID #10833199, Tony Benson, Keller Williams Realty PeachtreeRoad. GAMLS
- $389,9004 bd3 ba2.1k sqft2121 Centenary Main St, Dacula, GA 30019ActiveMLS ID #10823015, Robert E Salmons Jr., Entera Realty. GAMLS
- $319,9003 bd2 ba1.4k sqft3050 Mill Cir, Monroe, GA 30655ActiveMLS ID #10815059, Susan Farrow, Conner Smith Realty, Inc.. GAMLS
- $344,9004 bd3 ba1.7k sqft1520 Riverglen Dr, Loganville, GA 30052ActiveMLS ID #10786961, Donna Lewis, Keller Williams Realty Atl. Partners. GAMLS
- $340,0003 bd3 ba2k sqft956 Pierce Ivy Ct, Lawrenceville, GA 30043ActiveMLS ID #10818880, Yanni Uriah, Trelora Realty, Inc.. GAMLS
- $310,3003 bd3 ba1.6k sqft1043 Sutherland Dr, Winder, GA 30680ActiveMLS ID #10823748, Arthur Chung, EveryState. GAMLS
- $335,0003 bd3 ba1.4k sqft184 Timothy Ln NW, Lilburn, GA 30047ActiveMLS ID #10815833, Cindy Bunch, Keller Williams Realty Atl. Partners. GAMLS
- $345,0003 bd2 ba1.6k sqft305 Bradford Ct, Auburn, GA 30011ActiveMLS ID #10817648, Athena E Pharr, South Main Realty. GAMLS
- $319,5003 bd3 ba1.5k sqft2740 Tohenham Cir, Norcross, GA 30071ActiveMLS ID #10819900, Cathie Clute, Atlanta Communities. GAMLS
