Sellers are motivated and ready for a quick close on this one. This 3BR/2.5BA brick townhome in Tucker's gated Bellewood community is vacant and easy to show on your schedule, with no tenants or move-out timelines to coordinate around. Inside, an open floor plan ties together hardwood floors, stone counters, and a fireplace, plus a 2-car garage and an oversized primary suite with a double vanity. The roof was replaced in 2025 and the HVAC was updated, so the major systems are already handled. Bellewood carries no HOA rental restrictions, a real advantage whether you're adding to a rental portfolio or want the flexibility as an owner down the road. Residents have access to a community pool and playground, and you're minutes from Hwy 29 and I-285, zoned for Parkview High School in Gwinnett County. The sellers are serious about moving on and ready to work with a buyer who can move fast. Schedule your showing today.
Active
Price cut: $1K (9/17)
$348,000
6286 Spring Knoll Ct, Tucker, GA 30084
3beds
1,834sqft
Townhouse
Built in 2006
435 Square Feet Lot
$343,900 Zestimate®
$190/sqft
$380/mo HOA
What's special
Hardwood floorsOpen floor planCommunity poolStone countersOversized primary suiteDouble vanity
- 55 days
- 241
- 13
Zillow last checked:
Listing updated:
Listed by:
Mark Spain 770-886-9000,
Mark Spain Real Estate,
Vickaramjit Sura 573-301-8813,
Mark Spain Real Estate
Source: GAMLS,MLS#: 10822069
Facts & features
Interior
Bedrooms & bathrooms
- Bedrooms: 3
- Bathrooms: 3
- Full bathrooms: 2
- 1/2 bathrooms: 1
Rooms
- Room types: Family Room, Laundry
Kitchen
- Features: Breakfast Bar, Pantry, Solid Surface Counters
Heating
- Electric
Cooling
- Central Air
Appliances
- Included: Dishwasher, Microwave, Refrigerator
- Laundry: In Hall, Upper Level
Features
- Flooring: Carpet, Hardwood, Laminate, Tile
- Windows: Double Pane Windows
- Basement: None
- Attic: Pull Down Stairs
- Number of fireplaces: 1
- Common walls with other units/homes: 2+ Common Walls
Interior area
- Total structure area: 1,834
- Total interior livable area: 1,834 sqft
- Finished area above ground: 1,834
- Finished area below ground: 0
Property
Parking
- Total spaces: 4
- Parking features: Attached, Garage
- Has attached garage: Yes
Features
- Levels: Two
- Stories: 2
- Waterfront features: No Dock Or Boathouse
- Body of water: None
Lot
- Size: 435 Square Feet
- Features: Level
Details
- Parcel number: R6139 338
Construction
Type & style
- Home type: Townhouse
- Architectural style: Traditional
- Property subtype: Townhouse
- Attached to another structure: Yes
Materials
- Brick
- Foundation: Slab
- Roof: Other
Condition
- Resale
- New construction: No
- Year built: 2006
Utilities & green energy
- Sewer: Public Sewer
- Water: Public
- Utilities for property: Electricity Available, Phone Available, Sewer Available, Underground Utilities, Water Available
Community & HOA
Community
- Features: Near Public Transport, Walk To Schools, Near Shopping
- Security: Gated Community, Smoke Detector(s)
- Subdivision: Bellewood
HOA
- Has HOA: Yes
- Services included: Maintenance Structure, Maintenance Grounds, Pest Control, Swimming, Trash, Water
- HOA fee: $4,560 annually
Location
- Region: Tucker
Financial & listing details
- Price per square foot: $190/sqft
- Tax assessed value: $339,300
- Annual tax amount: $1,435
- Date on market: 8/8/2026
- Cumulative days on market: 56 days
- Listing agreement: Exclusive Right To Sell
- Listing terms: Cash,Conventional,FHA,Other,VA Loan
- Electric utility on property: Yes
Estimated market value
$343,900
$327,000 - $361,000
$2,318/mo
Price history
| Date | Event | Price |
|---|---|---|
| 9/17/2026 | Price change | $348,000-0.3%$190/sqft |
Source:  GAMLS #10822069 Report a problem GAMLS #10822069 Report a problem | ||
| 8/21/2026 | Price change | $349,000-0.3%$190/sqft |
Source: GAMLS #10822069 Report a problem | ||
| 8/8/2026 | Listed for sale | $350,000+1.4%$191/sqft |
Source:  FMLS GA #7818258 Report a problem FMLS GA #7818258 Report a problem | ||
| 8/7/2026 | Listing removed | $345,000$188/sqft |
Source: GAMLS #10761577 Report a problem | ||
| 6/14/2026 | Price change | $345,000-2.8%$188/sqft |
Source: GAMLS #10761577 Report a problem | ||
| 5/14/2026 | Listed for sale | $355,000+1.4%$194/sqft |
Source: FMLS GA #7765814 Report a problem | ||
| 3/6/2026 | Listing removed | $350,000$191/sqft |
Source: GAMLS #10642286 Report a problem | ||
| 11/17/2025 | Listed for sale | $350,000+204%$191/sqft |
Source: GAMLS #10642286 Report a problem | ||
| 6/21/2012 | Sold | $115,115-48.5%$63/sqft |
Source: Public Record Report a problem | ||
| 4/10/2007 | Sold | $223,600$122/sqft |
Source: Public Record Report a problem | ||
Public tax history
| Year | Property taxes | Tax assessment |
|---|---|---|
| 2026 | -- | $135,720 +15.9% |
| 2025 | $1,436 +0.1% | $117,120 -14% |
| 2024 | $1,435 +11.8% | $136,160 +16.1% |
| 2023 | $1,283 -8.1% | $117,240 +4.9% |
| 2022 | $1,396 +0.5% | $111,800 +18.3% |
| 2021 | $1,389 +0.2% | $94,480 +7.5% |
| 2020 | $1,387 -58.7% | $87,880 |
| 2019 | $3,356 | $87,880 +7.3% |
| 2018 | $3,356 +17.9% | $81,920 +11.7% |
| 2016 | $2,846 +17.8% | $73,360 +21.8% |
| 2015 | $2,415 | $60,240 |
| 2014 | $2,415 +24.4% | $60,240 +30.8% |
| 2013 | $1,941 | $46,040 -21.1% |
| 2012 | -- | $58,360 |
| 2011 | -- | $58,360 -12.5% |
| 2010 | -- | $66,680 |
| 2009 | -- | $66,680 -12.8% |
| 2007 | -- | $76,440 |
Find assessor info on the county website
Monthly payment
Est. payment
Payment breakdown
Explore the cost of this home by adjusting the details. Changes won't be saved.Climate risks
Neighborhood: 30084
Nearby schools
Schools provided by the listing agent
- Elementary: Arcado
- Middle: Trickum
- High: Parkview
Source: GAMLS. This data may not be complete. We recommend contacting the local school district to confirm school assignments for this home.
Similar homes
- $295,0002 bd3 ba1.1k sqft2251 Dillard Xing, Tucker, GA 30084Active Under Contract

 MLS ID #10831319, Adrienne L Kizito, Real Broker, LLC. GAMLS
 - $319,5003 bd3 ba1.5k sqft2740 Tohenham Cir, Norcross, GA 30071Active
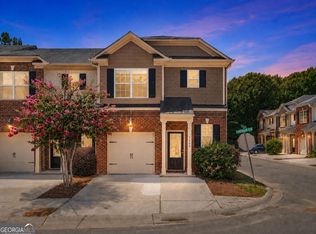 MLS ID #10819900, Cathie Clute, Atlanta Communities. GAMLS
 - $310,0003 bd3 ba1.5k sqft5840 Terremont Cir, Norcross, GA 30093Active
 MLS ID #10823761, Starr Eberhart, Keller Williams Realty Atl. Partners. GAMLS
 - $360,0003 bd3 ba1.8k sqft212 Sarann Ct NW, Lilburn, GA 30047Active
 MLS ID #10834177, Kennedi Washington, WM Realty LLC. GAMLS
 - $355,0004 bd3 ba1.9k sqft1131 3rd St, Stone Mountain, GA 30083ActiveMLS ID #10839122, Sharon McKinney, BHHS Georgia Properties. GAMLS
- $295,0003 bd3 ba1.4k sqft5323 Sherwin Dr, Norcross, GA 30093ActiveMLS ID #10830237, Beth Mengistu, Keller Williams West Atlanta. GAMLS
- $344,9003 bd3 ba1.9k sqft1670 Granville Ct, Lawrenceville, GA 30043ActiveMLS ID #10844841, Kenneth Barrett, Joe Stockdale Real Estate. GAMLS
- $465,0004 bd3 ba2.6k sqft492 Mimosa Grove Xing, Tucker, GA 30084ActiveMLS ID #10785289, Jody Steinberg, Bolst. GAMLS
- $349,9003 bd3 ba2k sqft3366 Open Fields Dr, Snellville, GA 30078ActiveMLS ID #10833784, Gwendolyn G McKinley, GG Sells Atlanta Inc.. GAMLS
- $349,0003 bd3 ba1.6k sqft2303 Oak Glenn Cir, Duluth, GA 30096ActiveMLS ID #10842275, Teresa Yen-Willis, Keller Williams Realty Atl. Partners. GAMLS
- $312,0003 bd3 ba1.9k sqft3281 Open Fields Dr, Snellville, GA 30078ActiveMLS ID #10842633, Grace Fair, Harry Norman Realtors. GAMLS
- $295,0003 bd3 ba1.4k sqft2076 Pinnacle Pointe Dr, Norcross, GA 30071ActiveMLS ID #10835030, Garrett Fulton, Keller Williams Realty PeachtreeRoad. GAMLS
- $309,9003 bd3 ba1.5k sqft3154 Glenloch Pl, Lawrenceville, GA 30044ActiveMLS ID #10803111, Kalen Vanderhorst, Real Broker, LLC. GAMLS
- $359,0003 bd3 ba2k sqft373 Creek Manor Way, Suwanee, GA 30024ActiveMLS ID #10845991, Shawn Robinson, HomeSmart. GAMLS
- $329,9003 bd3 ba2k sqft956 Pierce Ivy Ct, Lawrenceville, GA 30043ActiveMLS ID #10818880, Yanni Uriah, Trelora Realty, Inc.. GAMLS
- $282,0002 bd3 ba1.3k sqft5252 Pinnacle Pointe Ct, Norcross, GA 30071ActiveMLS ID #10819480, Mark Spain, Mark Spain Real Estate. GAMLS
- $350,0003 bd3 ba1.9k sqft4442 Park Vista Ln, Buford, GA 30518ActiveMLS ID #10848116, Andrew Nguyen, Keller Williams Realty PeachtreeRoad. GAMLS
- $339,9002 bd3 ba1.5k sqft1186 Lake Point Way, Suwanee, GA 30024ActiveMLS ID #10773613, Jason Wieloch, Compass. GAMLS
- $415,0003 bd3 ba1.9k sqft4270 Sunny Oak Ln, Norcross, GA 30071ActiveMLS ID #10800859, Brenda Conley, Keller Williams Realty Atl. Partners. GAMLS
- $389,9003 bd3 ba1.5k sqft850 Abbotts Mill Ct, Duluth, GA 30097ActiveMLS ID #10810730, George Koutroulakis, Keller Williams Realty Atl. Partners. GAMLS
