Delightful and Renovated Town Home in a Great Location! Come Home to Comfort! Enjoy the Gas Log Fireplace for Those Cooler Fall Nights.* Pull Up Some Bar Stools at the High Kitchen Counter*Eat-In Area in Living Room* New Interior Paint* New LVP Flooring & Carpet in Bedrooms* New Stainless Steel Appliances* New Fans & Light Fixtures* Newer Vanities: Two Bedrooms Up Are Spacious, with Full Baths Large Walk-In Closet in Primary* Large Closet in the Second Bedroom* Great Roommate Floor Plan, Space for Office, or a Guest*Long Driveway*1-Car Attached Garage* HOA Covers the Exterior of the Property*Low HOA at Only $167.00 Per Month*Water Heater only 4 Years Old*Newer Roof at 6 Years*Heating and Air Condition Works Great and Was Checked in August 2026*HOA Is Responsible for Termite Control**Sidewalks*Swim & Tennis Community* 2 Stories*Brick Front*Cement Siding*Enjoy Short Commutes to Highways 316, 20, or I-85*Shopping & Restaurants in Downtown Lawrenceville*Grocery Stores within 1 Mile*Convenient Area! Home Warranty Is Available for the Buyer at Closing with America's Preferred Home Warranty! This Home Is Waiting for You! Turn Key Ready for Investors! Perfect for a First Time Buyer! See If You Qualify for the Path Mortgage with One of My Preferred Lenders! See This Home Today!
Active
Price cut: $10.9K (7/30)
$279,000
1634 River Main Ct #1634, Lawrenceville, GA 30046
2beds
1,459sqft
:
Get pre-qualified$1,940/mo
Townhouse
Built in 2001
2,613 Square Feet Lot
$277,500 Zestimate®
$191/sqft
$167/mo HOA
What's special
Gas log fireplaceBrick frontCement sidingNew stainless steel appliancesNewer vanitiesLong drivewayNew interior paint
- 37 days |
- 169 |
- 15 |
Zillow last checked:
Listing updated:
Listed by:
Vicki J Dyer 678-478-3750,
RE/MAX Center
Source: GAMLS,MLS#: 10796553
Facts & features
Interior
Bedrooms & bathrooms
- Bedrooms: 2
- Bathrooms: 3
- Full bathrooms: 2
- 1/2 bathrooms: 1
Rooms
- Room types: Family Room
Dining room
- Features: Dining Rm/Living Rm Combo
Kitchen
- Features: Pantry
Heating
- Central, Natural Gas, Zoned
Cooling
- Central Air, Ceiling Fan(s), Electric, Zoned
Appliances
- Included: Dishwasher, Gas Water Heater, Microwave, Refrigerator, Stainless Steel Appliance(s), Other, Oven/Range (Combo)
- Laundry: In Hall, Laundry Closet, Upper Level
Features
- Walk-In Closet(s), Roommate Plan, High Ceilings
- Flooring: Tile, Carpet, Hardwood, Sustainable
- Windows: Double Pane Windows
- Basement: None
- Number of fireplaces: 1
- Fireplace features: Masonry
- Common walls with other units/homes: 2+ Common Walls
Interior area
- Total structure area: 1,459
- Total interior livable area: 1,459 sqft
- Finished area above ground: 1,459
- Finished area below ground: 0
Video & virtual tour
Property
Parking
- Total spaces: 1
- Parking features: Garage, Attached, Garage Door Opener, Kitchen Level
- Has attached garage: Yes
Features
- Levels: Two
- Stories: 2
- Patio & porch: Patio
- Exterior features: Other
- Fencing: Other
- Has view: Yes
- View description: Seasonal View
Lot
- Size: 2,613 Square Feet
- Features: Level
Details
- Parcel number: R5080 292
- Special conditions: Investor Owned
Construction
Type & style
- Home type: Townhouse
- Architectural style: Brick Front,Traditional
- Property subtype: Townhouse
- Attached to another structure: Yes
Materials
- Wood Siding
- Foundation: Slab
- Roof: Other
Condition
- Updated/Remodeled
- New construction: No
- Year built: 2001
Utilities & green energy
- Electric: 220 Volts
- Sewer: Public Sewer
- Water: Public
- Utilities for property: Cable Available, Electricity Available, High Speed Internet, Natural Gas Available, Sewer Available, Underground Utilities, Water Available
Community & HOA
Community
- Features: Pool, Sidewalks, Street Lights, Tennis Court(s)
- Security: Smoke Detector(s), Security System
- Subdivision: RIVER PARC AT SUGARLOAF
HOA
- Has HOA: Yes
- Services included: Maintenance Grounds, Tennis
- HOA fee: $2,004 annually
Location
- Region: Lawrenceville
Financial & listing details
- Price per square foot: $191/sqft
- Annual tax amount: $4,093
- Date on market: 7/1/2026
- Cumulative days on market: 37 days
- Listing agreement: Exclusive Right To Sell
- Listing terms: Cash,Conventional,FHA,VA Loan
- Electric utility on property: Yes
Estimated market value
$277,500
$264,000 - $291,000
$1,905/mo
Price history
| Date | Event | Price |
|---|---|---|
| 7/30/2026 | Price change | $279,000-3.8%$191/sqft |
Source:  FMLS GA #7797452 Report a problem FMLS GA #7797452 Report a problem | ||
| 7/10/2026 | Price change | $289,900-2.4%$199/sqft |
Source: FMLS GA #7797452 Report a problem | ||
| 7/1/2026 | Listed for sale | $297,000$204/sqft |
Source:  GAMLS #10796553 Report a problem GAMLS #10796553 Report a problem | ||
Public tax history
Tax history is unavailable.
Monthly payment
Est. payment
Payment breakdown
Explore the cost of this home by adjusting the details. Changes won't be saved.Climate risks
Neighborhood: 30046
Nearby schools
GreatSchools rating
- 7/10Benefield Elementary SchoolGrades: PK-5Distance: 0.9 mi
- 6/10Richards Middle SchoolGrades: 6-8Distance: 1.5 mi
- 3/10Discovery High SchoolGrades: 9-12Distance: 0.9 mi
Schools provided by the listing agent
- Elementary: Benefield
- Middle: Richards
- High: Discovery
Source: GAMLS. This data may not be complete. We recommend contacting the local school district to confirm school assignments for this home.
- $264,5003 bd3 ba1.4k sqft1634 River Main Ct, Lawrenceville, GA 30046Off Market
- $286,5003 bd3 ba1.6k sqft1632 River Main Ct, Lawrenceville, GA 30046Off Market
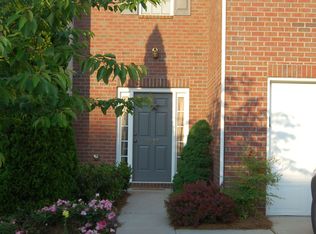
- $261,3002 bd2 ba1.5k sqft1636 River Main Ct, Lawrenceville, GA 30046Off Market

- $295,0003 bd3 ba1.6k sqft1628 River Main Ct, Lawrenceville, GA 30046Sold

- $270,1003 bd3 ba1.5k sqft1626 River Main Ct, Lawrenceville, GA 30046Off Market
- $287,0003 bd3 ba1.5k sqft1624 River Main Ct, Lawrenceville, GA 30046Sold
- $268,4003 bd3 ba1.5k sqft1532 River Main Ct, Lawrenceville, GA 30046Off Market
- $269,7003 bd3 ba1.5k sqft1622 River Main Ct, Lawrenceville, GA 30046Off Market
A local agent can set up tours, give advice and negotiate with sellers.
Similar homes
- $309,0003 bd3 ba1.7k sqft161 Oak Green Dr, Lawrenceville, GA 30044Active
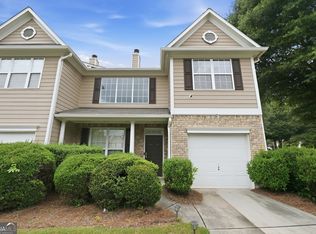
 MLS ID #10803382, Sandra Bowden, HomeSmart. GAMLS
 - $260,0003 bd3 ba1.4k sqft172 Oak Green Dr, Lawrenceville, GA 30044Active
 MLS ID #10614260, Will Fassinger, 1 Percent Lists Peach State. GAMLS
 - $234,9002 bd3 ba1.3k sqft3223 Long Iron Dr, Lawrenceville, GA 30044Active
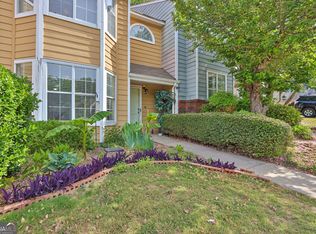 MLS ID #10713352, Mark Spain, Mark Spain Real Estate. GAMLS
 - $208,5002 bd3 ba1.1k sqft3284 Long Iron Pl, Lawrenceville, GA 30044Active
 MLS ID #10803307, Sarah Perez, Zach Taylor Real Estate. GAMLS
 - $210,0002 bd2 ba1.1k sqft722 Longleaf Dr, Lawrenceville, GA 30046ActiveMLS ID #10815476, David C Stuart, Atlanta Fine Homes - Sotheby's Int'l. GAMLS
- $309,0003 bd3 ba1.7k sqft805 Pleasant Hill Rd NW Unit 262, Lilburn, GA 30047ActiveMLS ID #10764395, Caress Gray, Hester Group, REALTORS. GAMLS
- $335,0004 bd3 ba2k sqft1931 Rocky Mill Ln, Lawrenceville, GA 30044ActiveMLS ID #10804058, Mark Spain, Mark Spain Real Estate. GAMLS
- $303,9003 bd3 ba1.9k sqft3347 Desoto Rd, Snellville, GA 30078ActiveMLS ID #10776528, Mark Spain, Mark Spain Real Estate. GAMLS
- $280,0003 bd3 ba1.7k sqft6160 Brookwood Rd, Peachtree Corners, GA 30092ActiveMLS ID #10807616, Tonya Crowe, Method Real Estate Advisors. GAMLS
- $325,0003 bd2 ba1.3k sqft1805 Tribble Ridge Dr, Lawrenceville, GA 30045ActiveMLS ID #10796806, Josh Pipes, U1 Realty. GAMLS
- $349,5002 bd3 ba1.7k sqft2682 Pierce Brennen Ct NE, Lawrenceville, GA 30043ActiveMLS ID #10785356, Jessica Barbir, Virtual Properties Realty.com. GAMLS
- $285,0003 bd2 ba1.1k sqft2071 Walden Park Pl, Snellville, GA 30078ActiveMLS ID #10816187, Brad Echols, Extol Realty. GAMLS
- $279,9002 bd3 ba1.3k sqft3154 Stratford Green Pl, Avondale Estates, GA 30002ActiveMLS ID #10812267, Joshua Erwin, BHGRE Metro Brokers. GAMLS
- $325,0003 bd3 ba1.7k sqft4125 Magnolia Glen Walk, Norcross, GA 30093ActiveMLS ID #10800503, Ben Aspinwall, Keller Knapp, Inc. GAMLS
- $319,9003 bd3 ba1.6k sqft3173 Millington Pl, Duluth, GA 30096Active Under ContractMLS ID #10776168, Katherine Yu, Keller Williams Realty Atl. Partners. GAMLS
- $275,0003 bd3 ba1.2k sqft1456 Box Cir, Winder, GA 30680ActiveMLS ID #10771995, Chelsea Watts, Heartland Real Estate. GAMLS
- $235,0002 bd3 ba1.2k sqft1436 Box Cir, Winder, GA 30680ActiveMLS ID #10820473, Gwen Foernsler, Virtual Properties Realty.com. GAMLS
- $395,0004 bd3 ba1.8k sqft1303 Mohawk Dr, Lawrenceville, GA 30043Active Under ContractMLS ID #10808448, John Jimenez Franco, Atlanta Neighborhood Realty. GAMLS
- $299,9003 bd2 ba1.4k sqft4380 Cary Dr SW, Snellville, GA 30039ActiveMLS ID #10813809, Mona Carter, Lokation Real Estate LLC. GAMLS
- $330,0003 bd2 ba1.3k sqft923 Bay Berry Ln, Lawrenceville, GA 30043ActiveMLS ID #10783390, Lanier Ward, Bolst, Inc.. GAMLS
