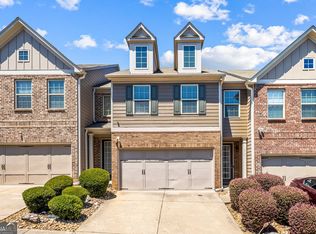
Welcome home to this completely and thoughtfully remodeled townhome in the heart of Buford-minutes from Mall of Georgia, The Exchange at Gwinnett, Topgolf, Andretti, dining, and top-rated schools, with easy access to I-85. This 2 bed / 2.5 bath townhome greets you with a dramatic two-story entry and an all-new semi-custom kitchen featuring granite countertops and brand-new high-end appliances. Every detail has been updated, including luxury vinyl plank flooring on the main level, new carpet upstairs with upgraded padding, fresh paint, new blinds, modern lighting, and fully updated bathrooms with new vanities and tile floors. Even better: 2 (two) brand-new HVAC systems with all-new ducting throughout and a new water heater provide peace of mind for years to come! Upstairs you'll find two oversized bedrooms with private baths and a loft perfect for a home office, reading nook, or media space. Enjoy low-maintenance living with an HOA that includes exterior maintenance, lawn care, pest control, pool, and tennis. No rental restrictions. Virtually staged photos included for inspiration-schedule your showing today!
Active
$349,500
2682 Pierce Brennen Ct NE, Lawrenceville, GA 30043
2beds
1,736sqft
Townhouse
Built in 2004
3,397 Square Feet Lot
$342,600 Zestimate®
$201/sqft
$26/mo HOA
What's special
Modern lightingNew blindsBrand-new high-end appliancesDramatic two-story entryGranite countertopsAll-new semi-custom kitchenFresh paint
- 78 days
- 78
- 2
Zillow last checked:
Listing updated:
Listed by:
Jessica Barbir 540-449-2743,
Virtual Properties Realty.com
Source: GAMLS,MLS#: 10785356
Facts & features
Interior
Bedrooms & bathrooms
- Bedrooms: 2
- Bathrooms: 3
- Full bathrooms: 2
- 1/2 bathrooms: 1
Rooms
- Room types: Family Room, Loft, Laundry
Kitchen
- Features: Kitchen Island, Breakfast Bar, Pantry
Heating
- Forced Air
Cooling
- Central Air
Appliances
- Included: Dishwasher, Electric Water Heater, Disposal, Refrigerator, Microwave, Washer
- Laundry: Upper Level
Features
- Double Vanity, High Ceilings, Split Bedroom Plan, Tray Ceiling(s), Walk-In Closet(s)
- Flooring: Tile, Carpet
- Windows: Double Pane Windows
- Basement: None
- Number of fireplaces: 1
- Fireplace features: Factory Built
- Common walls with other units/homes: 2+ Common Walls
Interior area
- Total structure area: 1,736
- Total interior livable area: 1,736 sqft
- Finished area above ground: 1,736
- Finished area below ground: 0
Property
Parking
- Total spaces: 1
- Parking features: Garage
- Has garage: Yes
Accessibility
- Accessibility features: Accessible Entrance
Features
- Levels: Two
- Stories: 2
- Patio & porch: Patio
- Has private pool: Yes
- Pool features: In Ground
- Fencing: Back Yard,Privacy
- Has view: Yes
- View description: City
- Waterfront features: No Dock Or Boathouse
- Body of water: None
Lot
- Size: 3,397 Square Feet
- Features: Level, Private
- Residential vegetation: Partially Wooded
Details
- Parcel number: R7131 216
- Special conditions: Agent/Seller Relationship
Construction
Type & style
- Home type: Townhouse
- Architectural style: Brick Front
- Property subtype: Townhouse
- Attached to another structure: Yes
Materials
- Concrete
- Foundation: Slab
- Roof: Composition
Condition
- Resale
- New construction: No
- Year built: 2004
Details
- Warranty included: Yes
Utilities & green energy
- Sewer: Public Sewer
- Water: Public
- Utilities for property: Underground Utilities, Cable Available, Electricity Available, High Speed Internet, Phone Available, Sewer Available, Water Available
Green energy
- Energy efficient items: Appliances
Community & HOA
Community
- Features: Pool, Sidewalks, Street Lights, Tennis Court(s), Walk To Schools
- Security: Security System, Smoke Detector(s)
- Subdivision: OLDE PEACHTREE TOWNHOME PH1
HOA
- Has HOA: Yes
- Services included: Maintenance Grounds, Swimming, Tennis
- HOA fee: $310 annually
Location
- Region: Lawrenceville
Financial & listing details
- Price per square foot: $201/sqft
- Annual tax amount: $5,023
- Date on market: 6/13/2026
- Cumulative days on market: 78 days
- Listing agreement: Exclusive Agency
- Electric utility on property: Yes
Estimated market value
$342,600
$325,000 - $360,000
$1,967/mo
Price history
| Date | Event | Price |
|---|---|---|
| 6/13/2026 | Listed for sale | $349,500-2.1%$201/sqft |
Source:  GAMLS #10785356 Report a problem GAMLS #10785356 Report a problem | ||
| 5/18/2026 | Listing removed | $357,000$206/sqft |
Source: GAMLS #10692796 Report a problem | ||
| 3/26/2026 | Price change | $357,000-2.2%$206/sqft |
Source: GAMLS #10692796 Report a problem | ||
| 2/18/2026 | Listed for sale | $365,000-1.1%$210/sqft |
Source: GAMLS #10692796 Report a problem | ||
| 12/6/2025 | Listing removed | $369,000$213/sqft |
Source: GAMLS #10598603 Report a problem | ||
| 11/16/2025 | Price change | $369,000-2.6%$213/sqft |
Source:  FMLS GA #7644669 Report a problem FMLS GA #7644669 Report a problem | ||
| 9/5/2025 | Listed for sale | $379,000$218/sqft |
Source: GAMLS #10598603 Report a problem | ||
Public tax history
Tax history is unavailable.
Monthly payment
Est. payment
Payment breakdown
Explore the cost of this home by adjusting the details. Changes won't be saved.Climate risks
Neighborhood: 30043
Nearby schools
Schools provided by the listing agent
- Elementary: Rock Springs
- Middle: Creekland
- High: Collins Hill
Source: GAMLS. This data may not be complete. We recommend contacting the local school district to confirm school assignments for this home.
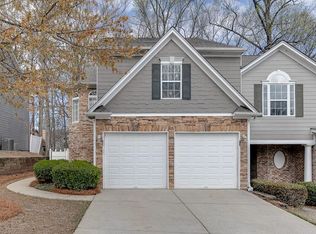
- $305,0002 bd3 ba1.7k sqft2682 Pierce Brennen Ct, Lawrenceville, GA 30043Sold

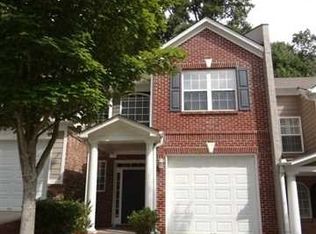
- $350,0003 bd3 ba1.9k sqft2680 Pierce Brennen Ct, Lawrenceville, GA 30043Sold
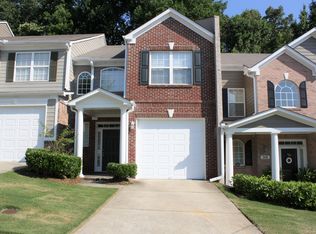
- $306,8002 bd2 ba1.6k sqft2684 Pierce Brennen Ct, Lawrenceville, GA 30043Off Market
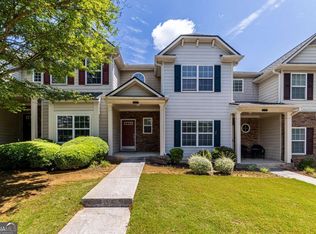
- $278,5002 bd3 ba1.6k sqft2684 Pierce Brennen Ct #0, Lawrenceville, GA 30043Off Market
Similar homes
- $333,5004 bd3 ba2.1k sqft2657 Cedar Dr, Lawrenceville, GA 30043Active
 MLS ID #10758588, Elena A Gist, Keller Williams Realty Buckhead. GAMLS
 - $385,0004 bd2 ba1.6k sqft1077 Woodsong Pass Ct, Lawrenceville, GA 30043Active
 MLS ID #10809010, Lizbeth Cuevas, Harry Norman Realtors. GAMLS
 - $340,0003 bd3 ba2k sqft2121 Spicy Pine Ln, Lawrenceville, GA 30044Active
 MLS ID #10832987, Lexus Henry, Keller Williams West Atlanta. GAMLS
 - $344,9003 bd3 ba1.9k sqft258 Britt Dr, Lawrenceville, GA 30046Active
 MLS ID #10824657, Robert E Salmons Jr., Entera Realty. GAMLS
 - $399,9004 bd3 ba2.1k sqft2261 Line Dr, Lawrenceville, GA 30043ActiveMLS ID #10788656, Erin Young, BHHS Georgia Properties. GAMLS
- $345,0003 bd3 ba1.9k sqft1162 Lanier Willow Path, Buford, GA 30518ActiveMLS ID #10775504, Mark Spain, Mark Spain Real Estate. GAMLS
- $319,0003 bd3 ba2k sqft2694 Ridge Run Trl, Duluth, GA 30097ActiveMLS ID #10831157, Sang Kyung Lee, Virtual Properties Realty.com. GAMLS
- $445,0004 bd3 ba2.3k sqft275 Rose Ivy Ct, Lawrenceville, GA 30043ActiveMLS ID #10780071, Paul Higgins, Chapman Hall Realtors Professionals. GAMLS
- $379,0003 bd4 ba2.4k sqft4282 Buford Valley Way, Buford, GA 30518ActiveMLS ID #10740528, Kelly S Kim, Kelly Kim Real Estate. GAMLS
- $365,0003 bd3 ba1.9k sqft2488 Irwell Way, Lawrenceville, GA 30044ActiveMLS ID #10811592, Janet P Nguyen, Real Broker, LLC. GAMLS
- $299,9002 bd3 ba2.3k sqft136 Meeting Place Rd, Lawrenceville, GA 30044ActiveMLS ID #10825430, Justin Landis, Bolst, Inc.. GAMLS
- $409,9003 bd3 ba1.9k sqft1946 Frisco Way, Suwanee, GA 30024ActiveMLS ID #10829086, John Foster, Keller Williams Realty Atl. Partners. GAMLS
- $325,0003 bd2 ba1.2k sqft146 Johns Blf, Auburn, GA 30011ActiveMLS ID #10835773, David Kimbrell, Waldrip Real Estate. GAMLS
- $335,0004 bd3 ba2k sqft1931 Rocky Mill Ln, Lawrenceville, GA 30044ActiveMLS ID #10804058, Mark Spain, Mark Spain Real Estate. GAMLS
- $319,5003 bd3 ba1.5k sqft2740 Tohenham Cir, Norcross, GA 30071ActiveMLS ID #10819900, Cathie Clute, Atlanta Communities. GAMLS
- $395,0003 bd3 ba2.3k sqft512 Green St, Lawrenceville, GA 30046ActiveMLS ID #10759267, Kathy Coots, Keller Williams Realty Atl. Partners. GAMLS
- $399,9003 bd3 ba1.8k sqft802 Edwin Ln, Sugar Hill, GA 30518ActiveMLS ID #10782693, Hunt DeShazo, Bolst, Inc.. GAMLS
- $329,9002 bd3 ba1.7k sqft2913 Greyhawk Ln, Cumming, GA 30040ActiveMLS ID #10769314, Terry Swanson, Century 21 Results. GAMLS
- $364,9003 bd4 ba1.8k sqft519 Fundao Ln #36, Lawrenceville, GA 30046ActiveGAMLS
- $319,9003 bd3 ba1.6k sqft3173 Millington Pl, Duluth, GA 30096Active Under ContractMLS ID #10776168, Katherine Yu, Keller Williams Realty Atl. Partners. GAMLS
