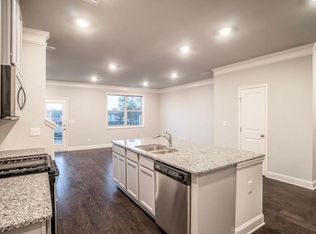
Move-In Ready! This beautifully maintained, brick townhouse features 3 bedrooms and 2.5 bathrooms with a bright, open floor plan designed for comfortable living. The main level offers hardwood floors, a spacious living area, and a well-appointed kitchen with stainless steel appliances, a large island, pantry, and ample cabinet space. The spacious primary suite includes a private ensuite with double vanities and a separate shower. Additional highlights include an attached two-car garage and access to complimentary community amenities, including a pool. Perfect for relaxation and gatherings. Conveniently located near shopping, dining, everyday essentials, and major commuting routes, this home offers the perfect blend of comfort and convenience. Ideal for first-time buyers, families, or investors. Don't miss your chance to make this beautiful home yours, schedule your private showing today!
Active
$365,000
2488 Irwell Way, Lawrenceville, GA 30044
3beds
1,928sqft
:
Get pre-qualified$2,319/mo
Townhouse
Built in 2019
2,308 Square Feet Lot
$359,400 Zestimate®
$189/sqft
$-- HOA
What's special
Spacious primary suiteAttached two-car garageHardwood floorsLarge islandBright open floor planStainless steel appliancesAmple cabinet space
- 1 day |
- 131 |
- 8 |
Zillow last checked:
Listing updated:
Listed by:
Janet P Nguyen 404-951-3663,
Real Broker, LLC
Source: GAMLS,MLS#: 10811592
Facts & features
Interior
Bedrooms & bathrooms
- Bedrooms: 3
- Bathrooms: 3
- Full bathrooms: 2
- 1/2 bathrooms: 1
Rooms
- Room types: Other
Kitchen
- Features: Kitchen Island, Pantry, Breakfast Bar, Solid Surface Counters
Heating
- Central, Natural Gas
Cooling
- Central Air
Appliances
- Included: Dishwasher, Microwave, Refrigerator, Gas Water Heater, Stainless Steel Appliance(s)
- Laundry: Upper Level, Laundry Closet
Features
- Double Vanity, Walk-In Closet(s), Tray Ceiling(s)
- Flooring: Carpet, Hardwood, Tile
- Windows: Double Pane Windows
- Basement: None
- Has fireplace: No
- Common walls with other units/homes: 2+ Common Walls,No One Above,No One Below
Interior area
- Total structure area: 1,928
- Total interior livable area: 1,928 sqft
- Finished area above ground: 1,928
- Finished area below ground: 0
Property
Parking
- Total spaces: 2
- Parking features: Garage Door Opener, Attached, Garage
- Has attached garage: Yes
Features
- Levels: Two
- Stories: 2
- Patio & porch: Patio
- Exterior features: Other
Lot
- Size: 2,308 Square Feet
- Features: Level
Details
- Additional structures: Other
- Parcel number: R5018531
- Other equipment: Satellite Dish
Construction
Type & style
- Home type: Townhouse
- Architectural style: Craftsman
- Property subtype: Townhouse
- Attached to another structure: Yes
Materials
- Brick, Wood Siding, Steel Siding
- Foundation: Slab
- Roof: Composition
Condition
- Resale
- New construction: No
- Year built: 2019
Utilities & green energy
- Electric: 220 Volts
- Sewer: Public Sewer
- Water: Public
- Utilities for property: Cable Available, Electricity Available, Natural Gas Available, Water Available, Underground Utilities, Phone Available, Sewer Available
Community & HOA
Community
- Features: Clubhouse, Pool
- Security: Carbon Monoxide Detector(s), Smoke Detector(s)
- Subdivision: MANCHESTER PLACE
HOA
- Has HOA: Yes
- Services included: Maintenance Grounds, Pest Control
Location
- Region: Lawrenceville
Financial & listing details
- Price per square foot: $189/sqft
- Tax assessed value: $391,200
- Annual tax amount: $5,803
- Date on market: 7/23/2026
- Cumulative days on market: 1 day
- Listing agreement: Exclusive Right To Sell
- Electric utility on property: Yes
Estimated market value
$359,400
$341,000 - $377,000
$2,343/mo
Price history
| Date | Event | Price |
|---|---|---|
| 7/23/2026 | Listed for sale | $365,000+49.3%$189/sqft |
Source:  FMLS GA #7809846 Report a problem FMLS GA #7809846 Report a problem | ||
| 7/14/2026 | Listing removed | $2,500$1/sqft |
Source: Zillow Rentals Report a problem | ||
| 6/17/2026 | Listed for rent | $2,500$1/sqft |
Source: Zillow Rentals Report a problem | ||
| 7/31/2025 | Listing removed | $2,500$1/sqft |
Source: Zillow Rentals Report a problem | ||
| 7/9/2025 | Listed for rent | $2,500$1/sqft |
Source: Zillow Rentals Report a problem | ||
| 3/1/2025 | Listing removed | $2,500$1/sqft |
Source: Zillow Rentals Report a problem | ||
| 2/8/2025 | Listed for rent | $2,500$1/sqft |
Source: Zillow Rentals Report a problem | ||
| 6/6/2024 | Listing removed | -- |
Source: Zillow Rentals Report a problem | ||
| 5/24/2024 | Listed for rent | $2,500+4.2%$1/sqft |
Source: Zillow Rentals Report a problem | ||
| 5/22/2024 | Listing removed | -- |
Source: Zillow Rentals Report a problem | ||
| 5/16/2024 | Listed for rent | $2,400+37.1%$1/sqft |
Source: Zillow Rentals Report a problem | ||
| 4/9/2020 | Listing removed | $1,750$1/sqft |
Source: Atlanta Partners Property Management, LLC. #6648398 Report a problem | ||
| 2/4/2020 | Price change | $1,750-2.8%$1/sqft |
Source: Atlanta Partners Property Management, LLC Report a problem | ||
| 12/14/2019 | Listed for rent | $1,800$1/sqft |
Source: Atlanta Partners Property Management, LLC Report a problem | ||
| 11/15/2019 | Sold | $244,450$127/sqft |
Source:  FMLS GA #6545457 Report a problem FMLS GA #6545457 Report a problem | ||
Public tax history
| Year | Property taxes | Tax assessment |
|---|---|---|
| 2025 | $5,803 +4% | $156,480 +5.4% |
| 2024 | $5,578 -0.6% | $148,400 -0.9% |
| 2023 | $5,614 +30.3% | $149,800 +31.6% |
| 2022 | $4,309 +9.3% | $113,840 +11.6% |
| 2021 | $3,944 +4.2% | $102,000 +4.3% |
| 2020 | $3,785 +489.8% | $97,760 +443.1% |
| 2019 | $642 | $18,000 |
Find assessor info on the county website
Monthly payment
Est. payment
Payment breakdown
Explore the cost of this home by adjusting the details. Changes won't be saved.Climate risks
Neighborhood: 30044
Nearby schools
GreatSchools rating
- 6/10J. A. Alford Elementary SchoolGrades: PK-5Distance: 0.6 mi
- 6/10Richards Middle SchoolGrades: 6-8Distance: 2.4 mi
- 3/10Discovery High SchoolGrades: 9-12Distance: 2.7 mi
Schools provided by the listing agent
- Elementary: J A Alford
- Middle: Richards
- High: Discovery
Source: GAMLS. This data may not be complete. We recommend contacting the local school district to confirm school assignments for this home.
- $346,6003 bd3 ba1.8k sqft2478 Irwell Way, Lawrenceville, GA 30044Off Market
- $340,0003 bd2 ba1.8k sqft2508 Irwell Way, Lawrenceville, GA 30044Off Market

- $350,0003 bd3 ba-- sqft2468 Irwell Way, Lawrenceville, GA 30044Sold

- $347,5003 bd3 ba1.9k sqft2518 Irwell Way, Lawrenceville, GA 30044Off Market
- $315,9003 bd2 ba1.8k sqft2518 Irwell Way #2518, Lawrenceville, GA 30044Off Market
- $350,4003 bd3 ba1.9k sqft2448 Irwell Way, Lawrenceville, GA 30044Off Market
- $363,8003 bd2 ba1.8k sqft2528 Irwell Way, Lawrenceville, GA 30044Off Market
- $324,1003 bd3 ba1.9k sqft2528 Irwell Way #2528, Lawrenceville, GA 30044Off Market
A local agent can set up tours, give advice and negotiate with sellers.
Similar homes
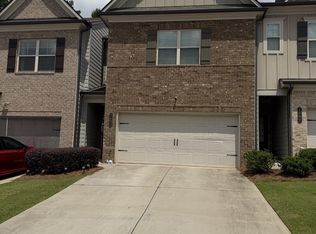
- $350,0003 bd3 ba1.9k sqft2499 Irwell Way, Lawrenceville, GA 30044Active
 MLS ID #10807372, Cynthia R Middleton, Middleton Realty Group LLC. GAMLS
 - $350,0003 bd2 ba1.6k sqft268 Prince Anthony Dr, Lawrenceville, GA 30044Active
 MLS ID #10810966, Stacy Collins, Century 21 Results. GAMLS
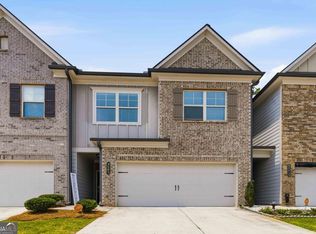
 - $350,0003 bd3 ba1.9k sqft2483 Quay Rdg, Lawrenceville, GA 30044Active
 MLS ID #10799977, Shana M Baylis, Keller Williams Realty Atl. Partners. GAMLS
 - $359,5003 bd3 ba1.9k sqft2390 Trelipe Dr, Lawrenceville, GA 30044For Sale

 MLS ID #7735078, Jeny Paz De Gonzalez, Virtual Properties Realty.com. FMLS GA
 - $329,9003 bd2 ba1.6k sqft2654 Crystal Ct, Lawrenceville, GA 30044ActiveMLS ID #10812376, Doug Ferguson, Atlanta Communities. GAMLS
- $350,0003 bd2 ba1.2k sqft2558 Candlewood Way, Lawrenceville, GA 30044ActiveMLS ID #10808991, Stephen Rudolph, Ansley RE | Christie's Int'l RE. GAMLS
- $330,0003 bd3 ba1.8k sqft2183 Oakland Grove Pl, Lawrenceville, GA 30044For Sale By Owner
- $329,9003 bd3 ba1.8k sqft390 Holdings Dr, Lawrenceville, GA 30044For SaleMLS ID #7799615, Bing Li, All Choices Realty, LLC.. FMLS GA
- $360,0004 bd3 ba1.7k sqft3204 Stanford Cir, Lawrenceville, GA 30044ActiveMLS ID #10809480, Eric Baham, Sovereign Real Estate Group. GAMLS
- $315,0003 bd3 ba2k sqft109 Oak Green Dr, Lawrenceville, GA 30044For SaleMLS ID #7791775, Francis Lee, Sunny Home Realty. FMLS GA
- $309,0003 bd3 ba1.7k sqft161 Oak Green Dr, Lawrenceville, GA 30044ActiveMLS ID #10803382, Sandra Bowden, HomeSmart. GAMLS
- $260,0002 bd3 ba1.2k sqft256 Paden Cove Trl, Lawrenceville, GA 30044ActiveMLS ID #10812017, Lourdes Moscoso, eXp Realty. GAMLS
- $339,9993 bd3 ba1k sqft18 Regal Way NW, Lawrenceville, GA 30044ActiveMLS ID #10803863, Shahniza Jooma, Virtual Properties Realty.com. GAMLS
- $396,0004 bd3 ba2.6k sqft206 Comstock Ct, Lawrenceville, GA 30044ActiveMLS ID #10809435, Huyen Dao, NDI Maxim Residential LLC.. GAMLS
- $434,9994 bd3 ba2.5k sqft2540 Trelipe Dr, Lawrenceville, GA 30044ActiveMLS ID #10808584, Cody Nguyen, Virtual Properties Realty.Net. GAMLS
- $327,0003 bd3 ba1.8k sqft2019 Teagen Ct, Lawrenceville, GA 30044For SaleMLS ID #7779519, RAY MENHORN, Virtual Properties Realty. Biz. FMLS GA
- $380,0006 bd5 ba2.4k sqft2777 Rosemont Dr NW, Lawrenceville, GA 30044ActiveMLS ID #10806452, Brad Echols, Extol Realty. GAMLS
- $295,0003 bd2 ba1.3k sqft2051 Harrison Ridge Ct, Lawrenceville, GA 30044ActiveMLS ID #10812152, Victor J Diaz, Realty Professionals. GAMLS
- $295,0003 bd3 ba1.7k sqft2906 Hidden Dr, Lawrenceville, GA 30044ActiveMLS ID #10811990, Nikhil Sharma, TOP Brokerage. GAMLS
- $325,0003 bd3 ba1.8k sqft472 Braemore Mill Dr, Lawrenceville, GA 30044ActiveMLS ID #10801822, Qiana Dow, Signature Real Estate of Athens. GAMLS
