LUXURIOUS END-UNIT TOWNHOME with a FENCED YARD in a highly desirable community! Experience 1,820 sq ft of perfectly designed living space just minutes from Gwinnett's best shopping, dining, and commuting corridors. Offering pristine, low-maintenance living with premium upgrades, this spacious 3-bedroom, 2.5-bath townhome delivers the perfect blend of comfort and convenience. Key Features: Rare End Unit: Enjoy enhanced privacy, extra green space, and abundant natural light. Outdoor Oasis: Private fenced yard and paved patio-perfect for relaxing or entertaining. A detached, removable tool shed provides excellent extra storage. Spacious Interior: 3 bedrooms, 2.5 baths, including a spacious primary suite featuring a soaking tub perfect for unwinding, a tile-surround shower for fast-paced mornings, and a jaw-dropping custom closet with hardwood shelving throughout. Unbeatable Location: Shopping & Dining: Endless options are right at your fingertips! You are just an 8-minute drive to Sugarloaf Mills, 18 minutes to the Mall of Georgia, and less than 5 minutes to Walmart Plaza, making this a true haven for foodies and shoppers alike. Health & Wellness: Stay active with top-tier fitness options practically in your backyard, including LA Fitness, Orangetheory, the YMCA, and Planet Fitness-all just minutes away. Commuter's Dream: Effortless travel with public transportation and Express bus service to Emory/Grady/Downtown Atlanta via the Sugarloaf Mills Park & Ride. Enjoy lightning-fast access to Hwy 29, Sugarloaf Pkwy, I-85, and 316. BONUS INCENTIVE: Seller is offering $3,000 in closing cost credits when using the preferred lender!
Pending
$325,000
472 Braemore Mill Dr, Lawrenceville, GA 30044
3beds
1,820sqft
Townhouse
Built in 2019
2,178 Square Feet Lot
$321,000 Zestimate®
$179/sqft
$133/mo HOA
What's special
Fenced yardPrivate fenced yardSpacious primary suiteAbundant natural lightSpacious interiorExtra green spaceTile-surround shower
- 42 days |
- 1,496 |
- 129 |
Likely to sell faster than
Zillow last checked:
Listing updated:
Listed by:
Qiana Dow 706-306-8002,
Signature Real Estate of Athens
Source: GAMLS,MLS#: 10801822
Facts & features
Interior
Bedrooms & bathrooms
- Bedrooms: 3
- Bathrooms: 3
- Full bathrooms: 2
- 1/2 bathrooms: 1
Rooms
- Room types: Great Room, Laundry
Kitchen
- Features: Kitchen Island
Heating
- Central, Natural Gas
Cooling
- Central Air, Electric
Appliances
- Included: Dishwasher, Microwave, Oven/Range (Combo), Stainless Steel Appliance(s)
- Laundry: None
Features
- Double Vanity, Separate Shower, Soaking Tub, Tile Bath, Tray Ceiling(s), Walk-In Closet(s)
- Flooring: Carpet, Hardwood
- Basement: None
- Number of fireplaces: 1
Interior area
- Total structure area: 1,820
- Total interior livable area: 1,820 sqft
- Finished area above ground: 1,820
- Finished area below ground: 0
Video & virtual tour
Property
Parking
- Parking features: Attached, Garage
- Has attached garage: Yes
Features
- Levels: Two
- Stories: 2
- Patio & porch: Patio
- Fencing: Back Yard
Lot
- Size: 2,178 Square Feet
- Features: None
Details
- Additional structures: Other, Shed(s)
- Parcel number: R5050 428
Construction
Type & style
- Home type: Townhouse
- Architectural style: Traditional
- Property subtype: Townhouse
Materials
- Brick
- Roof: Composition
Condition
- Resale
- New construction: No
- Year built: 2019
Utilities & green energy
- Sewer: Public Sewer
- Water: Public
- Utilities for property: Underground Utilities
Community & HOA
Community
- Features: Sidewalks, Street Lights, Near Shopping
- Subdivision: Amberly Mill Ph 2
HOA
- Has HOA: Yes
- Services included: Maintenance Grounds
- HOA fee: $1,600 annually
Location
- Region: Lawrenceville
Financial & listing details
- Price per square foot: $179/sqft
- Tax assessed value: $410,500
- Annual tax amount: $4,801
- Date on market: 7/9/2026
- Cumulative days on market: 41 days
- Listing agreement: Exclusive Right To Sell
- Listing terms: Cash,Conventional,FHA,USDA Loan,VA Loan
Estimated market value
$321,000
$305,000 - $337,000
$2,191/mo
Price history
| Date | Event | Price |
|---|---|---|
| 8/20/2026 | Pending sale | $325,000$179/sqft |
Source:  GAMLS #10801822 Report a problem GAMLS #10801822 Report a problem | ||
| 7/9/2026 | Listed for sale | $325,000+28.1%$179/sqft |
Source: GAMLS #10801822 Report a problem | ||
| 6/18/2019 | Sold | $253,634$139/sqft |
Source: Public Record Report a problem | ||
Public tax history
| Year | Property taxes | Tax assessment |
|---|---|---|
| 2025 | $4,801 +0.5% | $164,200 +6.3% |
| 2024 | $4,775 +14.5% | $154,480 +3.7% |
| 2023 | $4,172 +0% | $149,000 +17.5% |
| 2022 | $4,170 +13.1% | $126,840 +25% |
| 2021 | $3,688 -0.5% | $101,440 |
| 2020 | $3,708 +473.9% | $101,440 +728.8% |
| 2019 | $646 | $12,240 |
Find assessor info on the county website
Monthly payment
Est. payment
Payment breakdown
Explore the cost of this home by adjusting the details. Changes won't be saved.Climate risks
Neighborhood: 30044
Nearby schools
GreatSchools rating
- 6/10Cedar Hill Elementary SchoolGrades: PK-5Distance: 1.3 mi
- 6/10Richards Middle SchoolGrades: 6-8Distance: 1.4 mi
- 3/10Discovery High SchoolGrades: 9-12Distance: 1.8 mi
Schools provided by the listing agent
- Elementary: Cedar Hill
- Middle: Richards
- High: Discovery
Source: GAMLS. This data may not be complete. We recommend contacting the local school district to confirm school assignments for this home.
- $330,9003 bd2 ba1.8k sqft482 Braemore Mill Dr, Lawrenceville, GA 30044Off Market
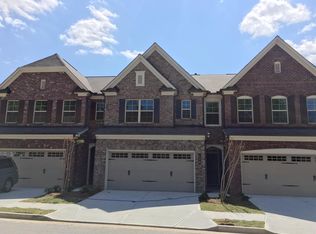
- $333,7003 bd3 ba1.7k sqft462 Braemore Mill Dr, Lawrenceville, GA 30044Off Market
- $342,4003 bd3 ba1.8k sqft492 Braemore Mill Dr, Lawrenceville, GA 30044Off Market
- $327,9003 bd3 ba1.8k sqft205 Holdings, Lawrenceville, GA 30044Off Market
- $343,2003 bd3 ba1.9k sqft502 Braemore Mill Dr, Lawrenceville, GA 30044Off Market
- $370,0003 bd3 ba1.8k sqft452 Braemore Mill Dr, Lawrenceville, GA 30044Sold
- $338,2003 bd2 ba1.7k sqft442 Braemore Mill Dr, Lawrenceville, GA 30044Off Market
- $342,8003 bd3 ba1.8k sqft512 Braemore Mill Dr, Lawrenceville, GA 30044Off Market
A local agent can set up tours, give advice and negotiate with sellers.
Similar homes
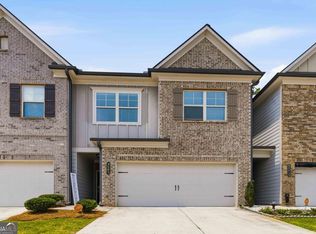
- $345,0003 bd3 ba1.9k sqft2483 Quay Rdg, Lawrenceville, GA 30044Active
 MLS ID #10799977, Shana M Baylis, Keller Williams Realty Atl. Partners. GAMLS
 - $319,0003 bd3 ba2.2k sqft168 Constitution Blvd Unit 12, Lawrenceville, GA 30046Active
 MLS ID #10792761, Aimee Coker, Keller Williams Realty Atl. Partners. GAMLS
 - $392,0004 bd3 ba2.6k sqft206 Comstock Ct, Lawrenceville, GA 30044Active
 MLS ID #10809435, Huyen Dao, NDI Maxim Residential LLC.. GAMLS
 - $260,0002 bd3 ba1.5k sqft181 Oak Green Dr, Lawrenceville, GA 30044Active
 MLS ID #10734072, Kori Robinson, HomeSmart. GAMLS
 - $335,0003 bd3 ba1.8k sqft211 Mahone Dr, Lilburn, GA 30047ActiveMLS ID #10809896, Stephanie Porter, Chapman Hall Realtors Professionals. GAMLS
- $275,0002 bd3 ba1.5k sqft398 Parc River Blvd, Lawrenceville, GA 30046ActiveMLS ID #10770705, Mimi Byrd, Keller Williams West Atlanta. GAMLS
- $308,0003 bd3 ba1.6k sqft1950 Durwood Ln, Duluth, GA 30096ActiveMLS ID #10775148, Anna Wagner, Compass. GAMLS
- $419,9004 bd3 ba2.6k sqft1736 Stoney Chase Dr, Lawrenceville, GA 30044ActiveMLS ID #10803354, Aziza Zeerak, Realty One Group Edge. GAMLS
- $379,9003 bd3 ba2k sqft771 Mason Grove Pkwy, Lawrenceville, GA 30043ActiveMLS ID #10799877, Clinton J Letendre, Market South Properties Inc.. GAMLS
- $369,9003 bd4 ba2.2k sqft2797 Laurel Valley Trl, Buford, GA 30519ActiveMLS ID #10826189, Johnetta L Hayes, Joe Stockdale Real Estate. GAMLS
- $374,9003 bd3 ba1.8k sqft1665 Villageside Ct, Lawrenceville, GA 30043ActiveMLS ID #10773289, Hungyi Huang, Compass. GAMLS
- $375,0003 bd4 ba2.1k sqft460 Eagle Tiff Dr, Sugar Hill, GA 30518ActiveMLS ID #10827842, Amanda Tello, Keller Williams Community Partners. GAMLS
- $330,0003 bd4 ba1.9k sqft2620 Abbott Rd, Conyers, GA 30094ActiveMLS ID #10813947, Colette Berry, Keller Williams West Atlanta. GAMLS
- $469,5004 bd4 ba2.2k sqft3564 Shore Wood Ave, Lawrenceville, GA 30044ActiveMLS ID #10781027, Amber Folger, eXp Realty. GAMLS
- $370,0004 bd2 ba2.1k sqft1176 Liriope Ln, Lawrenceville, GA 30045Active Under ContractMLS ID #10809091, Alina A Jenkins, Atlanta Communities. GAMLS
- $290,0004 bd3 ba1.9k sqft1388 Harbins Ridge Dr, Norcross, GA 30093ActiveMLS ID #10786933, Gina Sharma Team, Keller Williams Realty North Atlanta. GAMLS
- $330,0003 bd3 ba1.9k sqft2927 Mell Rise Way, Snellville, GA 30078ActiveMLS ID #10710458, Candice Gaines, Next Move Real Estate. GAMLS
- $335,0003 bd4 ba1.9k sqft2105 Millgate Ln, Buford, GA 30519ActiveMLS ID #10780419, JoAnn Keahey, BHHS Georgia Properties. GAMLS
- $375,0004 bd4 ba2.4k sqft2227 Foley Park St, Snellville, GA 30078ActiveMLS ID #10794331, Athahar Hussain, Keller Williams Realty Atl. Partners. GAMLS
- $375,0003 bd2 ba2.4k sqft1265 Cedar Oak Ln, Lawrenceville, GA 30043ActiveMLS ID #10816116, Michael Moulder, Georgia Dreams Realty. GAMLS
