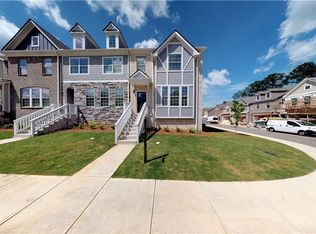
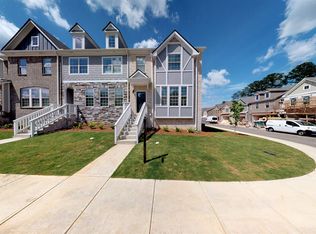
Better Than New! Welcome to 2620 Abbott Road SW, Conyers, GA 30094, a beautifully designed home built in 2021 that offers the perfect blend of modern style, comfort, and functionality. Featuring 3 bedrooms, 3.5 bathrooms, and approximately 2,400 square feet of thoughtfully designed living space, this move-in-ready home is sure to impress. Step inside to discover a bright, open-concept floor plan filled with natural light. The spacious living room flows seamlessly into the dining area and well-appointed kitchen, creating an inviting space that's perfect for entertaining or enjoying everyday life. A standout feature of this home is the first-floor in-law suite with its own full bathroom, making it ideal for multigenerational living, overnight guests, or a private home office. Upstairs, the owner's suite provides a peaceful retreat with an en-suite bathroom and great closet space. Two additional bedrooms and a full bathroom which offers comfort and privacy for family or guests, while the convenient main-level half bath is perfect for visitors. Built in 2021, this home offers the advantages of newer construction, including energy-efficient features, contemporary finishes, and low-maintenance living. Whether you're entertaining, working from home, or simply relaxing, this flexible floor plan is designed to meet today's lifestyle. Ideally located near shopping, dining, parks, schools, and major highways, this exceptional property offers both convenience and modern living in one of Conyers' desirable locations.
Active
$330,000
2620 Abbott Rd, Conyers, GA 30094
3beds
1,954sqft
Townhouse
Built in 2020
3,267 Square Feet Lot
$328,900 Zestimate®
$169/sqft
$150/mo HOA
What's special
Contemporary finishesEnergy-efficient featuresMain-level half bath
- 22 days |
- 160 |
- 9 |
Zillow last checked:
Listing updated:
Listed by:
Colette Berry 404-901-4016,
Keller Williams West Atlanta
Source: GAMLS,MLS#: 10813947
Facts & features
Interior
Bedrooms & bathrooms
- Bedrooms: 3
- Bathrooms: 4
- Full bathrooms: 3
- 1/2 bathrooms: 1
- Main level bathrooms: 1
- Main level bedrooms: 1
Rooms
- Room types: Bonus Room, Family Room, Foyer, Other
Kitchen
- Features: Breakfast Area, Breakfast Bar, Pantry, Solid Surface Counters
Heating
- Electric, Zoned
Cooling
- Ceiling Fan(s), Central Air, Zoned
Appliances
- Included: Dishwasher, Disposal, Electric Water Heater, Microwave
- Laundry: In Hall, Upper Level
Features
- Double Vanity, High Ceilings, Roommate Plan, Tray Ceiling(s), Walk-In Closet(s)
- Flooring: Carpet, Hardwood, Tile
- Windows: Double Pane Windows, Storm Window(s)
- Basement: Finished,Full
- Number of fireplaces: 1
- Fireplace features: Factory Built, Family Room
- Common walls with other units/homes: 1 Common Wall
Interior area
- Total structure area: 1,954
- Total interior livable area: 1,954 sqft
- Finished area above ground: 1,554
- Finished area below ground: 400
Property
Parking
- Total spaces: 2
- Parking features: Basement, Garage
- Has attached garage: Yes
Features
- Levels: Three Or More
- Stories: 3
- Patio & porch: Deck
- Body of water: None
Lot
- Size: 3,267 Square Feet
- Features: Corner Lot, Private
- Residential vegetation: Wooded
Details
- Parcel number: 010D010179
Construction
Type & style
- Home type: Townhouse
- Architectural style: Other,Traditional
- Property subtype: Townhouse
- Attached to another structure: Yes
Materials
- Concrete, Stone
- Roof: Composition
Condition
- Resale
- New construction: No
- Year built: 2020
Utilities & green energy
- Sewer: Public Sewer
- Water: Public
- Utilities for property: Cable Available, Electricity Available, High Speed Internet, Phone Available, Sewer Available, Underground Utilities, Water Available
Green energy
- Energy efficient items: Appliances, Thermostat
Community & HOA
Community
- Features: Sidewalks, Street Lights
- Security: Smoke Detector(s)
- Subdivision: Ellis Pointe Ph 2
HOA
- Has HOA: Yes
- Services included: Other, Pest Control
- HOA fee: $1,800 annually
Location
- Region: Conyers
Financial & listing details
- Price per square foot: $169/sqft
- Annual tax amount: $5,362
- Date on market: 7/28/2026
- Cumulative days on market: 22 days
- Listing agreement: Exclusive Right To Sell
- Electric utility on property: Yes
Estimated market value
$328,900
$312,000 - $345,000
$2,326/mo
Price history
| Date | Event | Price |
|---|---|---|
| 7/28/2026 | Listed for sale | $330,000+13.5%$169/sqft |
Source:  FMLS GA #7811505 Report a problem FMLS GA #7811505 Report a problem | ||
| 3/2/2021 | Listing removed | -- |
Source:  Rocklyn Homes Report a problem Rocklyn Homes Report a problem | ||
| 1/27/2021 | Listed for sale | $290,730+0.3%$149/sqft |
Source: Rocklyn Homes #6819640 Report a problem | ||
| 1/14/2021 | Listing removed | -- |
Source:  FMLS GA Report a problem FMLS GA Report a problem | ||
| 12/16/2020 | Listed for sale | $289,730$148/sqft |
Source: On Point Realty, Inc. #6819640 Report a problem | ||
Public tax history
Tax history is unavailable.
Monthly payment
Est. payment
Payment breakdown
Explore the cost of this home by adjusting the details. Changes won't be saved.Climate risks
Neighborhood: 30094
Nearby schools
GreatSchools rating
- 3/10Shoal Creek Elementary SchoolGrades: PK-5Distance: 2.4 mi
- 5/10General Ray Davis Middle SchoolGrades: 6-8Distance: 6.5 mi
- 3/10Heritage High SchoolGrades: 9-12Distance: 4.5 mi
Schools provided by the listing agent
- Elementary: Shoal Creek
- Middle: Gen Ray Davis
- High: Heritage
Source: GAMLS. This data may not be complete. We recommend contacting the local school district to confirm school assignments for this home.
- $---- bd-- ba-- sqft2620 Abbott Rd #173, Conyers, GA 30094Off Market
- $340,9003 bd4 ba2.2k sqft2622 Abbott Rd, Conyers, GA 30094Off Market
- $310,0003 bd4 ba1.9k sqft2628 Abbott Rd, Conyers, GA 30094Sold

- $321,8003 bd4 ba2.2k sqft2610 Abbott Rd #178, Conyers, GA 30094Off Market
- $339,8003 bd3 ba2.2k sqft2632 Abbott Rd, Conyers, GA 30094Off Market
- $---- bd-- ba-- sqft2604 Abbott Rd #181, Conyers, GA 30094Off Market
- $305,0003 bd3 ba1.7k sqft2317 Candy Ln, Conyers, GA 30094Sold
- $369,9004 bd3 ba2.4k sqft152 Abbott Rd SW, Conyers, GA 30094Sold
A local agent can set up tours, give advice and negotiate with sellers.
Similar homes
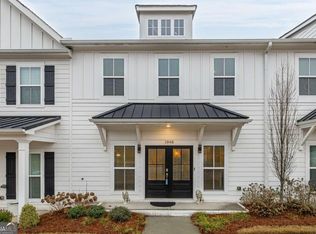
- $310,0003 bd3 ba1.7k sqft1848 Eastmore Ave SW, Conyers, GA 30094Active
 MLS ID #10798002, Vennise Johnson, Real Broker, LLC. GAMLS
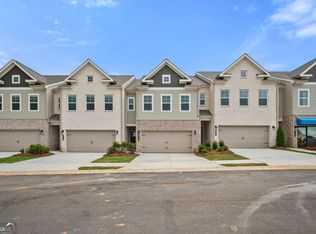
 - $294,9733 bd3 ba1.8k sqft254 Abbotts Crossing Cir, Conyers, GA 30094Active
 GAMLS
GAMLS - $350,0003 bd3 ba1.9k sqft1723 Prospect Way SW, Conyers, GA 30094Active
 MLS ID #10819341, Demetrion King, Asia Realty by Mo'Land Group. GAMLS
 - $290,5003 bd3 ba1.8k sqft7492 Knoll Hollow Rd, Lithonia, GA 30058Active
 MLS ID #10788849, Kanecia LeBlanc, AptAmigo, Inc.. GAMLS
 - $285,0003 bd3 ba1.6k sqft2278 Rolling Trl, Lithonia, GA 30058For Sale
 MLS ID #7812598, BRENDA SHAW, Atlanta Fine Homes Sotheby's International. FMLS GA
 - $350,0004 bd3 ba2.1k sqft2197 Boxwood Cir SE, Conyers, GA 30094ActiveMLS ID #10771573, Dat Nguyen, Virtual Properties Realty.com. GAMLS
- $325,0003 bd3 ba1.8k sqft472 Braemore Mill Dr, Lawrenceville, GA 30044ActiveMLS ID #10801822, Qiana Dow, Signature Real Estate of Athens. GAMLS
- $335,0003 bd3 ba1.8k sqft211 Mahone Dr, Lilburn, GA 30047ActiveMLS ID #10809896, Stephanie Porter, Chapman Hall Realtors Professionals. GAMLS
- $244,0002 bd3 ba1.5k sqft2056 Wildflower Way, Conyers, GA 30012ActiveMLS ID #10781055, Kimolyn Adams Howard, Coldwell Banker Realty. GAMLS
- $392,3254 bd4 ba2.3k sqft327 Abbotts Crossing Cir, Conyers, GA 30094ActiveGAMLS
- $345,0003 bd3 ba1.9k sqft2483 Quay Rdg, Lawrenceville, GA 30044ActiveMLS ID #10799977, Shana M Baylis, Keller Williams Realty Atl. Partners. GAMLS
- $365,0003 bd4 ba1.9k sqft1611 Falcon Crest Way, Decatur, GA 30032ActiveMLS ID #10811423, Casey Gargiulo, Keller Williams Realty. GAMLS
- $310,0003 bd3 ba1.7k sqft1622 Northgate Mill Dr, Duluth, GA 30096ActiveMLS ID #10807268, MInki Kim, Master Realty. GAMLS
- $330,0003 bd3 ba1.8k sqft4192 Moncure Dr, Lilburn, GA 30047ActiveMLS ID #10776936, Ryan Gehricke, Realty of America. GAMLS
- $205,0003 bd3 ba1.8k sqft166 Odyssey Turn, Conyers, GA 30012ActiveMLS ID #10754327, Kimolyn Adams Howard, Coldwell Banker Realty. GAMLS
- $265,0003 bd3 ba2k sqft2308 Briar Knoll Rd, Lithonia, GA 30058Active Under ContractMLS ID #10825376, Andrew Luzzati, eXp Realty. GAMLS
- $365,0003 bd3 ba1.9k sqft6522 Story Cir, Norcross, GA 30093ActiveMLS ID #10774489, Cindy Torres, Keller Williams Realty Atl. Partners. GAMLS
- $319,0003 bd3 ba2.2k sqft168 Constitution Blvd Unit 12, Lawrenceville, GA 30046ActiveMLS ID #10792761, Aimee Coker, Keller Williams Realty Atl. Partners. GAMLS
- $330,0003 bd2 ba1.3k sqft8592 Seabiscuit Rd, Lithonia, GA 30058ActiveMLS ID #10774257, QuiniQue Hollis, Redfin Corporation. GAMLS
- $310,0003 bd3 ba1.7k sqft2974 Viero Ct, Lawrenceville, GA 30044ActiveMLS ID #10764985, Jenny Pan, Trans World Real Estate Service. GAMLS
