Welcome to modern townhome living just minutes from the energy of intown Atlanta. Built in 2021, this contemporary 3-bedroom, 3.5-bath townhome offers 1,992 square feet of thoughtfully designed living space in the White Oak at East Lake community. Enter through the welcoming foyer and up to the main level, where an open-concept floor plan connects the spacious living room, dining room, and kitchen into one seamless space. Rich engineered flooring runs throughout, and the living room is anchored by a cozy gas-starter fireplace, ideal for relaxed evenings in. The dining room offers a natural gathering spot for meals and entertaining, while the adjacent kitchen is a true standout - featuring stainless steel appliances, granite countertops, and a classic subway tile backsplash. Step outside to your private walk-out patio, perfect for morning coffee or evening unwinding. A convenient half bath completes the main level. Upstairs, you'll find generously sized bedrooms, including the primary suite with a spacious walk-in closet and en-suite bath. A second full bath serves the additional upstairs bedroom, giving everyone their own comfortable space. On the ground level, a third bedroom with its own full bath offers flexibility as a guest suite, home office, or private retreat - ideal for visitors or multigenerational living. Parking is a breeze with a large two-car garage, plus room for two additional vehicles on the driveway. Guest parking spots are also available nearby, making it easy for visitors to stop by. Just minutes from downtown Decatur, you'll have close access to shopping, dining, and a quick commute into the city - making this move-in-ready townhome a smart choice for anyone wanting new construction, a versatile layout, and a location with easy connectivity to metro Atlanta.
Active
$365,000
1611 Falcon Crest Way, Decatur, GA 30032
3beds
1,992sqft
Townhouse
Built in 2018
1,742 Square Feet Lot
$362,100 Zestimate®
$183/sqft
$145/mo HOA
What's special
Cozy gas-starter fireplaceOpen-concept floor planStainless steel appliancesGranite countertopsClassic subway tile backsplashPrivate walk-out patioLarge two-car garage
- 57 days
- 219
- 24
Zillow last checked:
Listing updated:
Listed by:
Casey Gargiulo 404-838-8523,
Keller Williams Realty
Source: GAMLS,MLS#: 10811423
Facts & features
Interior
Bedrooms & bathrooms
- Bedrooms: 3
- Bathrooms: 4
- Full bathrooms: 3
- 1/2 bathrooms: 1
Rooms
- Room types: Other
Kitchen
- Features: Breakfast Area, Kitchen Island
Heating
- Central
Cooling
- Ceiling Fan(s), Central Air
Appliances
- Included: Dishwasher, Dryer, Microwave, Refrigerator, Washer
- Laundry: Laundry Closet
Features
- Double Vanity, Walk-In Closet(s)
- Flooring: Carpet
- Windows: Double Pane Windows
- Basement: None
- Number of fireplaces: 1
- Fireplace features: Family Room, Gas Starter
- Common walls with other units/homes: 2+ Common Walls
Interior area
- Total structure area: 1,992
- Total interior livable area: 1,992 sqft
- Finished area above ground: 1,992
- Finished area below ground: 0
Property
Parking
- Total spaces: 2
- Parking features: Garage
- Has garage: Yes
Features
- Levels: Three Or More
- Stories: 3
- Patio & porch: Deck
- Body of water: None
Lot
- Size: 1,742 Square Feet
- Features: Level
Details
- Parcel number: 15 184 20 110
Construction
Type & style
- Home type: Townhouse
- Architectural style: Contemporary
- Property subtype: Townhouse
- Attached to another structure: Yes
Materials
- Concrete
- Foundation: Slab
- Roof: Composition
Condition
- Resale
- New construction: No
- Year built: 2018
Utilities & green energy
- Sewer: Public Sewer
- Water: Public
- Utilities for property: Cable Available, Electricity Available, High Speed Internet, Natural Gas Available, Phone Available, Sewer Available, Underground Utilities, Water Available
Community & HOA
Community
- Features: Sidewalks, Near Public Transport, Walk To Schools, Near Shopping
- Security: Smoke Detector(s)
- Subdivision: White Oak at East Lake
HOA
- Has HOA: Yes
- Services included: Other
- HOA fee: $1,740 annually
Location
- Region: Decatur
Financial & listing details
- Price per square foot: $183/sqft
- Tax assessed value: $397,900
- Annual tax amount: $4,667
- Date on market: 7/23/2026
- Cumulative days on market: 57 days
- Listing agreement: Exclusive Right To Sell
- Electric utility on property: Yes
Estimated market value
$362,100
$344,000 - $380,000
$2,529/mo
Price history
| Date | Event | Price |
|---|---|---|
| 7/23/2026 | Listed for sale | $365,000$183/sqft |
Source:  FMLS GA #7807792 Report a problem FMLS GA #7807792 Report a problem | ||
Public tax history
| Year | Property taxes | Tax assessment |
|---|---|---|
| 2025 | $4,667 -4.5% | $159,160 -0.6% |
| 2024 | $4,885 +19.5% | $160,080 +5.8% |
| 2023 | $4,087 -5.2% | $151,320 +13.3% |
| 2022 | $4,312 -22.1% | $133,560 +11.3% |
| 2021 | $5,532 -8.4% | $120,000 -8.8% |
| 2020 | $6,039 | $131,560 |
Find assessor info on the county website
Monthly payment
Est. payment
Payment breakdown
Explore the cost of this home by adjusting the details. Changes won't be saved.Climate risks
Neighborhood: Belvedere Park
Nearby schools
Schools provided by the listing agent
- Elementary: Peachcrest
- Middle: Mary Mcleod Bethune
- High: Towers
Source: GAMLS. This data may not be complete. We recommend contacting the local school district to confirm school assignments for this home.
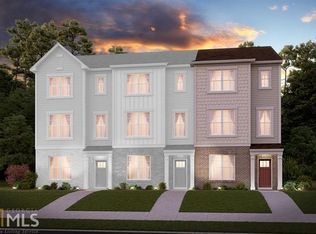
- $359,7003 bd2 ba1.9k sqft1609 Falcon Crest Way, Decatur, GA 30032Off Market
- $332,0003 bd4 ba1.8k sqft1609 Falcon Crest Way #52, Decatur, GA 30032Off Market
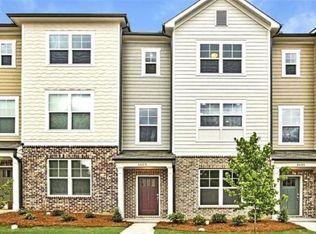
- $355,0003 bd3 ba1.9k sqft1613 Falcon Crest Way, Decatur, GA 30032Off Market
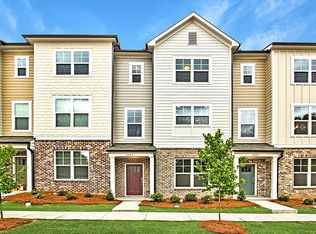
- $328,3003 bd4 ba1.8k sqft1613 Falcon Crest Way #50, Decatur, GA 30032Off Market
Similar homes
- $385,0003 bd4 ba2.6k sqft2817 White Oak Ln, Decatur, GA 30032Active
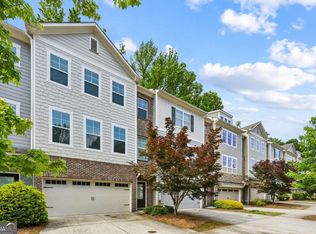
 MLS ID #10672643, Aziz Izmour, Compass. GAMLS
 - $298,0003 bd2 ba1.8k sqft1954 Wildwood Dr, Decatur, GA 30032Active
 MLS ID #10765751, Summer R Brady, Mainstay Brokerage. GAMLS
 - $390,0003 bd4 ba2.7k sqft3317 Park Pointe Cir, Scottdale, GA 30079Active
 MLS ID #10822652, Nyame Murray, Epique Realty. GAMLS
 - $230,0003 bd2 ba1.1k sqft3024 Pasadena Dr, Decatur, GA 30032Active
 MLS ID #10826142, Brian Horton, Mainstay Brokerage. GAMLS
 - $325,0003 bd4 ba2.1k sqft2213 Leicester Way SE, Atlanta, GA 30316ActiveMLS ID #10781026, Al Lockhart, Keller Williams Realty. GAMLS
- $239,9004 bd4 ba1.4k sqft3499 Sweetgum Ln, Decatur, GA 30032ActiveMLS ID #10826309, Sean Nguyen, Coldwell Banker Realty. GAMLS
- $365,0003 bd3 ba1.9k sqft6522 Story Cir, Norcross, GA 30093ActiveMLS ID #10774489, Cindy Torres, Keller Williams Realty Atl. Partners. GAMLS
- $530,0005 bd4 ba2.9k sqft2126 Seavey Dr, Decatur, GA 30032ActiveMLS ID #10823667, Nancy Thompson, Keller Williams Realty Atl. Partners. GAMLS
- $234,9003 bd3 ba1.7k sqft6907 Rogers Point, Lithonia, GA 30058ActiveMLS ID #10847686, Robert Timmons, Keller Williams Realty PeachtreeRoad. GAMLS
- $324,9993 bd4 ba1.5k sqft3641 Princeton Ave, College Park, GA 30337ActiveMLS ID #10841740, Wesley Guy, Compass. GAMLS
- $335,0003 bd3 ba1.8k sqft211 Mahone Dr, Lilburn, GA 30047ActiveMLS ID #10809896, Stephanie Porter, Chapman Hall Realtors Professionals. GAMLS
- $329,9004 bd3 ba2.1k sqft4387 Wheaton Way, Snellville, GA 30039ActiveMLS ID #10836993, Eva Hockenberry, Mainstay Brokerage. GAMLS
- $392,4004 bd3 ba1.9k sqft2523 Shetley Creek Dr, Norcross, GA 30071ActiveMLS ID #10823304, Kimberly Hollins, 1 Percent Lists Metro Atlanta. GAMLS
- $395,0004 bd3 ba1.9k sqft2714 Shetley Creek Dr, Norcross, GA 30071ActiveMLS ID #10814151, Kimberly Hollins, 1 Percent Lists Metro Atlanta. GAMLS
- $445,0003 bd3 ba1.6k sqft809 Dill Ave SW, Atlanta, GA 30310ActiveMLS ID #10845088, Kimberly Hollins, 1 Percent Lists Metro Atlanta. GAMLS
- $344,0003 bd3 ba1.9k sqft2483 Quay Rdg, Lawrenceville, GA 30044ActiveMLS ID #10799977, Shana M Baylis, Keller Williams Realty Atl. Partners. GAMLS
- $395,0004 bd3 ba1.9k sqft2698 Village Park Bnd, Duluth, GA 30096ActiveMLS ID #10838983, Sally Kim, The Promise Realty Group. GAMLS
- $229,5003 bd3 ba1.5k sqft702 Georgetown Ct, Jonesboro, GA 30236ActiveMLS ID #10846992, Fidie Ramli, ERA Foster & Bond. GAMLS
- $320,0003 bd3 ba1.8k sqft4192 Moncure Dr, Lilburn, GA 30047ActiveMLS ID #10776936, Ryan Gehricke, Realty of America. GAMLS
