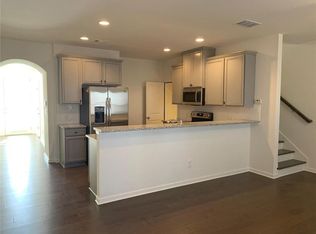
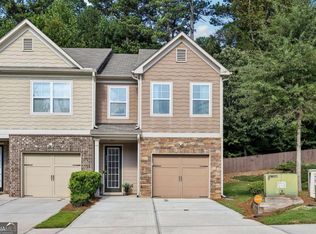
Welcome to 2278 Rolling Trail, a beautifully maintained 3-bedroom, 2.5-bath end-unit townhome in the sought-after Belmont Hills community. This one-owner unit was built in 2019 and is ready for its next chapter whether that's as a comfortable place to call home or a strong addition to an investment portfolio. Tucked away on a quiet cul-de-sac, this end unit offers a peaceful, low-traffic setting with extra privacy and natural light on three sides a rare combination that's hard to find in the neighborhood. The home doesn't back up to a street, adding to the tucked-away feel. Inside, an open, easy-flow layout leads to three bedrooms and 2.5 baths, plus an unfinished basement offering excellent expansion potential think extra bedroom, rec room, home gym, or storage, stubbed for plumbing and all ready to be built out to your needs. A one-car garage rounds out the convenience, offering secure parking and extra storage. Location is a major asset here: you're just minutes from The Mall at Stonecrest, a wide range of dining and shopping options, and quick access to both I-20 and I-285, putting the rest of metro Atlanta well within reach. Nearby medical facilities add everyday convenience for owners and tenants alike. **For homeowners:** this is a low-maintenance, move-in-ready townhome on a quiet cul-de-sac, with modern 2019 construction and room to grow end-unit living without the price tag of a detached single-family home. **For investors:** newer construction, one-owner history, unfinished basement upside, and a rental-friendly community make this a low risk hold with strong tenant appeal given the proximity to shopping, dining, and major highways. Smaller newer-construction homes in the area have been selling well above comparable price points, suggesting solid built-in value here. Whether you're looking to settle in or add a dependable asset to your portfolio, 2278 Rolling Trail checks the boxes.
Active
$285,000
2278 Rolling Trl, Lithonia, GA 30058
3beds
1,617sqft
Townhouse, Residential
Built in 2019
871 Square Feet Lot
$284,200 Zestimate®
$176/sqft
$180/mo HOA
What's special
Open easy-flow layout
- 69 days
- 100
- 11
Zillow last checked:
Listing updated:
Listed by:
BRENDA SHAW,
Atlanta Fine Homes Sotheby's International 404-379-4924
Source: FMLS GA,MLS#: 7812598
Facts & features
Interior
Bedrooms & bathrooms
- Bedrooms: 3
- Bathrooms: 3
- Full bathrooms: 2
- 1/2 bathrooms: 1
Rooms
- Room types: Other
Primary bedroom
- Features: Oversized Master
- Level: Oversized Master
Bedroom
- Features: Oversized Master
Primary bathroom
- Features: Separate Tub/Shower, Soaking Tub
Dining room
- Features: Open Concept
Kitchen
- Features: Cabinets Stain, Kitchen Island, Pantry, Stone Counters, View to Family Room
Heating
- Forced Air
Cooling
- Central Air
Appliances
- Included: Dishwasher, Disposal, Dryer, Electric Range, Microwave, Refrigerator, Washer
- Laundry: Laundry Room, Upper Level
Features
- Entrance Foyer, High Speed Internet
- Flooring: Carpet, Hardwood, Other
- Windows: Double Pane Windows, Insulated Windows
- Basement: Bath/Stubbed,Daylight,Exterior Entry,Full,Interior Entry,Unfinished
- Has fireplace: Yes
- Fireplace features: Electric, Living Room
- Common walls with other units/homes: End Unit
Interior area
- Total structure area: 1,617
- Total interior livable area: 1,617 sqft
- Finished area above ground: 1,617
- Finished area below ground: 0
Video & virtual tour
Property
Parking
- Total spaces: 2
- Parking features: Driveway, Garage, Kitchen Level
- Garage spaces: 1
- Has uncovered spaces: Yes
Accessibility
- Accessibility features: None
Features
- Levels: Two
- Stories: 2
- Patio & porch: Deck, Front Porch
- Pool features: None
- Spa features: None
- Fencing: Back Yard,Fenced,Privacy
- Has view: Yes
- View description: City
- Waterfront features: None
- Body of water: None
Lot
- Size: 871 Square Feet
- Features: Back Yard
Details
- Additional structures: None
- Parcel number: 16 058 02 161
- Other equipment: None
- Horse amenities: None
Construction
Type & style
- Home type: Townhouse
- Architectural style: Traditional
- Property subtype: Townhouse, Residential
- Attached to another structure: Yes
Materials
- Brick, Brick Front, Cement Siding
- Foundation: Concrete Perimeter
- Roof: Shingle
Condition
- Resale
- New construction: No
- Year built: 2019
Utilities & green energy
- Electric: Other
- Sewer: Public Sewer
- Water: Public
- Utilities for property: Cable Available, Electricity Available, Phone Available, Sewer Available, Water Available
Green energy
- Energy efficient items: None
- Energy generation: None
Community & HOA
Community
- Features: Homeowners Assoc, Near Public Transport, Near Schools, Near Shopping, Sidewalks, Street Lights
- Security: Open Access, Security System Owned
- Subdivision: Belmont Hills
HOA
- Has HOA: Yes
- Services included: Maintenance Grounds
- HOA fee: $180 monthly
Location
- Region: Lithonia
Financial & listing details
- Price per square foot: $176/sqft
- Tax assessed value: $300,300
- Annual tax amount: $3,374
- Date on market: 7/29/2026
- Ownership: Fee Simple
- Electric utility on property: Yes
- Road surface type: Paved
Estimated market value
$284,200
$270,000 - $298,000
$2,129/mo
Price history
| Date | Event | Price |
|---|---|---|
| 7/29/2026 | Listed for sale | $285,000+40.4%$176/sqft |
Source:  FMLS GA #7812598 Report a problem FMLS GA #7812598 Report a problem | ||
| 7/30/2019 | Sold | $203,000$126/sqft |
Source:  FMLS GA #6515148 Report a problem FMLS GA #6515148 Report a problem | ||
Public tax history
| Year | Property taxes | Tax assessment |
|---|---|---|
| 2025 | $3,374 -6.5% | $120,120 -4.6% |
| 2024 | $3,609 +17.6% | $125,920 -3.4% |
| 2023 | $3,069 -11.5% | $130,360 +7.4% |
| 2022 | $3,468 +35.5% | $121,360 +50.9% |
| 2021 | $2,559 +5.5% | $80,440 +6.2% |
| 2020 | $2,425 +228.9% | $75,760 +351% |
| 2019 | $737 | $16,800 |
Find assessor info on the county website
Monthly payment
Est. payment
Payment breakdown
Explore the cost of this home by adjusting the details. Changes won't be saved.Climate risks
Neighborhood: 30058
Nearby schools
Schools provided by the listing agent
- Elementary: Flat Rock
- Middle: Miller Grove
- High: Miller Grove
Source: FMLS GA. This data may not be complete. We recommend contacting the local school district to confirm school assignments for this home.
Similar homes
- $279,9993 bd3 ba1.5k sqft2213 Triple Crown Ln, Lithonia, GA 30058Active
 MLS ID #10838323, Patrice Sumpter, BHHS Georgia Properties. GAMLS
 - $274,0003 bd3 ba1.7k sqft2139 Arnage Dr, Lithonia, GA 30058For Sale

 MLS ID #7830591, NATHALIE APTEKER, HomeSmart. FMLS GA
 - $270,0003 bd3 ba1.5k sqft6410 Shalks Crossing Dr, Lithonia, GA 30058Active
 MLS ID #10737329, Cathy Marshall, HomeSmart. GAMLS
 - $263,0003 bd3 ba1.6k sqft1950 Dillon Dr, Lithonia, GA 30058Active
 MLS ID #10730985, Nia Reeves, NorthGroup Real Estate Inc. GAMLS
 - $330,0003 bd3 ba1.9k sqft2662 Stonekey Bnd, Lithonia, GA 30058ActiveMLS ID #10826179, Diana Lohr, Atrium Realty. GAMLS
- $289,9003 bd3 ba1.8k sqft2503 Oakleaf Rdg, Lithonia, GA 30058ActiveMLS ID #10820679, Bradley Arnold-Nixon, Dwelli. GAMLS
- $234,9003 bd3 ba1.7k sqft6907 Rogers Point, Lithonia, GA 30058ActiveMLS ID #10847686, Robert Timmons, Keller Williams Realty PeachtreeRoad. GAMLS
- $280,0004 bd3 ba2.3k sqft7248 Wheeler Trl, Lithonia, GA 30058ActiveMLS ID #10811983, Tortesheia Singleton, Keller Williams Realty Atl. Partners. GAMLS
- $249,9003 bd3 ba1.5k sqft2715 Avanti Way, Decatur, GA 30035For SaleMLS ID #7829661, NATHALIE APTEKER, HomeSmart. FMLS GA
- $310,0003 bd3 ba1.8k sqft7503 Knoll Hollow Rd, Lithonia, GA 30058ActiveMLS ID #10796817, Paula A Miller, Open Door Realty Group Of GA. GAMLS
- $250,0003 bd3 ba1.3k sqft3123 Haynes Park Dr, Lithonia, GA 30038ActiveMLS ID #10841571, Latoya Brown, BHGRE Metro Brokers. GAMLS
- $255,0003 bd3 ba1.4k sqft5140 Madeline Pl, Stone Mountain, GA 30083ActiveMLS ID #10842528, Madeline Coffin, HomeSmart. GAMLS
- $250,0003 bd4 ba1.7k sqft3034 Lauren Parc Rd, Decatur, GA 30032Active Under ContractMLS ID #10820704, Raphael Kirby, Keller Williams West Atlanta. GAMLS
- $299,0003 bd3 ba2k sqft5086 N Woodbridge Trl, Stone Mountain, GA 30088For SaleMLS ID #7801016, Natalie Cousins, Natalie Cousins & Associates, LLC. FMLS GA
- $275,0003 bd3 ba1.7k sqft5137 Madeline Pl #602, Stone Mountain, GA 30083For SaleMLS ID #7838050, Carla Thatch, Empress Realty Group, LLC. FMLS GA
- $275,0003 bd3 ba1.7k sqft5137 Madeline Pl, Stone Mountain, GA 30083ActiveMLS ID #10847664, Carla B Thatch, Empress Realty Group. GAMLS
- $315,0003 bd2 ba1.3k sqft8592 Seabiscuit Rd, Lithonia, GA 30058ActiveMLS ID #10774257, QuiniQue Hollis, Redfin Corporation. GAMLS
- $309,0003 bd2 ba1.7k sqft119 Villa Park Cir, Stone Mountain, GA 30087ActiveMLS ID #10753176, Cameron Sherman, Century 21 Results. GAMLS
- $265,0003 bd3 ba1.3k sqft585 McWilliams Rd SE Unit 1004, Atlanta, GA 30315ActiveMLS ID #10773531, Shirley Simmons, BHHS Georgia Properties. GAMLS
- $325,0003 bd3 ba1.8k sqft1563 Butternut Cv, Stone Mountain, GA 30083For SaleMLS ID #7761334, Tonieh Roberts, Mayar Inc.Global Realtors. FMLS GA
