Immaculately kept unit in the desirable Amberly Mill Community! This spacious and open floor plan on the main level has a oversized island with granite counter tops, stainless steel appliances that include a gas range with a large walk-in pantry. The dining area comfortably seats six overlooking the covered patio. The Family room has a warm inviting fireplace open to the kitchen and dining area. The large primary suite has a large walk-in closet with separate tile shower and soaking tub and double vanities. There's two secondary bedrooms with a full bathroom, and upstairs laundry room. Easy access to major highways(I-85, 285 & 316) Mins to Northside Hospital Gwinnett, Shopping and dining. No rental restrictions!
Closed
$370,000
452 Braemore Mill Dr, Lawrenceville, GA 30044
3beds
1,811sqft
Townhouse
Built in 2017
2,178 Square Feet Lot
$349,900 Zestimate®
$204/sqft
$2,143 Estimated rent
Home value
$349,900
$332,000 - $367,000
$2,143/mo
Zestimate® history
Owner options
List your home for rent
$2,143/mo
Rent Zestimate®
Find your next renter with Zillow Rental Manager. Plus, with online applications, you can quickly screen prospective tenants – for free.
$2,143/mo
Rent Zestimate®
Refinance and save
$3,684/mo
Est. payment
Refinancing to a lower rate could help reduce your monthly payments and save thousands over the life of the loan.
$3,684/mo
Est. payment
Explore your selling options
Work with a Zillow partner agent
Leverage their expertise and Zillow's premium Showcase listings to get your home seen by more buyers.
Get startedList with your own agent
Get your home in front of millions of buyers by listing it on Zillow.
Learn how to do itSell it yourself
Take full control of how buyers see your home on Zillow by listing For Sale by Owner (FSBO).
List your homeWhat's special
Warm inviting fireplaceOversized islandOpen floor planStainless steel appliancesLarge walk-in pantryCovered patioLarge walk-in closet
Zillow last checked:
Listing updated:
Listed by:
Raymona Person 678-775-8891,
SRA Signature Realty Agents
Bought with:
Prathima Nidumolu, 383897
The Atlanta Properties Group
Source: GAMLS,MLS#: 20161614
Facts & features
Interior
Bedrooms & bathrooms
- Bedrooms: 3
- Bathrooms: 3
- Full bathrooms: 2
- 1/2 bathrooms: 1
Rooms
- Room types: Family Room
Dining room
- Features: Dining Rm/Living Rm Combo
Kitchen
- Features: Breakfast Area, Kitchen Island, Walk-in Pantry
Heating
- Electric
Cooling
- Ceiling Fan(s), Central Air
Appliances
- Included: Convection Oven, Dishwasher, Disposal, Microwave, Stainless Steel Appliance(s)
- Laundry: Upper Level
Features
- Double Vanity, Soaking Tub, Separate Shower, Walk-In Closet(s)
- Flooring: Hardwood, Carpet, Laminate
- Basement: None
- Number of fireplaces: 1
- Fireplace features: Family Room
- Common walls with other units/homes: 2+ Common Walls
Interior area
- Total structure area: 1,811
- Total interior livable area: 1,811 sqft
- Finished area above ground: 1,811
- Finished area below ground: 0
Property
Parking
- Parking features: Attached, Garage Door Opener, Garage
- Has attached garage: Yes
Features
- Levels: Two
- Stories: 2
- Patio & porch: Patio
Lot
- Size: 2,178 Square Feet
- Features: None
Details
- Parcel number: R5050 228
- Special conditions: Agent Owned
- Other equipment: Satellite Dish
Construction
Type & style
- Home type: Townhouse
- Architectural style: Brick Front
- Property subtype: Townhouse
- Attached to another structure: Yes
Materials
- Wood Siding, Brick
- Foundation: Slab
- Roof: Composition
Condition
- Resale
- New construction: No
- Year built: 2017
Utilities & green energy
- Sewer: Public Sewer
- Water: Public
- Utilities for property: Sewer Connected, Electricity Available, Natural Gas Available, Phone Available
Community & HOA
Community
- Features: None
- Subdivision: Amberly Mill
HOA
- Has HOA: Yes
- Services included: Maintenance Structure, Maintenance Grounds
- HOA fee: $1,350 annually
Location
- Region: Lawrenceville
Financial & listing details
- Price per square foot: $204/sqft
- Tax assessed value: $382,700
- Annual tax amount: $3,678
- Date on market: 12/8/2023
- Cumulative days on market: 12 days
- Listing agreement: Exclusive Right To Sell
- Electric utility on property: Yes
Price history
| Date | Event | Price |
|---|---|---|
| 1/22/2024 | Sold | $370,000-2.6%$204/sqft |
Source:  GAMLS #20161614 Report a problem GAMLS #20161614 Report a problem | ||
| 12/27/2023 | Pending sale | $380,000$210/sqft |
Source:  FMLS GA #7312208 Report a problem FMLS GA #7312208 Report a problem | ||
| 12/22/2023 | Contingent | $380,000$210/sqft |
Source: GAMLS #20161614 Report a problem | ||
| 12/8/2023 | Listed for sale | $380,000+91.1%$210/sqft |
Source: GAMLS #20161614 Report a problem | ||
| 11/27/2023 | Listing removed | -- |
Source: Zillow Rentals Report a problem | ||
| 11/16/2023 | Price change | $2,300+9.5%$1/sqft |
Source: Zillow Rentals Report a problem | ||
| 11/6/2023 | Listed for rent | $2,100$1/sqft |
Source: Zillow Rentals Report a problem | ||
| 11/6/2023 | Listing removed | -- |
Source: Zillow Rentals Report a problem | ||
| 10/27/2023 | Price change | $2,100-8.7%$1/sqft |
Source: Zillow Rentals Report a problem | ||
| 10/14/2023 | Listed for rent | $2,300$1/sqft |
Source: Zillow Rentals Report a problem | ||
| 10/13/2023 | Listing removed | -- |
Source: FMLS GA #7279983 Report a problem | ||
| 9/22/2023 | Listed for rent | $2,300$1/sqft |
Source: GAMLS #20148134 Report a problem | ||
| 6/15/2017 | Sold | $198,880$110/sqft |
Source: Public Record Report a problem | ||
Public tax history
| Year | Property taxes | Tax assessment |
|---|---|---|
| 2025 | $5,251 +23.4% | $153,080 +5.7% |
| 2024 | $4,255 +16.2% | $144,840 +3.5% |
| 2023 | $3,661 -0.5% | $139,880 +17.9% |
| 2022 | $3,679 +7.4% | $118,680 +14.1% |
| 2021 | $3,426 +4.8% | $104,040 +8.8% |
| 2020 | $3,270 +15.8% | $95,640 +20.3% |
| 2019 | $2,823 | $79,520 |
Find assessor info on the county website
Neighborhood: 30044
Nearby homes
- $338,2003 bd2 ba1.7k sqft442 Braemore Mill Dr, Lawrenceville, GA 30044Off Market
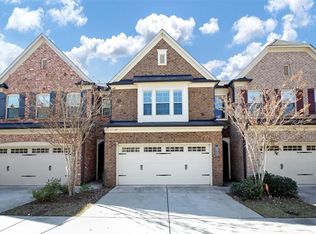
- $334,8003 bd3 ba1.7k sqft462 Braemore Mill Dr, Lawrenceville, GA 30044Off Market
- $352,9003 bd3 ba1.8k sqft432 Braemore Mill Dr, Lawrenceville, GA 30044Off Market
- $326,0003 bd3 ba1.8k sqft422 Braemore Mill Dr, Lawrenceville, GA 30044Off Market

- $325,0003 bd3 ba1.8k sqft472 Braemore Mill Dr, Lawrenceville, GA 30044For Sale
- $330,9003 bd2 ba1.8k sqft482 Braemore Mill Dr, Lawrenceville, GA 30044Off Market
- $336,9003 bd3 ba1.8k sqft459 Braemore Mill Dr, Lawrenceville, GA 30044Off Market
- $342,4003 bd3 ba1.8k sqft492 Braemore Mill Dr, Lawrenceville, GA 30044Off Market
Nearby schools
GreatSchools rating
- 6/10Cedar Hill Elementary SchoolGrades: PK-5Distance: 1.2 mi
- 6/10Richards Middle SchoolGrades: 6-8Distance: 1.4 mi
- 3/10Discovery High SchoolGrades: 9-12Distance: 1.8 mi
Schools provided by the listing agent
- Elementary: Cedar Hill
- Middle: Richards
- High: Discovery
Source: GAMLS. This data may not be complete. We recommend contacting the local school district to confirm school assignments for this home.
Get a cash offer in 3 minutes
Find out how much your home could sell for in as little as 3 minutes with a no-obligation cash offer.
Estimated market value
$349,900
Get a cash offer in 3 minutes
Find out how much your home could sell for in as little as 3 minutes with a no-obligation cash offer.
Estimated market value
$349,900
- Georgia
- Gwinnett County
- Lawrenceville
- 30044
- 452 Braemore Mill Dr
Nearby cities
Nearby zip codes
Other Lawrenceville Topics
