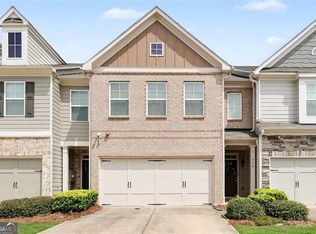
Welcome to this beautiful end unit townhome in Lawrenceville! This well maintained 3 bedroom, 2.5 bath home features a bright and functional open floor plan that seamlessly connects the kitchen, dining, and living areas, perfect for everyday living and entertaining. The kitchen offers granite countertops, stainless steel appliances, and ample cabinet space. Upstairs, the spacious primary suite includes a walk-in closet and a private bath designed for comfort and relaxation. As a corner/end unit, the home offers additional privacy and natural light, and it is ideally located directly across from the community pool, making it easy to enjoy the neighborhood amenities. Conveniently located near parks, shopping, dining, and major highways, this home offers a great combination of location, comfort, and value, a wonderful opportunity for first-time buyers or investors.
Active
$359,500
2390 Trelipe Dr, Lawrenceville, GA 30044
3beds
--sqft
:
Get pre-qualified$2,399/mo
Townhouse
Built in 2021
3,484 Square Feet Lot
$353,900 Zestimate®
$--/sqft
$138/mo HOA
What's special
Spacious primary suiteEnd unit townhomeStainless steel appliancesAmple cabinet spaceWalk-in closetGranite countertops
- 138 days |
- 131 |
- 6 |
Zillow last checked:
Listing updated:
Listed by:
Jeny Paz De Gonzalez 678-650-3747,
Virtual Properties Realty.com
Source: GAMLS,MLS#: 10710388
Facts & features
Interior
Bedrooms & bathrooms
- Bedrooms: 3
- Bathrooms: 3
- Full bathrooms: 2
- 1/2 bathrooms: 1
Rooms
- Room types: Laundry, Other
Kitchen
- Features: Kitchen Island
Heating
- Central
Cooling
- Central Air
Appliances
- Included: Dishwasher, Microwave, Other
- Laundry: Mud Room
Features
- Double Vanity, Other
- Flooring: Carpet, Hardwood
- Basement: None
- Has fireplace: No
- Common walls with other units/homes: 1 Common Wall
Interior area
- Total structure area: 0
- Finished area above ground: 0
- Finished area below ground: 0
Property
Parking
- Total spaces: 2
- Parking features: Garage
- Has garage: Yes
Accessibility
- Accessibility features: Accessible Doors
Features
- Levels: Two
- Stories: 2
- Patio & porch: Patio
- Exterior features: Other
- Waterfront features: No Dock Or Boathouse
- Body of water: None
Lot
- Size: 3,484 Square Feet
- Features: Other
Details
- Parcel number: R5018 522
Construction
Type & style
- Home type: Townhouse
- Architectural style: Brick Front
- Property subtype: Townhouse
- Attached to another structure: Yes
Materials
- Other, Wood Siding
- Foundation: Slab
- Roof: Composition
Condition
- Resale
- New construction: No
- Year built: 2021
Utilities & green energy
- Sewer: Public Sewer
- Water: Public
- Utilities for property: Cable Available, Electricity Available, Other, Phone Available, Sewer Available, Water Available
Community & HOA
Community
- Features: None
- Subdivision: Manchester Place
HOA
- Has HOA: Yes
- Services included: Maintenance Structure, Maintenance Grounds, Other, Private Roads, Swimming
- HOA fee: $1,652 annually
Location
- Region: Lawrenceville
Financial & listing details
- Tax assessed value: $384,700
- Annual tax amount: $5,712
- Date on market: 3/13/2026
- Cumulative days on market: 138 days
- Listing agreement: Exclusive Right To Sell
- Electric utility on property: Yes
Estimated market value
$353,900
$336,000 - $372,000
$2,377/mo
Price history
| Date | Event | Price |
|---|---|---|
| 3/14/2026 | Listed for sale | $359,500-2.3% |
Source:  FMLS GA #7735078 Report a problem FMLS GA #7735078 Report a problem | ||
| 3/11/2026 | Listing removed | $368,000 |
Source:  GAMLS #10629997 Report a problem GAMLS #10629997 Report a problem | ||
| 1/29/2026 | Price change | $368,000-0.5% |
Source: GAMLS #10629997 Report a problem | ||
| 12/23/2025 | Price change | $370,000-1.1% |
Source: GAMLS #10629997 Report a problem | ||
| 12/2/2025 | Price change | $374,000-0.3% |
Source: GAMLS #10629997 Report a problem | ||
| 10/23/2025 | Listed for sale | $375,000+28.2% |
Source: FMLS GA #7670423 Report a problem | ||
| 5/28/2021 | Sold | $292,550+0.3% |
Source: Public Record Report a problem | ||
| 1/31/2021 | Pending sale | $291,575 |
Source: FMLS GA #6795866 Report a problem | ||
| 12/30/2020 | Price change | $291,575+1.7% |
Source: FMLS GA #6795866 Report a problem | ||
| 12/5/2020 | Price change | $286,575+0.2% |
Source: Chafin Communities Report a problem | ||
| 11/29/2020 | Price change | $285,875+1.4% |
Source: Chafin Communities Report a problem | ||
| 11/2/2020 | Price change | $281,875+1.1% |
Source: Chafin Communities Report a problem | ||
| 10/14/2020 | Listed for sale | $278,875 |
Source: Chafin Realty, Inc. #6795866 Report a problem | ||
Public tax history
| Year | Property taxes | Tax assessment |
|---|---|---|
| 2025 | $5,712 +4.2% | $153,880 +5.7% |
| 2024 | $5,484 -2.5% | $145,600 -3% |
| 2023 | $5,627 +30.5% | $150,080 +31.6% |
| 2022 | $4,311 +385.9% | $114,040 +533.6% |
| 2021 | $887 +32.8% | $18,000 |
| 2020 | $668 +4.1% | $18,000 |
| 2019 | $642 | $18,000 |
Find assessor info on the county website
Monthly payment
Est. payment
Payment breakdown
Explore the cost of this home by adjusting the details. Changes won't be saved.Climate risks
Neighborhood: 30044
Nearby schools
GreatSchools rating
- 6/10J. A. Alford Elementary SchoolGrades: PK-5Distance: 0.7 mi
- 6/10Richards Middle SchoolGrades: 6-8Distance: 2.4 mi
- 3/10Discovery High SchoolGrades: 9-12Distance: 2.8 mi
Schools provided by the listing agent
- Elementary: J A Alford
- Middle: Richards
- High: Discovery
Source: GAMLS. This data may not be complete. We recommend contacting the local school district to confirm school assignments for this home.
- $340,5003 bd3 ba-- sqft2390 Trelipe Dr #87-A, Lawrenceville, GA 30044Off Market
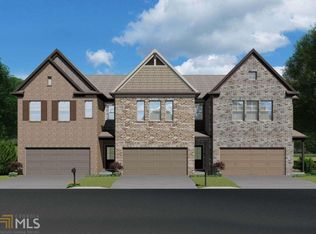
- $366,4003 bd2 ba1.8k sqft2380 Trelipe Dr, Lawrenceville, GA 30044Off Market
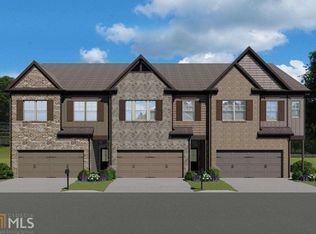
- $339,0003 bd3 ba-- sqft2380 Trelipe Dr #86-A, Lawrenceville, GA 30044Off Market
- $193,0004 bd2 ba2.5k sqft96 Huff Dr, Lawrenceville, GA 30044Off Market
- $373,5003 bd2 ba1.8k sqft2370 Trelipe Dr, Lawrenceville, GA 30044Off Market
- $372,4003 bd2 ba2k sqft2370 Trelipe Dr #85-A, Lawrenceville, GA 30044Off Market
- $381,7003 bd2 ba1.8k sqft2360 Trelipe Dr, Lawrenceville, GA 30044Off Market
- $342,7003 bd3 ba-- sqft2360 Trelipe Dr #84-A, Lawrenceville, GA 30044Off Market
A local agent can set up tours, give advice and negotiate with sellers.
Similar homes
- $299,9003 bd3 ba-- sqft933 Spicy Oak Dr, Lawrenceville, GA 30044Active

 MLS ID #10703749, Lilliam I Texidor, LPT Realty. GAMLS
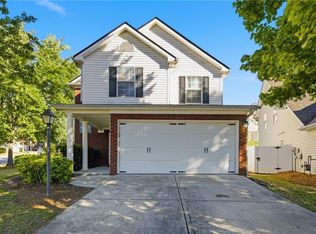
 - $359,0003 bd3 ba1.6k sqft702 River Hill Dr, Lawrenceville, GA 30046For Sale
 MLS ID #7801860, Kwok NG, America Realty Center, Inc.. FMLS GA
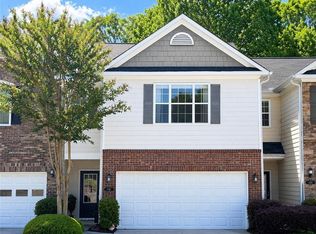
 - $345,0003 bd3 ba1.9k sqft546 Woodland Park Ter, Lawrenceville, GA 30043For Sale
 MLS ID #7755628, Jung Kim, C Land Realty Co.. FMLS GA
 - $330,0003 bd3 ba1.9k sqft908 Arbor Crowne Dr, Lawrenceville, GA 30045Active
 MLS ID #10774328, Natosha Irby, BHGRE Metro Brokers. GAMLS
 - $389,9003 bd3 ba2k sqft771 Mason Grove Pkwy, Lawrenceville, GA 30043ActiveMLS ID #10799877, Clinton J Letendre, Market South Properties Inc.. GAMLS
- $385,0003 bd4 ba2k sqft515 Elm Bluff Way, Lawrenceville, GA 30043ActiveMLS ID #10762937, Richard Smith III, BHGRE Metro Brokers. GAMLS
- $259,9002 bd3 ba1.5k sqft820 Tulip Poplar Way, Lawrenceville, GA 30044For SaleMLS ID #7746172, Jonathan Gillespie, OneSource Real Estate, LLC. FMLS GA
- $390,0004 bd3 ba2.2k sqft1215 Donington Cir, Lawrenceville, GA 30045For SaleMLS ID #7764785, Ameshia Blanton, Norluxe Realty Atlanta. FMLS GA
- $410,0003 bd3 ba1.9k sqft4305 Morrison Lake Trl, Norcross, GA 30071ActiveMLS ID #10719646, MaryEllen Vanaken, Keller Williams Realty North Atlanta. GAMLS
- $374,9003 bd3 ba2.1k sqft583 Hardy Ives Ln, Lawrenceville, GA 30045For SaleMLS ID #7791498, Maria Cortes, Watch Realty Co Gwinnett. FMLS GA
- $398,0004 bd3 ba-- sqft135 Chandler Ridge Ln, Lawrenceville, GA 30045ActiveMLS ID #10778427, Zuly Gomez, Virtual Properties Realty.com. GAMLS
- $499,9005 bd3 ba2.7k sqft268 Oak Rd, Lawrenceville, GA 30044For SaleMLS ID #7773006, Abdi Abubeker, Hometech Realty & Management, LLC. FMLS GA
- $--3 bd4 ba2.3k sqft4265 Almanor Cir, Norcross, GA 30071AuctionAuction.com 2
- $395,0003 bd3 ba1.9k sqft1144 Lake Point Way, Suwanee, GA 30024For SaleMLS ID #7800844, Sang Seol, National Representative Realty, LLC. FMLS GA
- $415,0003 bd3 ba1.9k sqft4270 Sunny Oak Ln, Norcross, GA 30071ActiveMLS ID #10800859, Brenda Conley, Keller Williams Realty Atl. Partners. GAMLS
- $399,9004 bd3 ba2.4k sqft501 Garden View Ct, Lawrenceville, GA 30046For SaleMLS ID #7795095, Ashley Ketvongsa, Chapman Hall Realtors Alpharetta. FMLS GA
- $369,0003 bd3 ba1.8k sqft1180 Cades Walk, Lawrenceville, GA 30045For SaleMLS ID #7664730, SHARON HWANG, Perfect Source Realty, LLC.. FMLS GA
- $399,9993 bd3 ba1.8k sqft2638 Village Park Bnd, Duluth, GA 30096For SaleMLS ID #7744535, Grettel Barletta, Century 21 Connect Realty. FMLS GA
- $309,9503 bd4 ba1.9k sqft5338 Pinnacle Peak Ln, Norcross, GA 30071For SaleMLS ID #7757904, Juanita Leibu, Atlanta Communities. FMLS GA
- $439,9005 bd3 ba-- sqft1120 San Marcos Cv, Lawrenceville, GA 30043ActiveMLS ID #10803880, Carlos Acosta, eXp Realty. GAMLS
